

155 Merchants' Wharf N/A Unit 510
Waterfront Communities C8 / Toronto C08, ON M5A 0Y4
About This Property
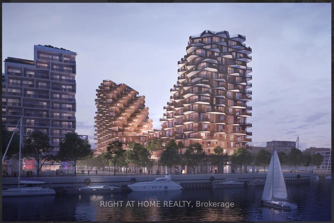
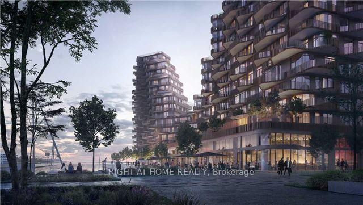
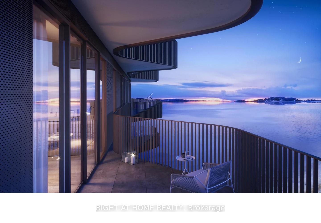
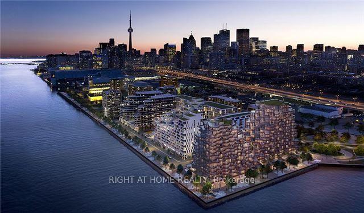
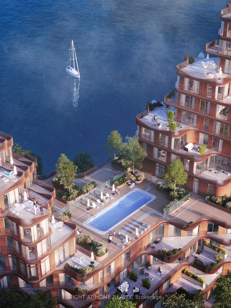
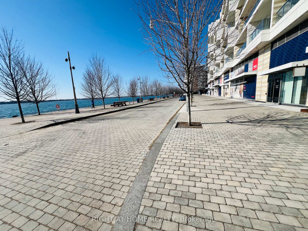
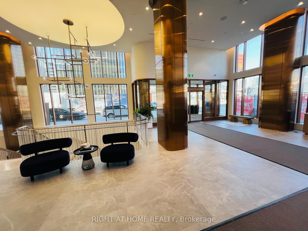
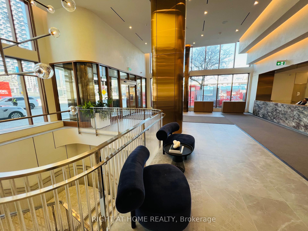
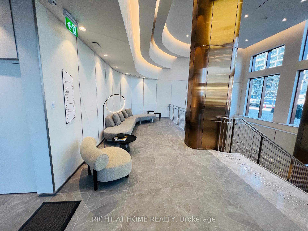
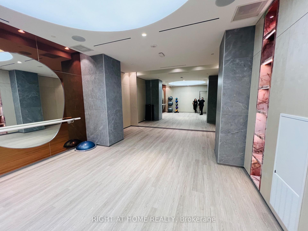
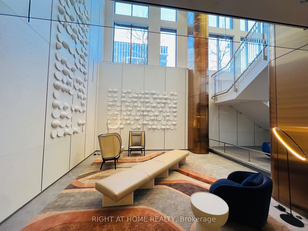
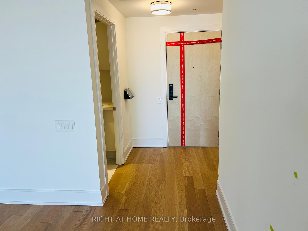
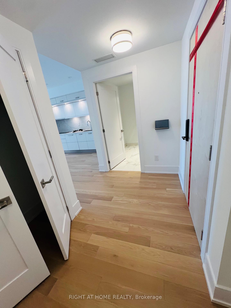
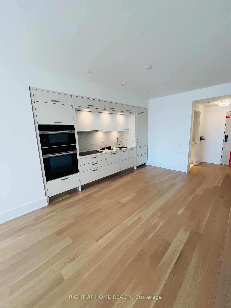
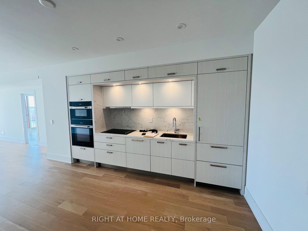
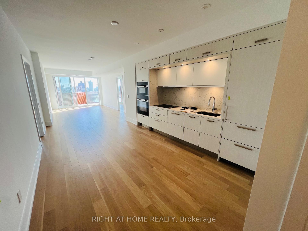
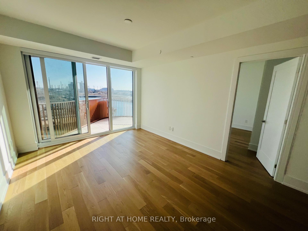
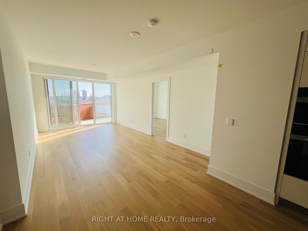
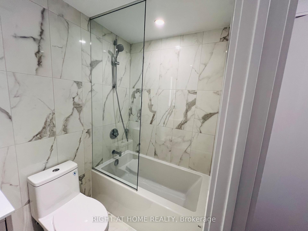
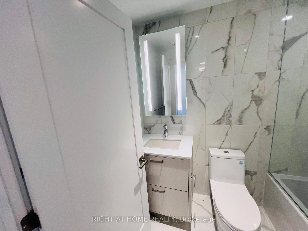
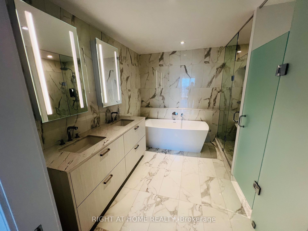
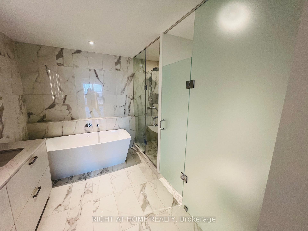
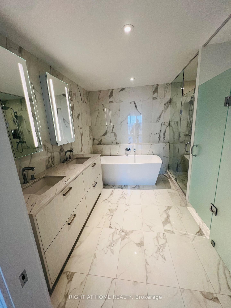
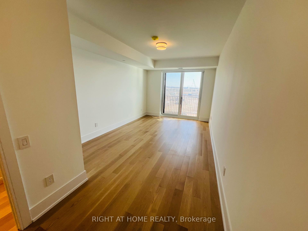
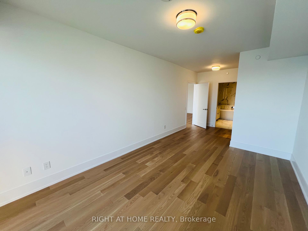
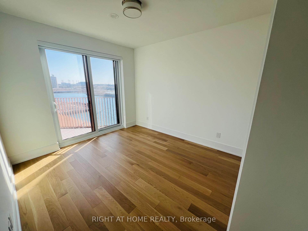
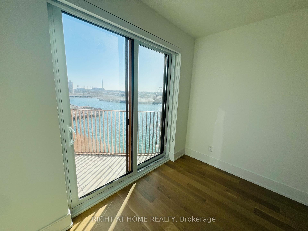
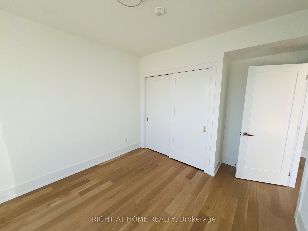
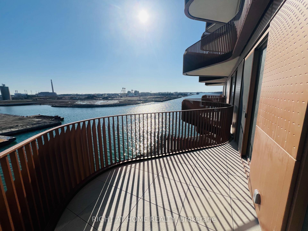
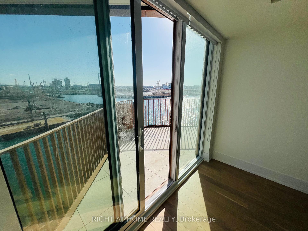
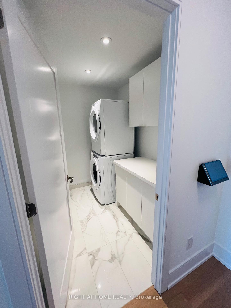
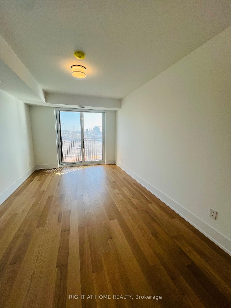
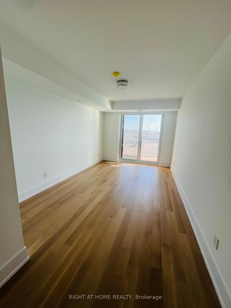
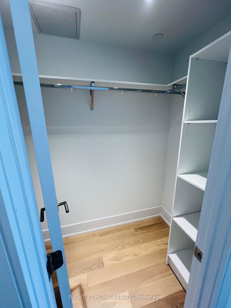
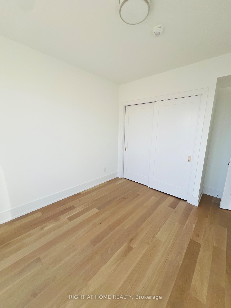
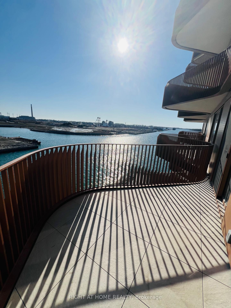
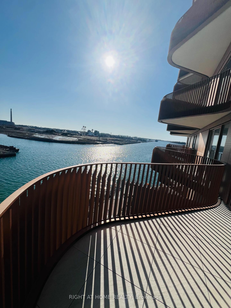
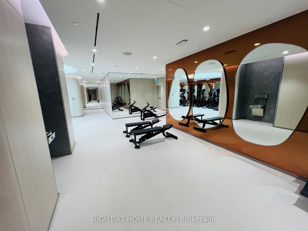
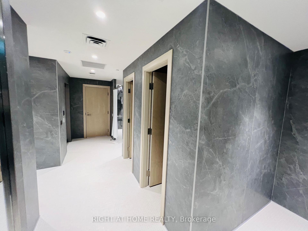
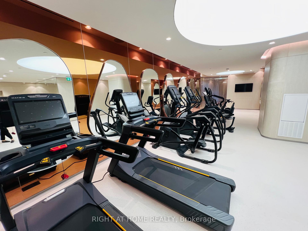
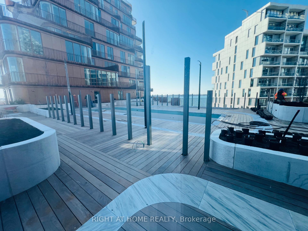
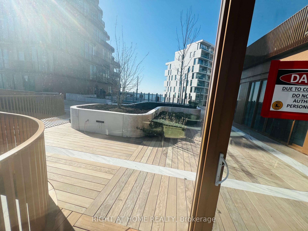
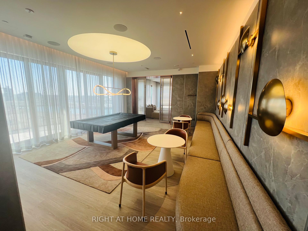
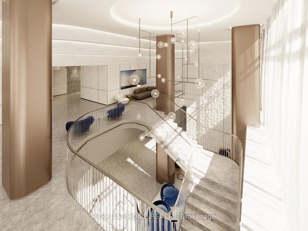
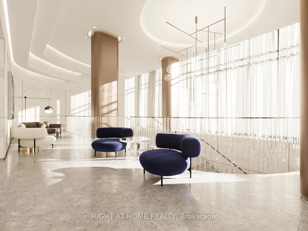
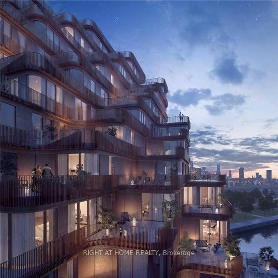
Welcome to the epitome of luxury waterfront living at Tridels prestigious new development! This expansive 2-bedroom, 2-bathroom condo offers an impressive 1,284 sq ft of thoughtfully designed living space, featuring a rare and generously sized open-concept living and dining area that walks out to a private terrace with panoramic, unobstructed views of Lake Ontario perfect for relaxing or entertaining. The gourmet kitchen is outfitted with premium Miele appliances, deep pots & pans drawers, soft-close cabinetry, a built-in waste bin under the sink, and elegant finishes throughout. A separate laundry room adds convenience and functionality, while floor-to-ceiling windows flood the suite with natural light and showcase stunning views from every angle. Enjoy resort-style amenities including a spectacular outdoor pool overlooking the lake, a fully equipped fitness centre, a tranquil yoga studio, a relaxing sauna, a billiards room, guest suites, two designer lobbies, and multiple luxurious lounge areas for entertaining or unwinding. One premium EV parking spot and One Large upgraded locker are included for your convenience. Live steps away from the lakefront boardwalk, Sugar Beach, George Brown College, the Distillery District, and top Toronto landmarks like the CN Tower, Rogers Centre, and Ripley's Aquarium. Essential conveniences such as Loblaws, LCBO, TTC, and DVP access are all just moments away. The PATH, Financial District, Leslieville, and other vibrant neighbourhoods are within easy reach. Be among the first to lease in this exclusive residence and experience a lifestyle of comfort, class, and convenience in one of Torontos most sought-after waterfront communities.
Property Details
Sign in for full listing history and the exact list date.
Features & Amenities
- View
- Balcony
- Air Conditioning
- Basement
- Locker
Thinking of selling in Toronto?
Filipe & Isabel Ferreira and the Team Filipe track every sale on this street. Get a free, no-obligation valuation and see what your home would list for today.
- Real estate agents in Toronto
- Rental agent in Toronto
- Recently sold homes in Toronto
- What it costs to sell a house in Ontario
- How much are REALTOR® fees in Ontario?
TRREB MLS® Attribution
MLS® C12236728
Listed by RIGHT AT HOME REALTY
The trademarks MLS®, Multiple Listing Service® and the associated logos are owned by The Canadian Real Estate Association (CREA) and identify the quality of services provided by real estate professionals who are members of CREA. The trademarks REALTOR®, REALTORS® and the REALTOR® logo are controlled by CREA and identify real estate professionals who are members of CREA. Listing data provided by the Toronto Regional Real Estate Board (TRREB). The information contained herein is from sources believed to be reliable but is not guaranteed. Information deemed reliable but not guaranteed accurate by TRREB or Team Filipe / RE/MAX.
Team Filipe · RE/MAX · (647) 210-6070
Listed By
RIGHT AT HOME REALTY