


154 Manitou Crescent
54 - Amherstview / Loyalist, ON K7N 1C4
About This Property
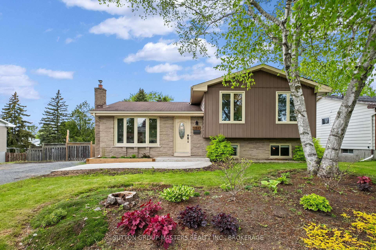
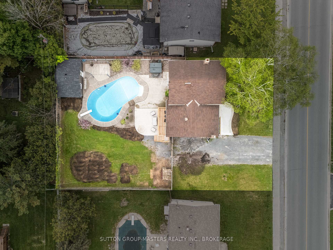
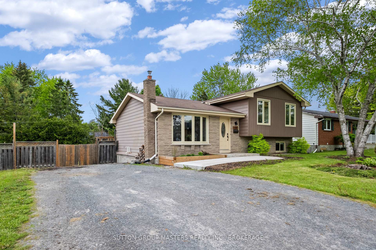
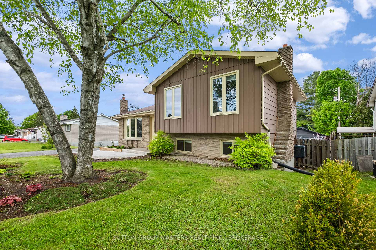



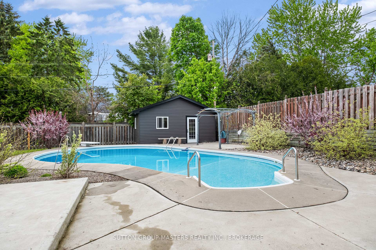
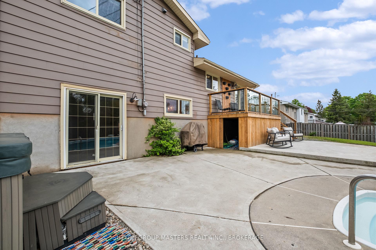
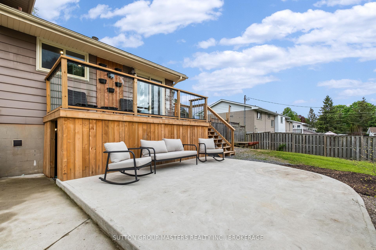
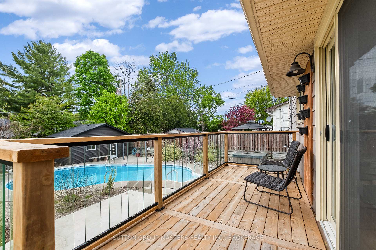
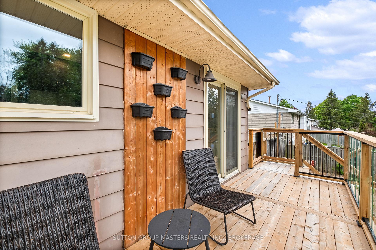

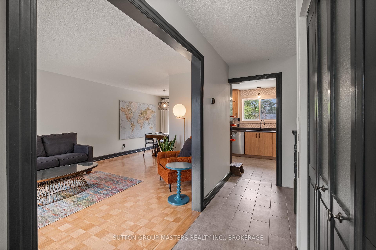
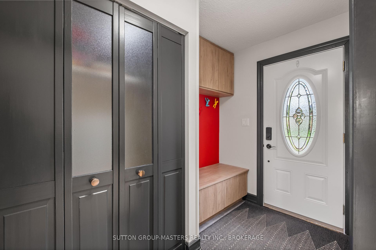
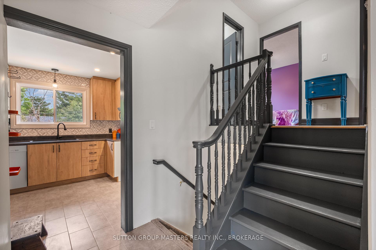
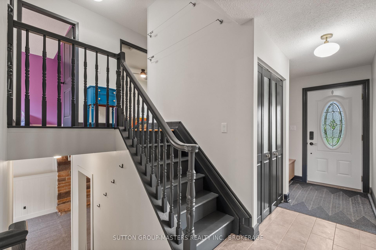
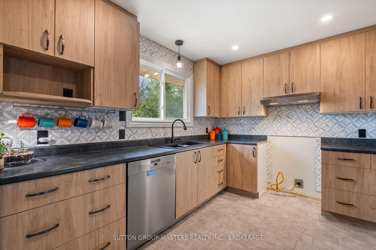
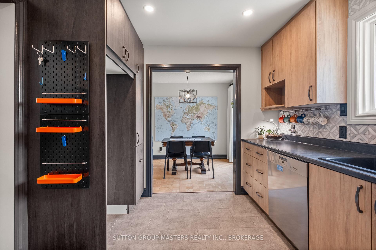
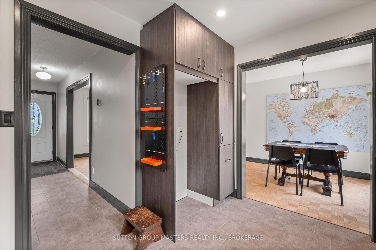
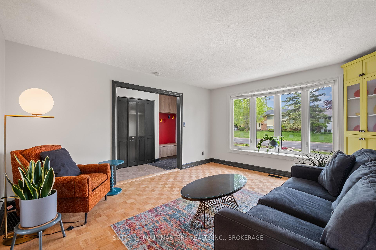
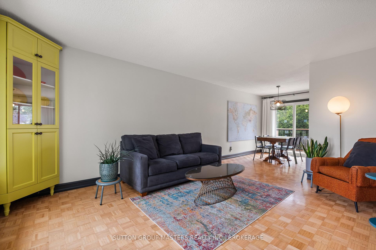
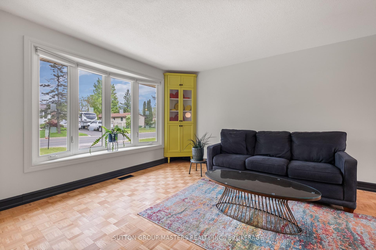
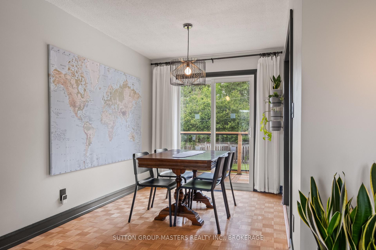
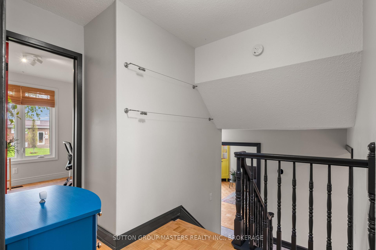

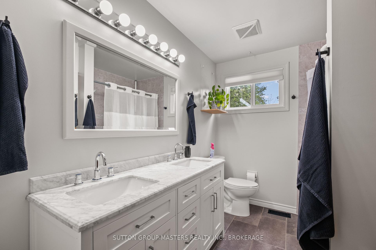
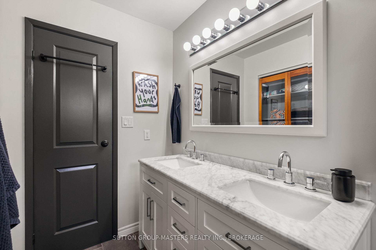
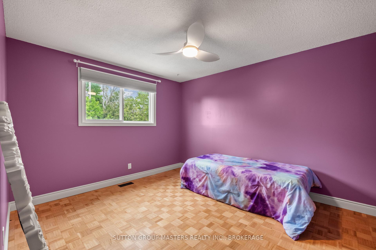
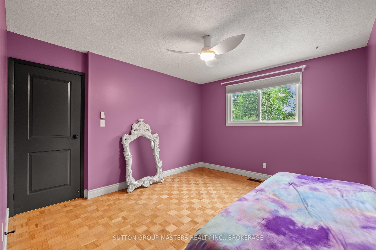
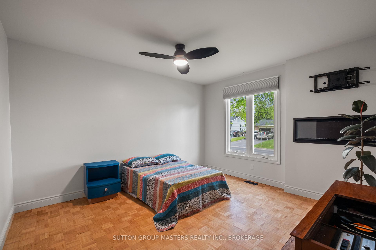

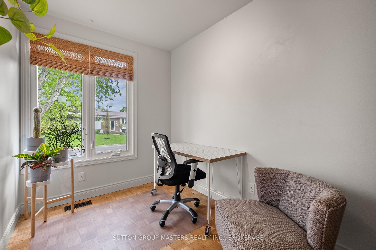
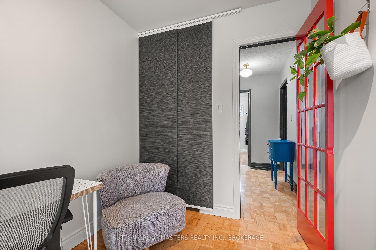

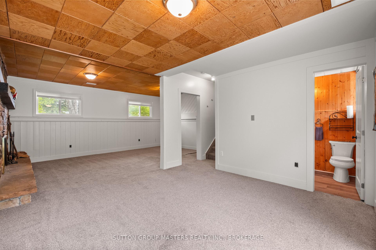

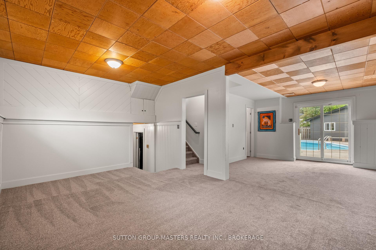
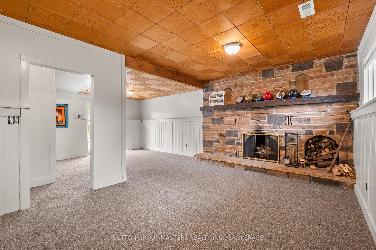
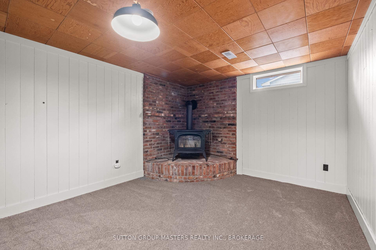
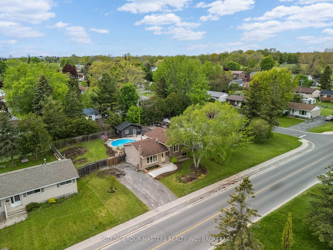
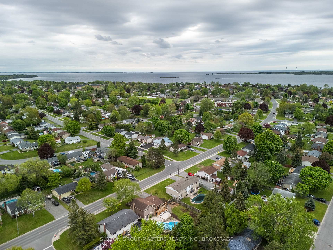

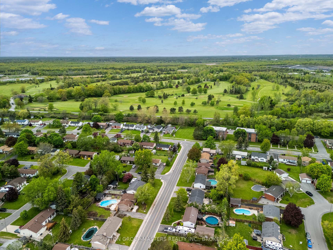
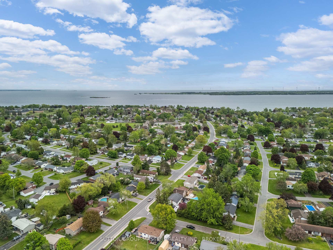
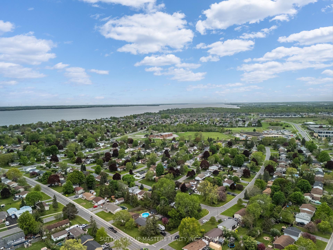
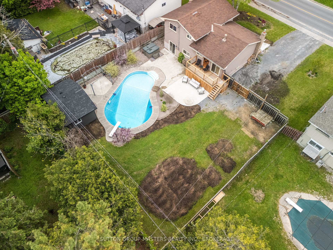
Welcome to 154 Manitou Cres in Amherstview! Arguably one of the nicer lots on this street with an exceptional back yard! This 4 level split home is deceiving from the exterior and offers your family tons of room to roam inside! 3 upper level bedrooms, Primary bedroom with fireplace, large 5 pc bath, stunning and bright main level living room, dining nook with access to the rear deck and custom kitchen! The lower level offers high ceilings, a large rec-room with grade level access to the yard, 2 pc bath, laundry/utility room and a den/office space. The rear yard is awesome with tons of concrete patio area, immaculate inground pool, 20 x 12 pool shed, large deck and still tons of space for all of those fun outdoor activities with the kids. The list of upgrades to this home over the last few years is impressive to say the least! All hardwood floors refinished by Gibson Brothers 2018-19, All Windows 2017, Patio Door/Front window 2019, Deck 2024, Concrete Patio/Walkway 2022-24, Gas Furnace and C/A 2020, Full Custom Kitchen w/Gas stove hookup 2021 by Cataraqui Cabinets, Most fixtures/switches changed, Entire house painted, All new basement flooring 2025 and the list goes on! This home in this location is turnkey and ready for your family to enjoy for years to come!
Property Details
Sign in for full listing history and the exact list date.
Features & Amenities
- View
- Fireplace
- Air Conditioning
- Basement
Thinking of selling in Loyalist?
Filipe & Isabel Ferreira and the Team Filipe track every sale on this street. Get a free, no-obligation valuation and see what your home would list for today.
- What it costs to sell a house in Ontario
- How much are REALTOR® fees in Ontario?
- Real estate agents in Toronto & the GTA
TRREB MLS® Attribution
MLS® X12168017
Listed by SUTTON GROUP-MASTERS REALTY INC., BROKERAGE
The trademarks MLS®, Multiple Listing Service® and the associated logos are owned by The Canadian Real Estate Association (CREA) and identify the quality of services provided by real estate professionals who are members of CREA. The trademarks REALTOR®, REALTORS® and the REALTOR® logo are controlled by CREA and identify real estate professionals who are members of CREA. Listing data provided by the Toronto Regional Real Estate Board (TRREB). The information contained herein is from sources believed to be reliable but is not guaranteed. Information deemed reliable but not guaranteed accurate by TRREB or Team Filipe / RE/MAX.
Team Filipe · RE/MAX · (647) 210-6070
Listed By
SUTTON GROUP-MASTERS REALTY INC., BROKERAGE