
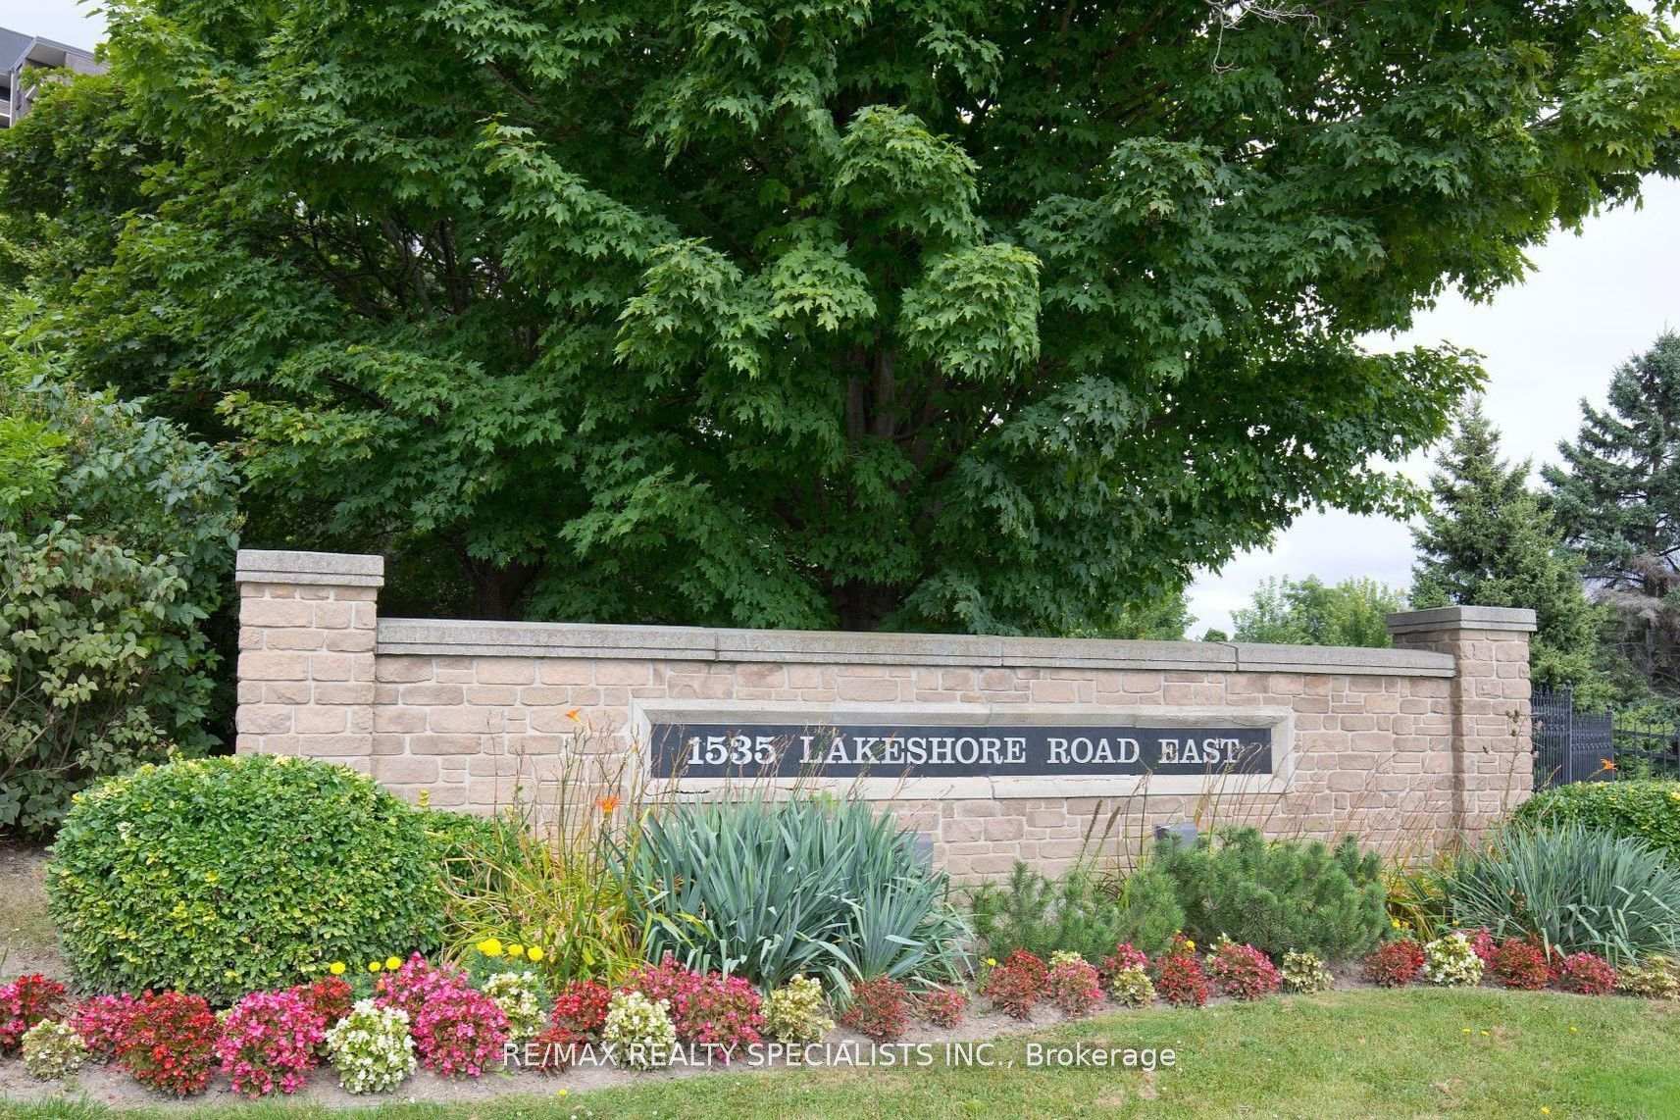
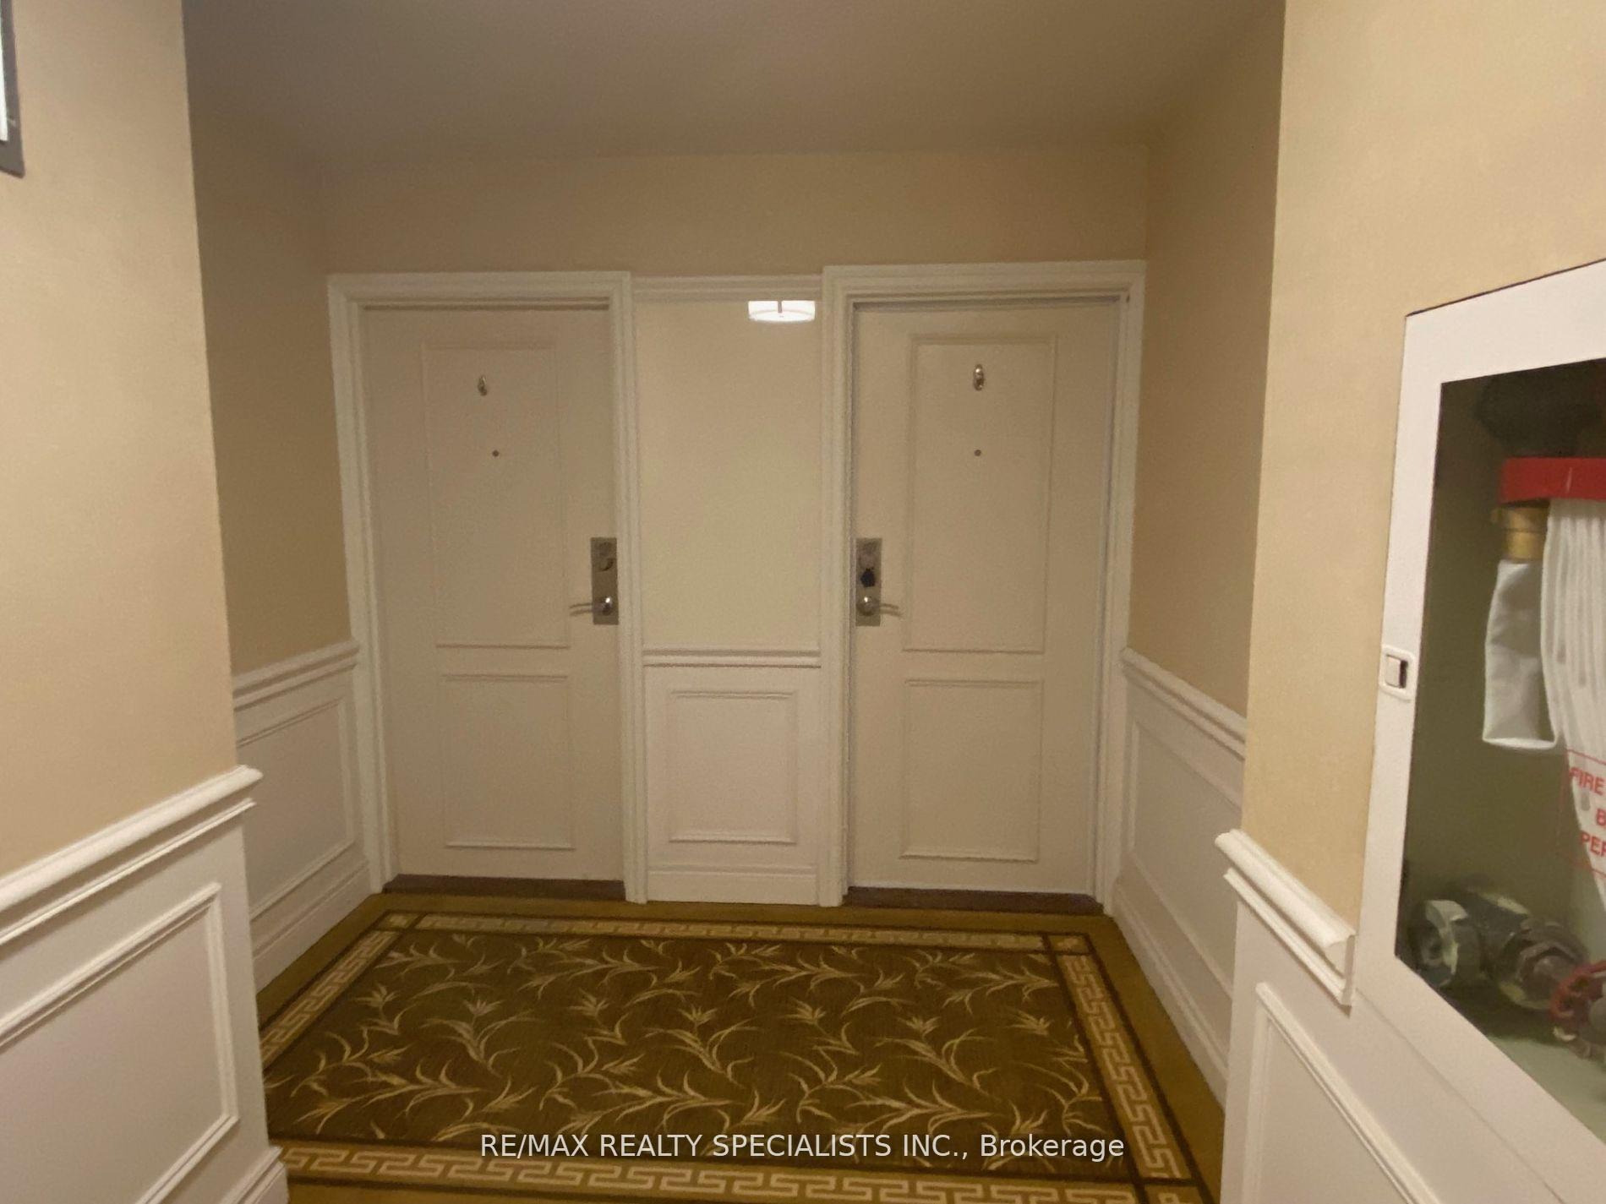
1535 Lakeshore Road Unit 1409
Lakeview / Mississauga, ON L5E 3E2
About This Property
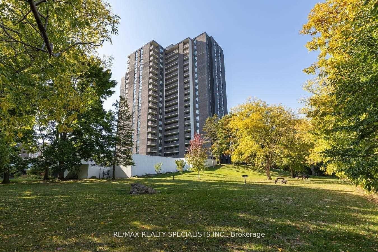
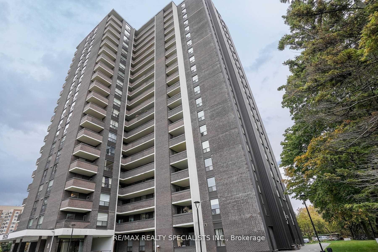
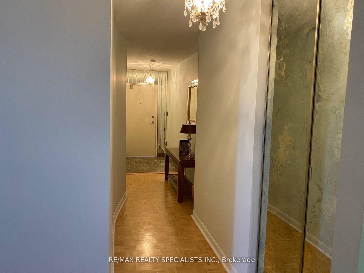
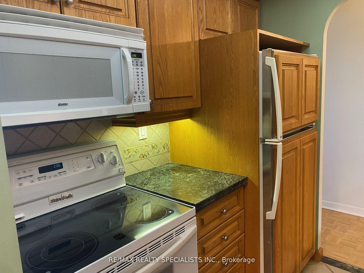
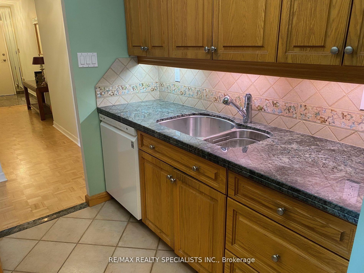
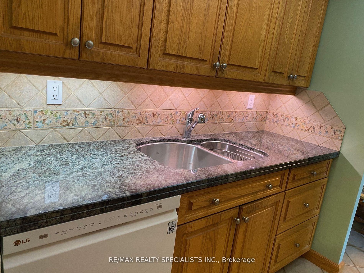
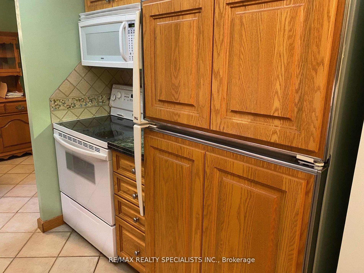
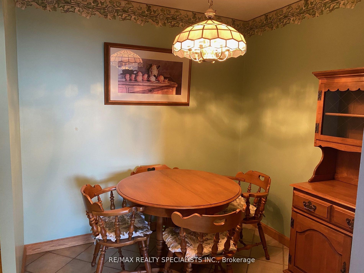
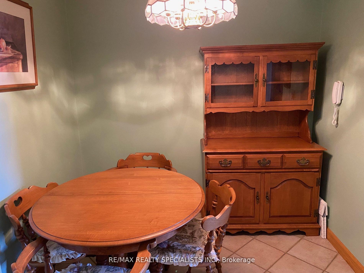
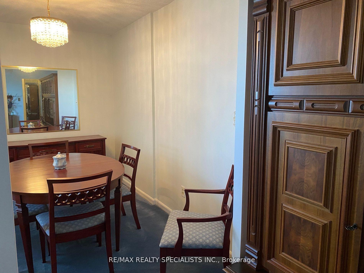
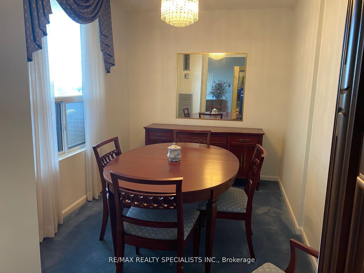
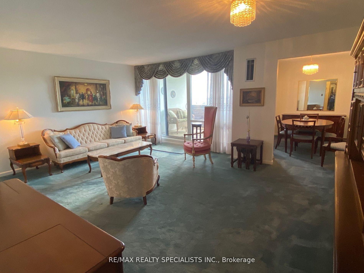
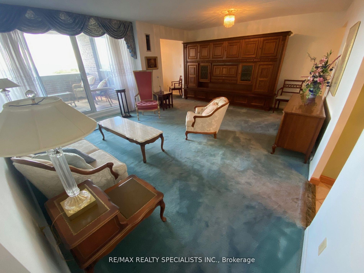
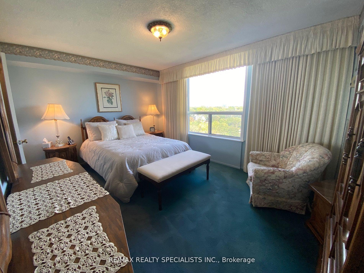
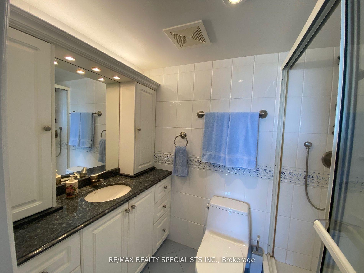
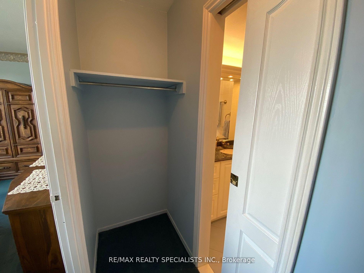
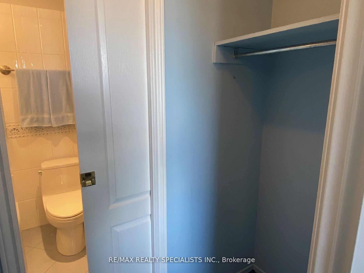
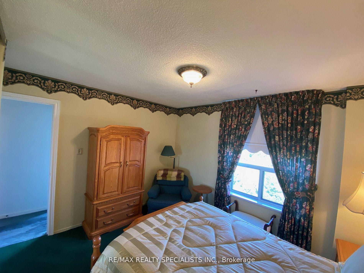
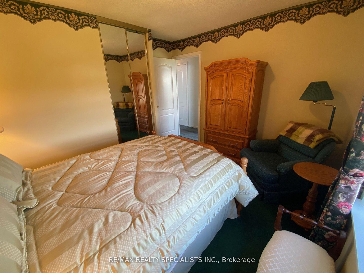
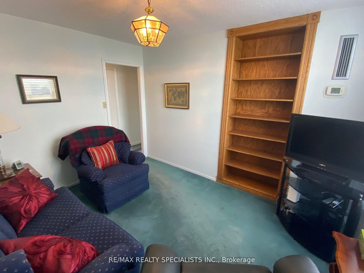
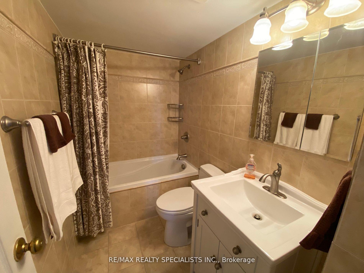
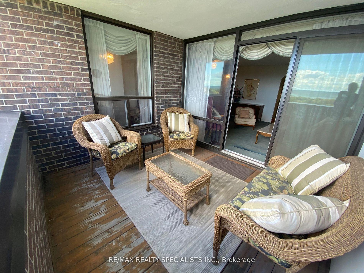
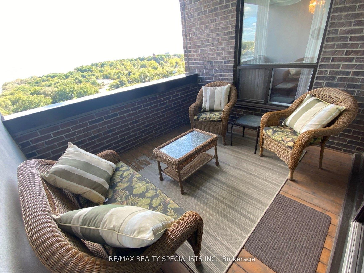
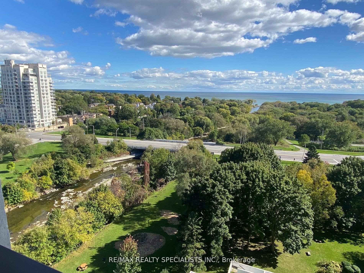
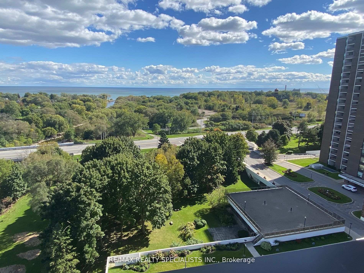
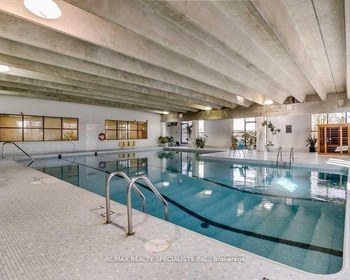
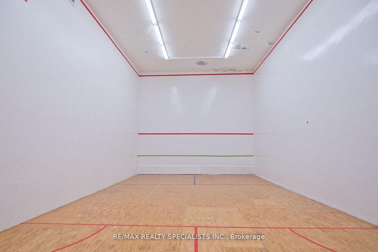
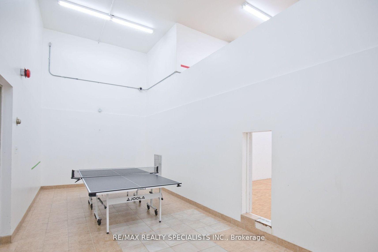
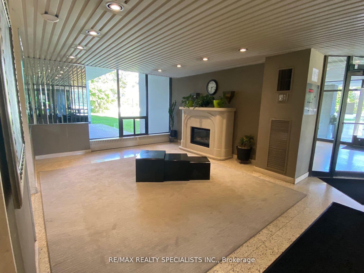
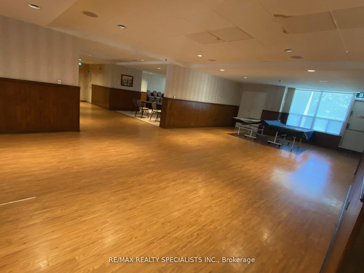
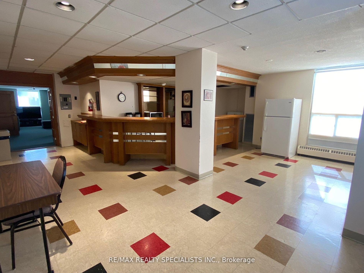
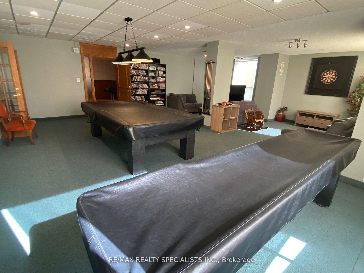
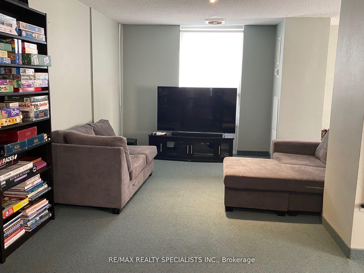
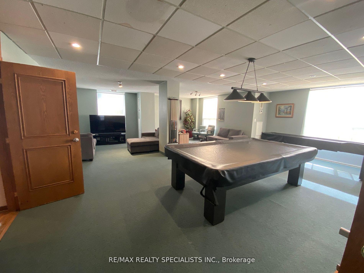
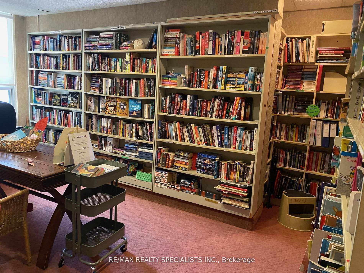
Unobstructed Views Of Lake Ontario, Marie Curtis Park And Waterfront From A Private Balcony. Biking And Hiking Enthusiast Will Appreciate This Location Especially. Almost 1500 Sq Ft Of Well Appointed Space Boasting Many Upgrades Done Recently By This Original Owner Including Kitchen, Both Bathrooms, Window Coverings and Light Fixtures. Original Flooring Remains Untouched Under Upgraded Broadloom Throughout, So Conversion To Hardwood Can Be Done. Updated Appliances In Spacious And Functional Kitchen With Pass-Through Overlooking Dining Room. The Den Could Be Used For Either Formal Dining, Private Home Office Or Fourth Bedroom. Built-In Cabinetry And Spacious Closets In Bedrooms. Very Versatile Floor Plan With Large Bright Windows. Quick Access To Long Branch GO Train For Easy Commute Into Toronto. Golfers Will Appreciate The Quick Access To Courses Close By. Shopping, Restaurants, And Other Amenities Are An Easy Walk From The Building Surrounded By Manicured Gardens. The Maintenance Fees Include Internet, Cable, TV, Heat, Hydro, Central Air, Water, Common Elements, And Insurance. Simply Move In And Enjoy. Amenities In The Building, Include Pool, Gym, Tennis And Basketball, Courts, Extensive Gardens, And A Wonderful Social Community, If Desired. Laundry Room Has More Storage Than Most Lockers And The Linen Closet Is Generous As Well. An Abundance Of Visitors Parking, But No Dogs Are Allowed Except For Service Dogs.
Property Details
Sign in for full listing history and the exact list date.
Features & Amenities
- Balcony
- Air Conditioning
Thinking of selling in Mississauga?
Filipe & Isabel Ferreira and the Team Filipe track every sale on this street. Get a free, no-obligation valuation and see what your home would list for today.
- What it costs to sell a house in Ontario
- How much are REALTOR® fees in Ontario?
- Real estate agents in Toronto & the GTA
TRREB MLS® Attribution
MLS® W11905548
Listed by RE/MAX REALTY SPECIALISTS INC.
The trademarks MLS®, Multiple Listing Service® and the associated logos are owned by The Canadian Real Estate Association (CREA) and identify the quality of services provided by real estate professionals who are members of CREA. The trademarks REALTOR®, REALTORS® and the REALTOR® logo are controlled by CREA and identify real estate professionals who are members of CREA. Listing data provided by the Toronto Regional Real Estate Board (TRREB). The information contained herein is from sources believed to be reliable but is not guaranteed. Information deemed reliable but not guaranteed accurate by TRREB or Team Filipe / RE/MAX.
Team Filipe · RE/MAX · (647) 210-6070
Listed By
RE/MAX REALTY SPECIALISTS INC.