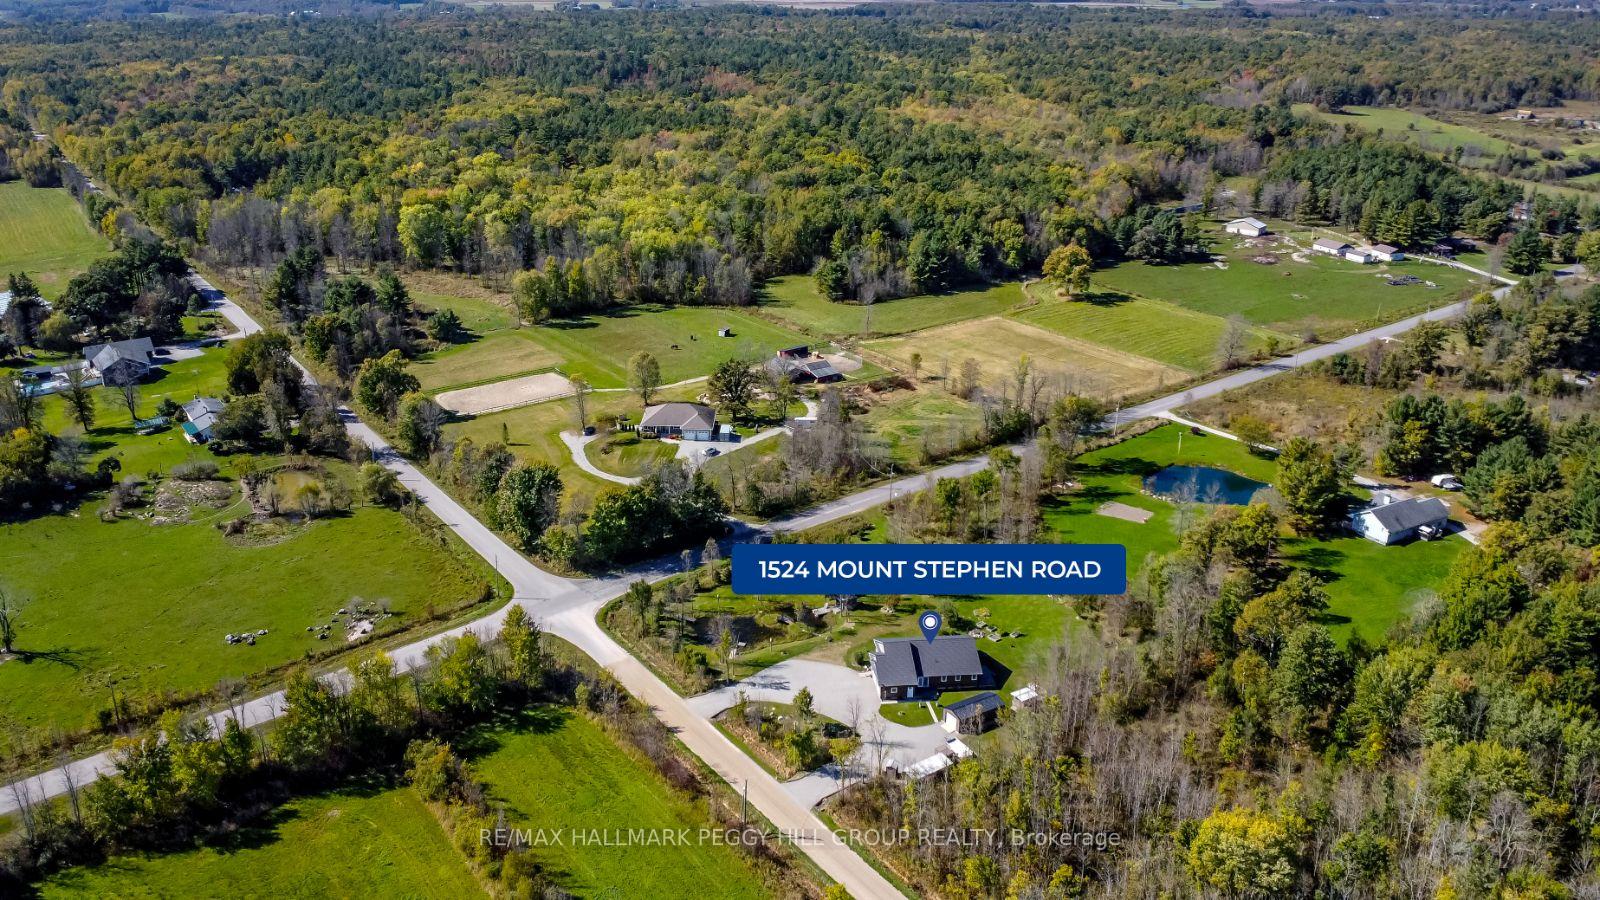




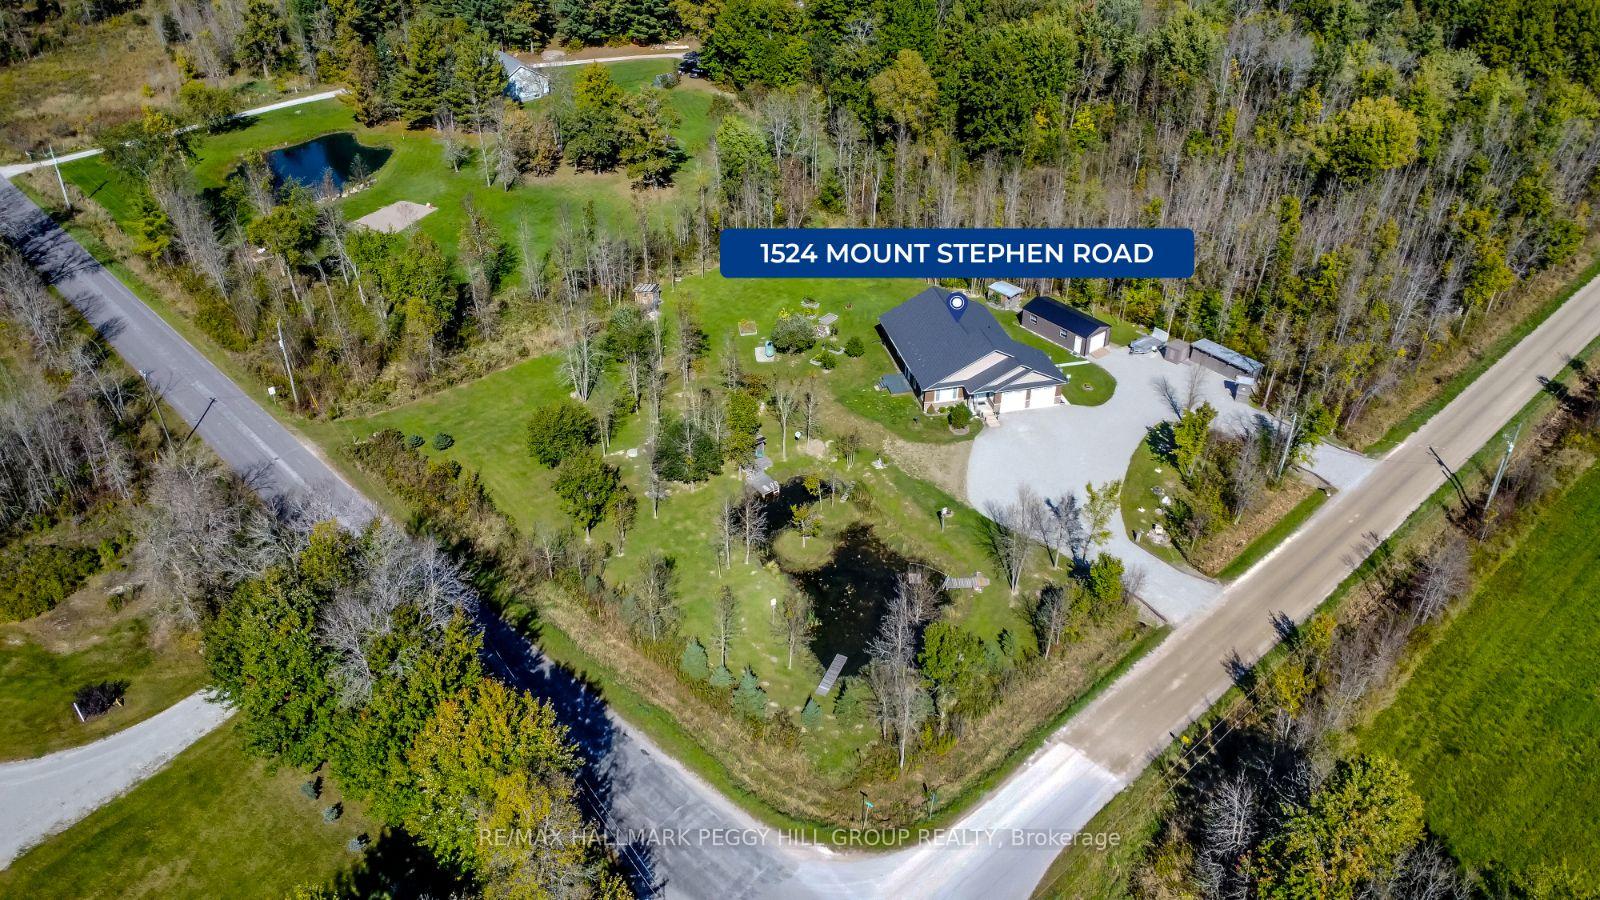
1524 Mount Stephen Road
Rural Severn / Severn, ON L0K 1E0
About This Property
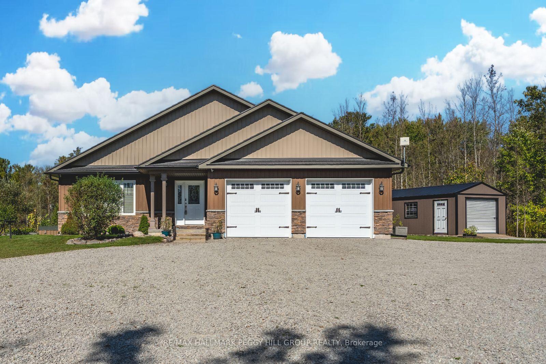
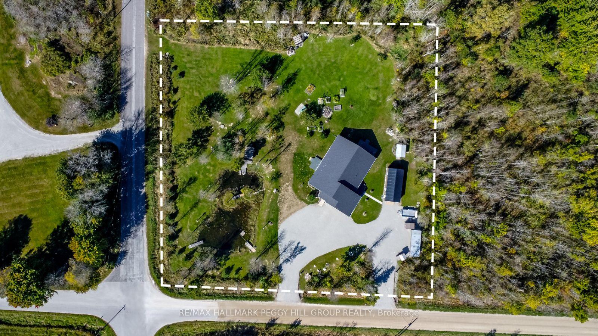
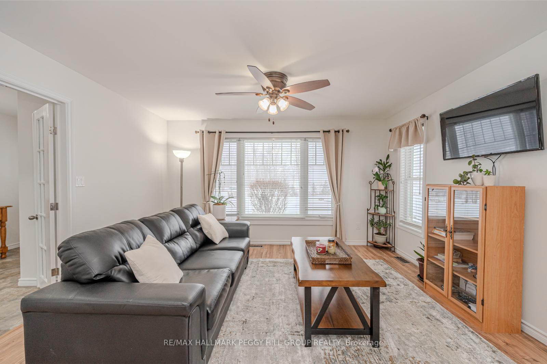
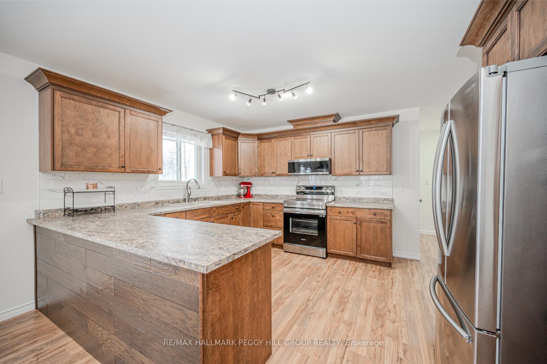
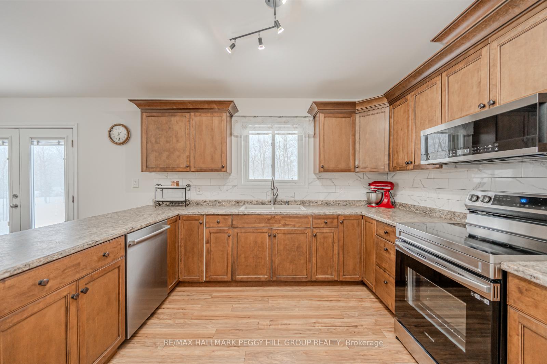
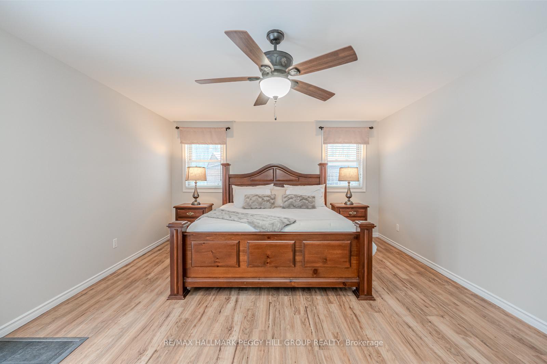
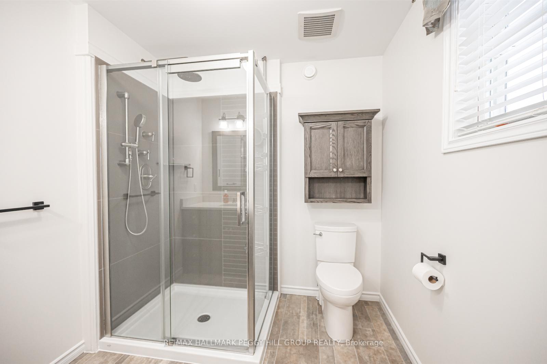
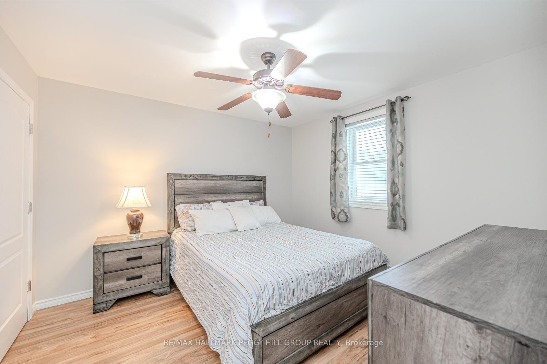
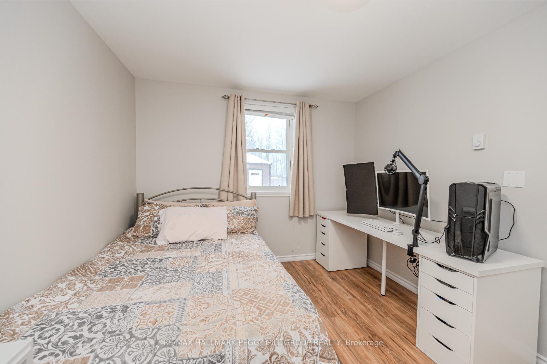
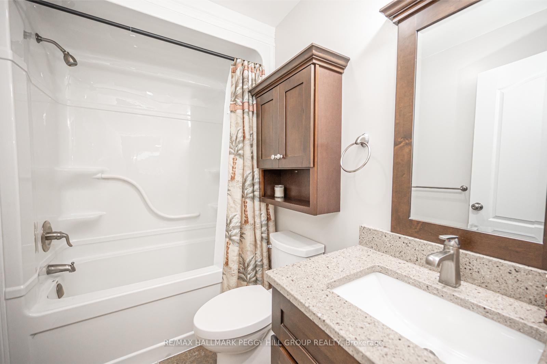
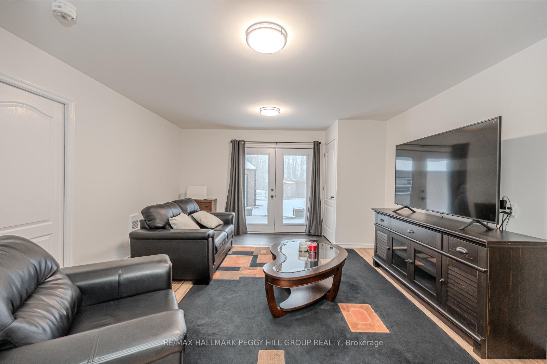
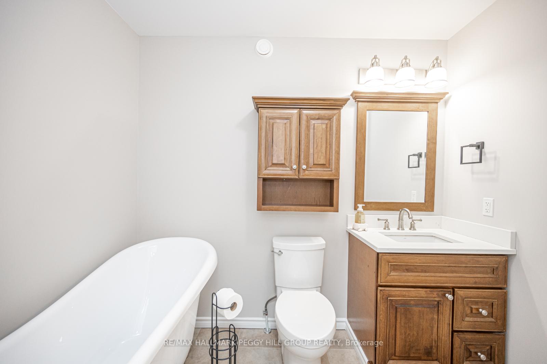
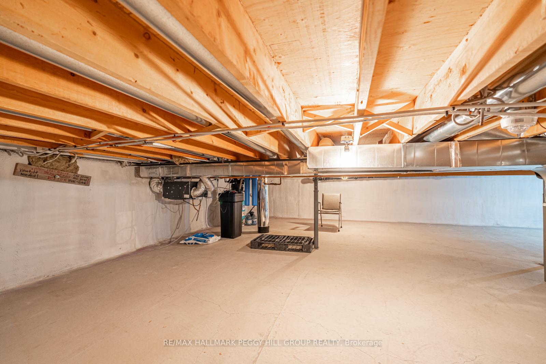
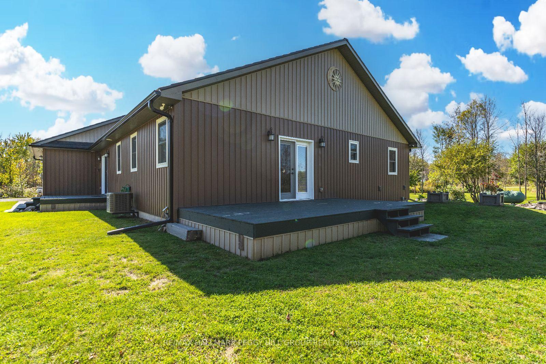
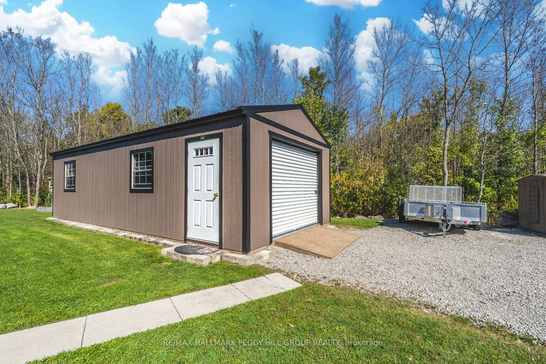
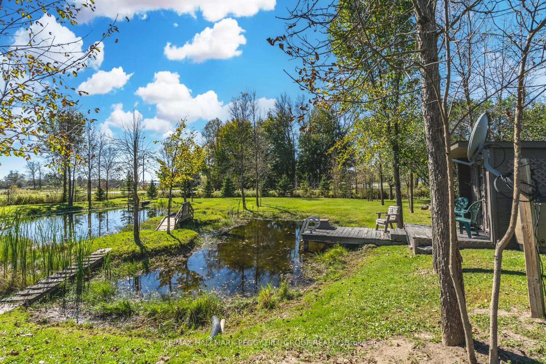
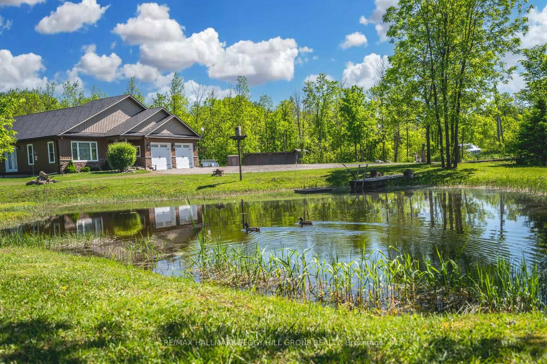
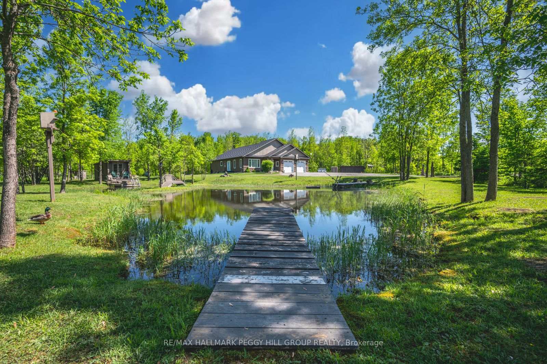
BEAUTIFUL BUNGALOW ON A 1.56 ACRE CORNER LOT WITH A NEW DETACHED 14 X 32 SHOP AND MASSIVE 5FT CRAWLSPACE. This private oasis is a legal duplex adding flexibility for multi-generational living. Step inside this 3 bed/3 bath bungalow, built in 2016, and experience open-concept, one-level living at its finest. The entire house has been freshly painted and the kitchen impresses with new appliances, stylish countertops, upgraded cabinets with crown moulding, and a chic backsplash. Outside, you'll find an abundance of green space & a pond, perfect for children and pets to play freely. The newly built 14 x 32 detached garage and an attached two-car garage provide ample space for all your vehicles and storage needs. With plenty of driveway parking and six outbuildings complete with hydro, this property is ideal for hobbyists, entrepreneurs, or anyone needing extra space. This #HomeToStay is a rare find, offering an exceptional lifestyle with plenty of room to grow and thrive.
Property Details
Sign in for full listing history and the exact list date.
Features & Amenities
- Air Conditioning
- Basement
Thinking of selling in Severn?
Filipe & Isabel Ferreira and the Team Filipe track every sale on this street. Get a free, no-obligation valuation and see what your home would list for today.
- What it costs to sell a house in Ontario
- How much are REALTOR® fees in Ontario?
- Real estate agents in Toronto & the GTA
TRREB MLS® Attribution
MLS® S9514670
Listed by RE/MAX HALLMARK PEGGY HILL GROUP REALTY
The trademarks MLS®, Multiple Listing Service® and the associated logos are owned by The Canadian Real Estate Association (CREA) and identify the quality of services provided by real estate professionals who are members of CREA. The trademarks REALTOR®, REALTORS® and the REALTOR® logo are controlled by CREA and identify real estate professionals who are members of CREA. Listing data provided by the Toronto Regional Real Estate Board (TRREB). The information contained herein is from sources believed to be reliable but is not guaranteed. Information deemed reliable but not guaranteed accurate by TRREB or Team Filipe / RE/MAX.
Team Filipe · RE/MAX · (647) 210-6070
Listed By
RE/MAX HALLMARK PEGGY HILL GROUP REALTY