




1521 Lakeport Crescent
1010 - JM Joshua Meadows / Oakville, ON L6H 3S1
About This Property
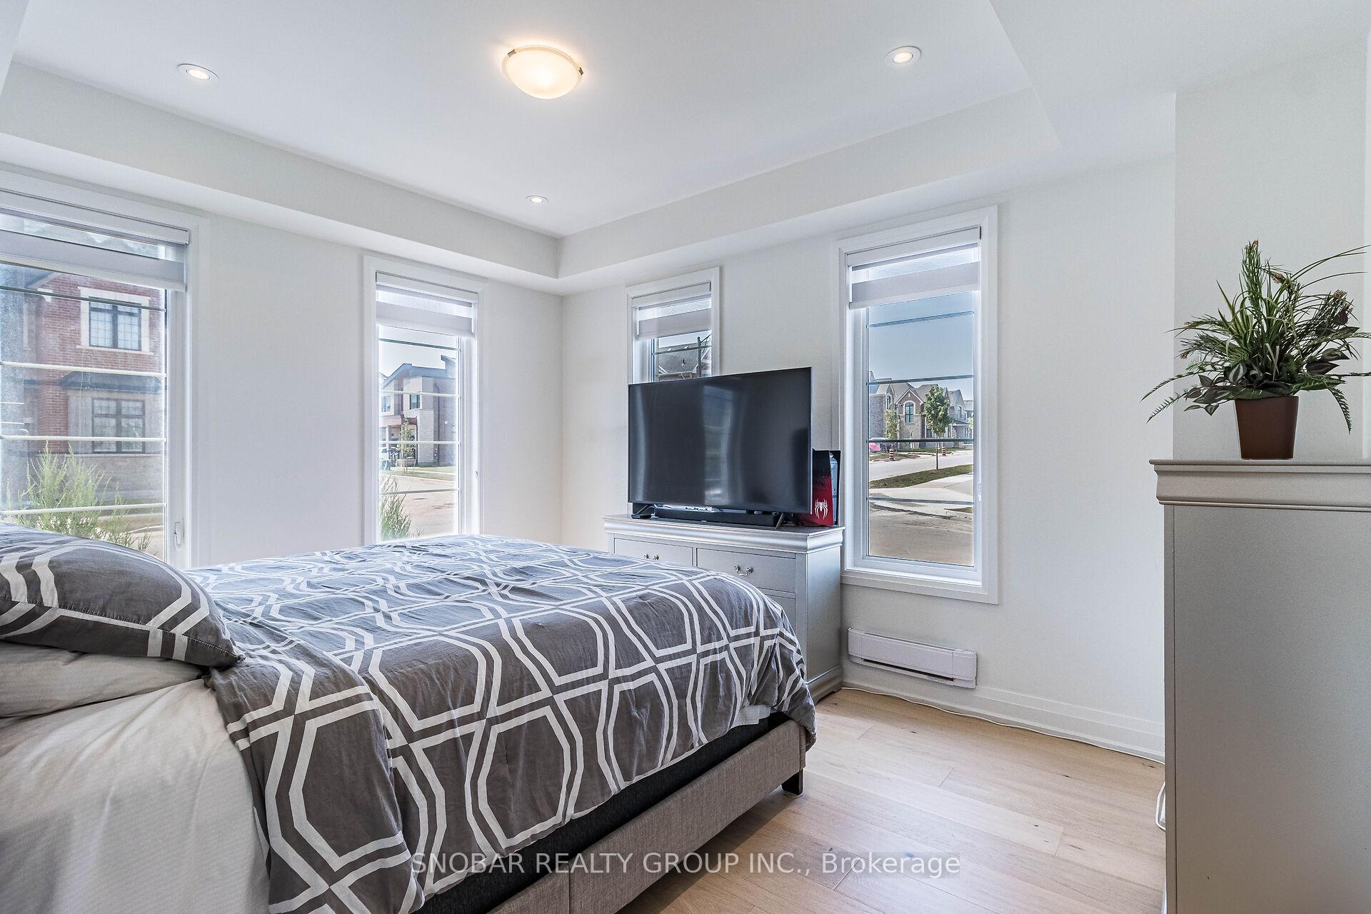
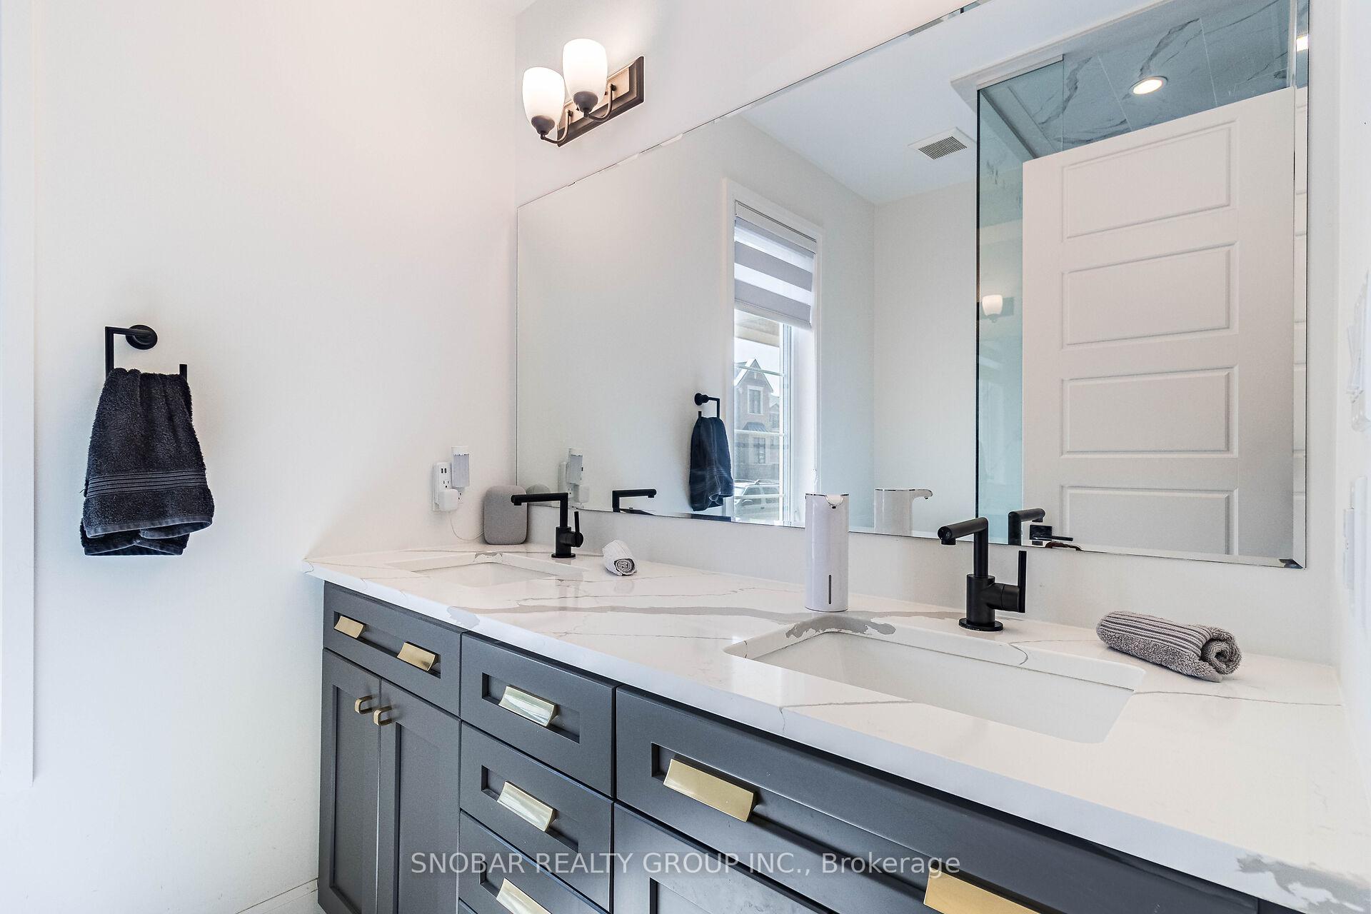
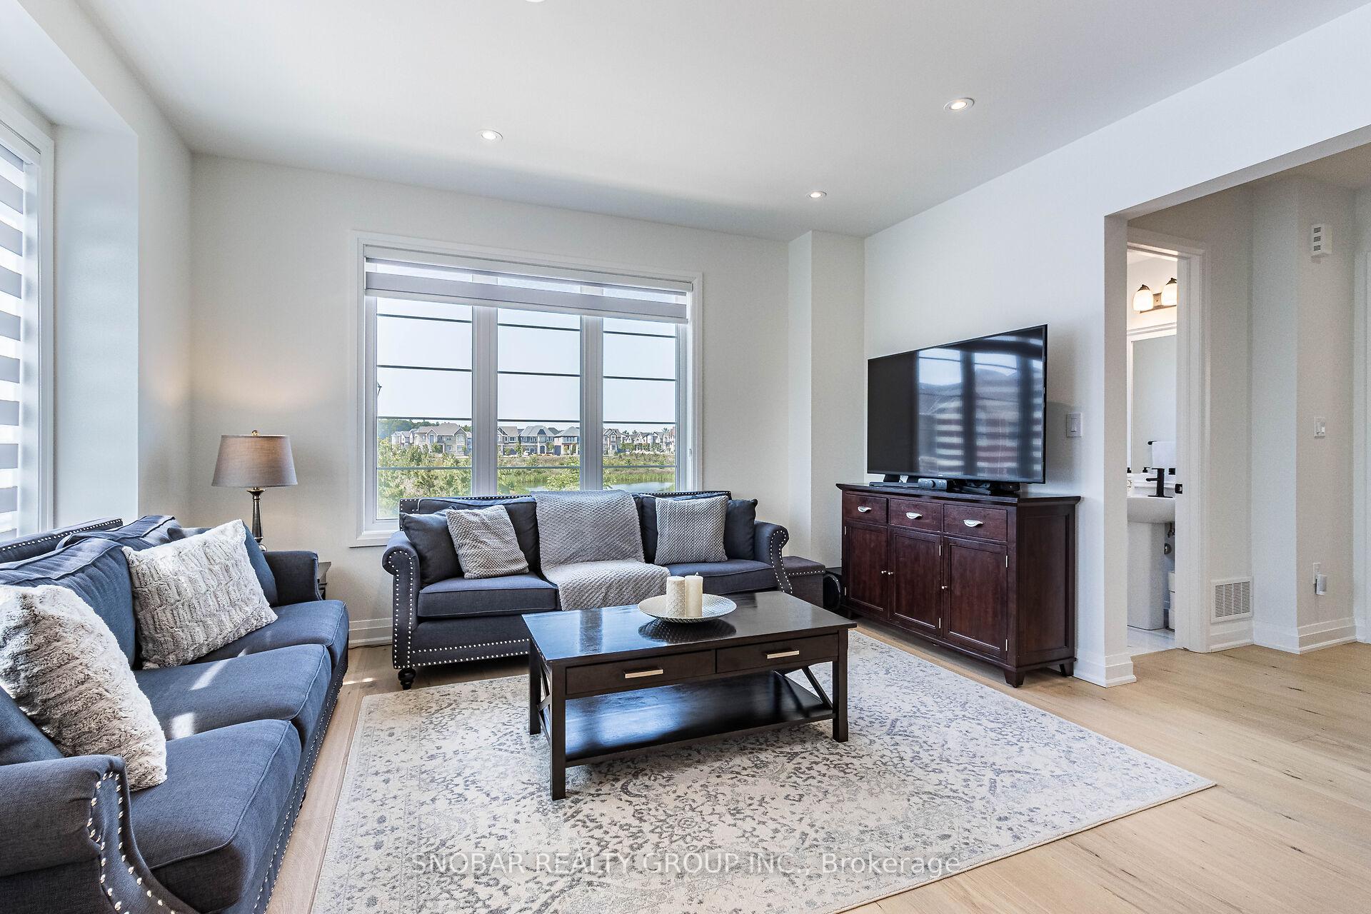
Welcome to the prestigious Upper Joshua Creek neighborhood. This stunning corner unit townhouse, overlooking a serene pond, features 4 bedrooms, 4 bathrooms, and a 2-car garage. The open-concept kitchen is equipped with a modern, large center island, quartz countertops, and top-of-the-line GE Cafe matte white appliances, including a gas cooktop and French door double convection oven. Hardwood floors run throughout the home, leading to a spacious balcony perfect for BBQs and entertaining (equipped with gas line). The bright living and dining rooms are bathed in natural light. An elegant oak staircase with Victorian posts leading to the primary bedroom suite offers a walk-in closet and a luxurious 5-piece ensuite with double sinks. Additionally, the above ground floor includes a fourth bedroom with its own 4-piece ensuite, making it ideal for guests or an in-law suite. This family-friendly community is conveniently located near grocery stores, schools, and highways, with parks, nature trails, and green spaces all within walking distance.
Property Details
Sign in for full listing history and the exact list date.
Features & Amenities
- View
- Air Conditioning
- Basement
Thinking of selling in Oakville?
Filipe & Isabel Ferreira and the Team Filipe track every sale on this street. Get a free, no-obligation valuation and see what your home would list for today.
- What it costs to sell a house in Ontario
- How much are REALTOR® fees in Ontario?
- Real estate agents in Toronto & the GTA
TRREB MLS® Attribution
MLS® W9356134
Listed by SNOBAR REALTY GROUP INC.
The trademarks MLS®, Multiple Listing Service® and the associated logos are owned by The Canadian Real Estate Association (CREA) and identify the quality of services provided by real estate professionals who are members of CREA. The trademarks REALTOR®, REALTORS® and the REALTOR® logo are controlled by CREA and identify real estate professionals who are members of CREA. Listing data provided by the Toronto Regional Real Estate Board (TRREB). The information contained herein is from sources believed to be reliable but is not guaranteed. Information deemed reliable but not guaranteed accurate by TRREB or Team Filipe / RE/MAX.
Team Filipe · RE/MAX · (647) 210-6070
Listed By
SNOBAR REALTY GROUP INC.