
1521 Kamouraska Circle
2010 - Chateauneuf / Orleans - Convent Glen and Area, ON K1C 3J1
About This Property
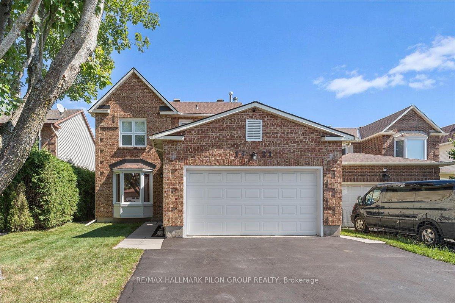
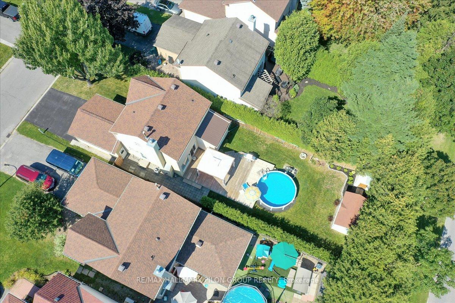
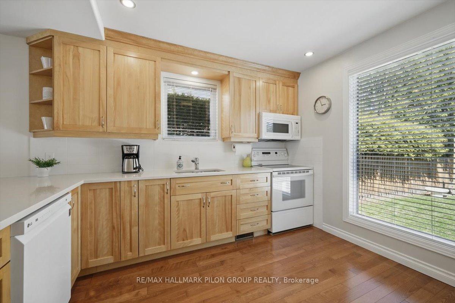
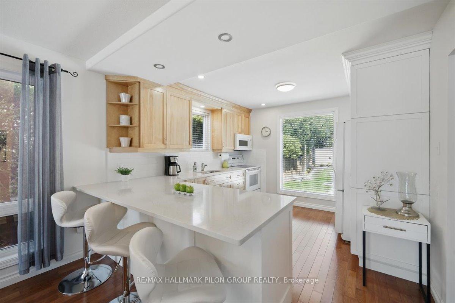
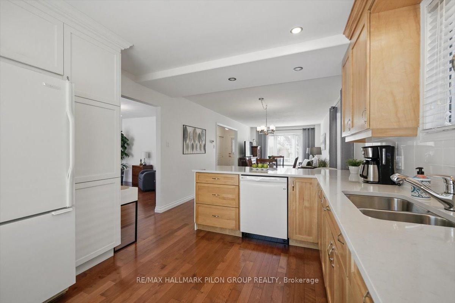
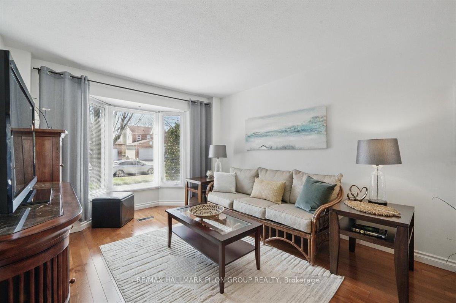
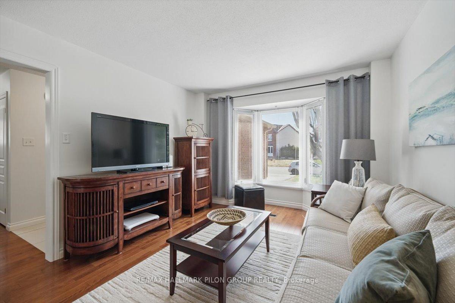
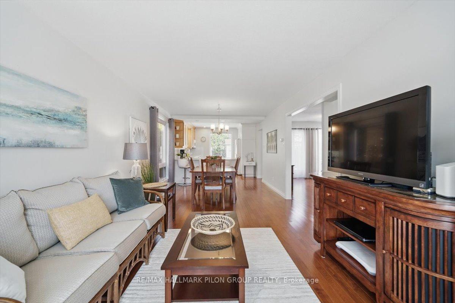
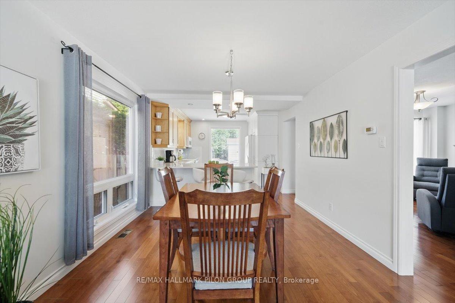
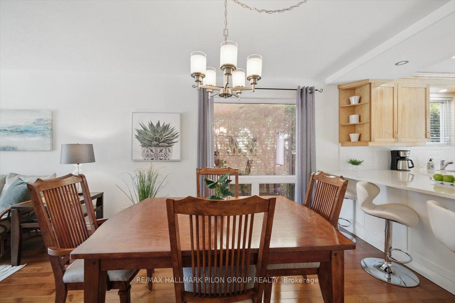
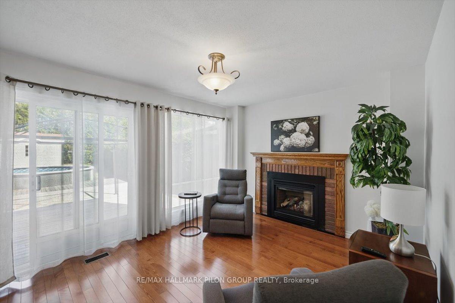
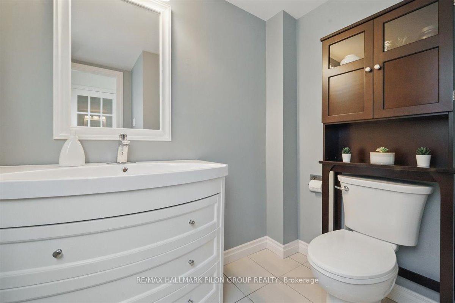
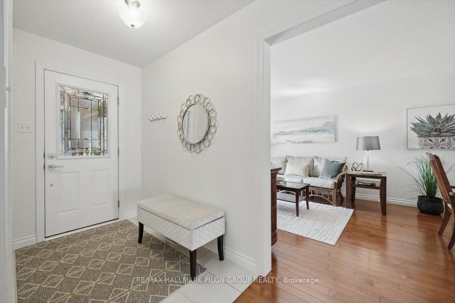
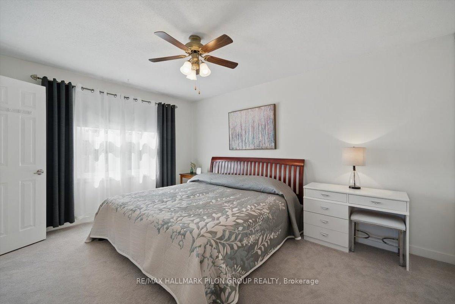
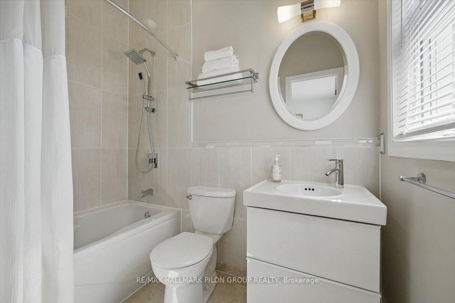
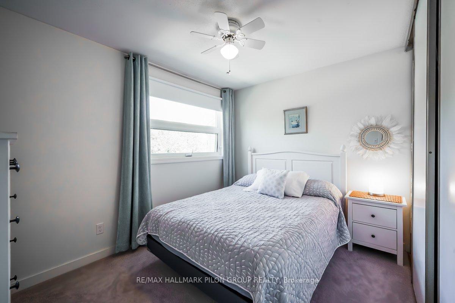
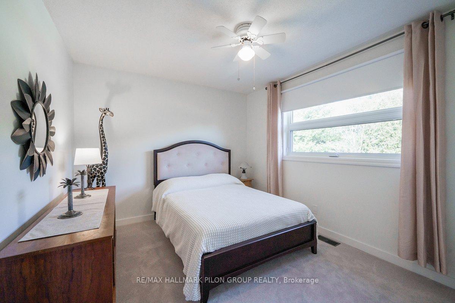
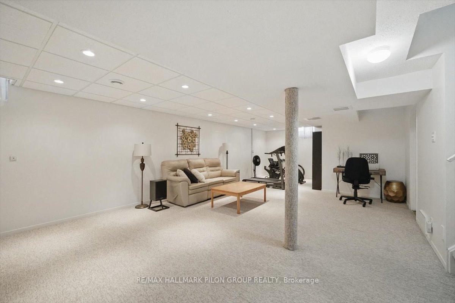
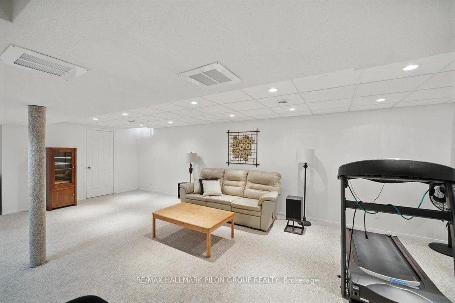
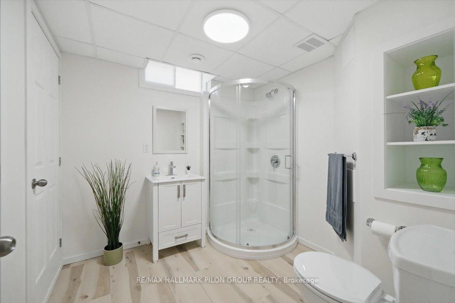
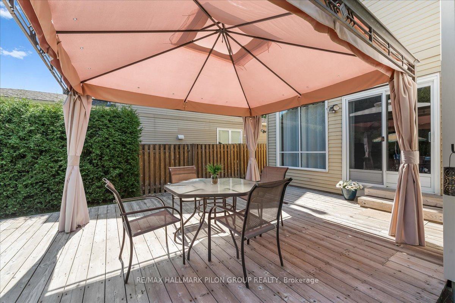
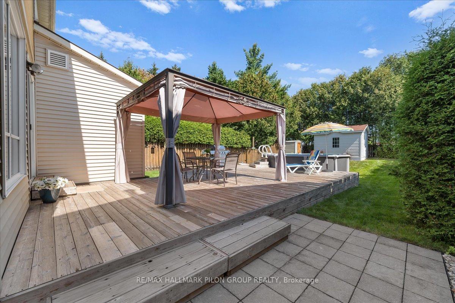
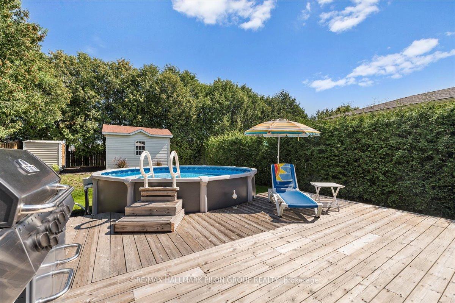
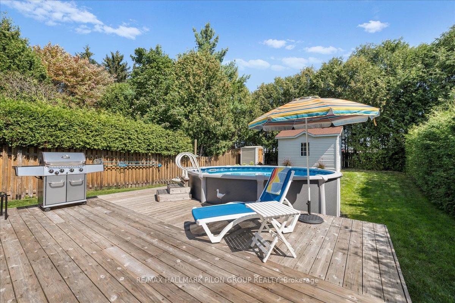
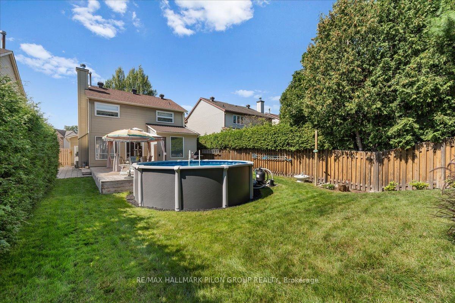
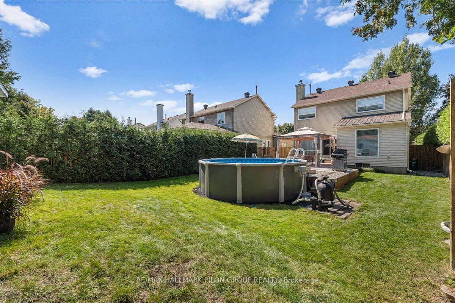
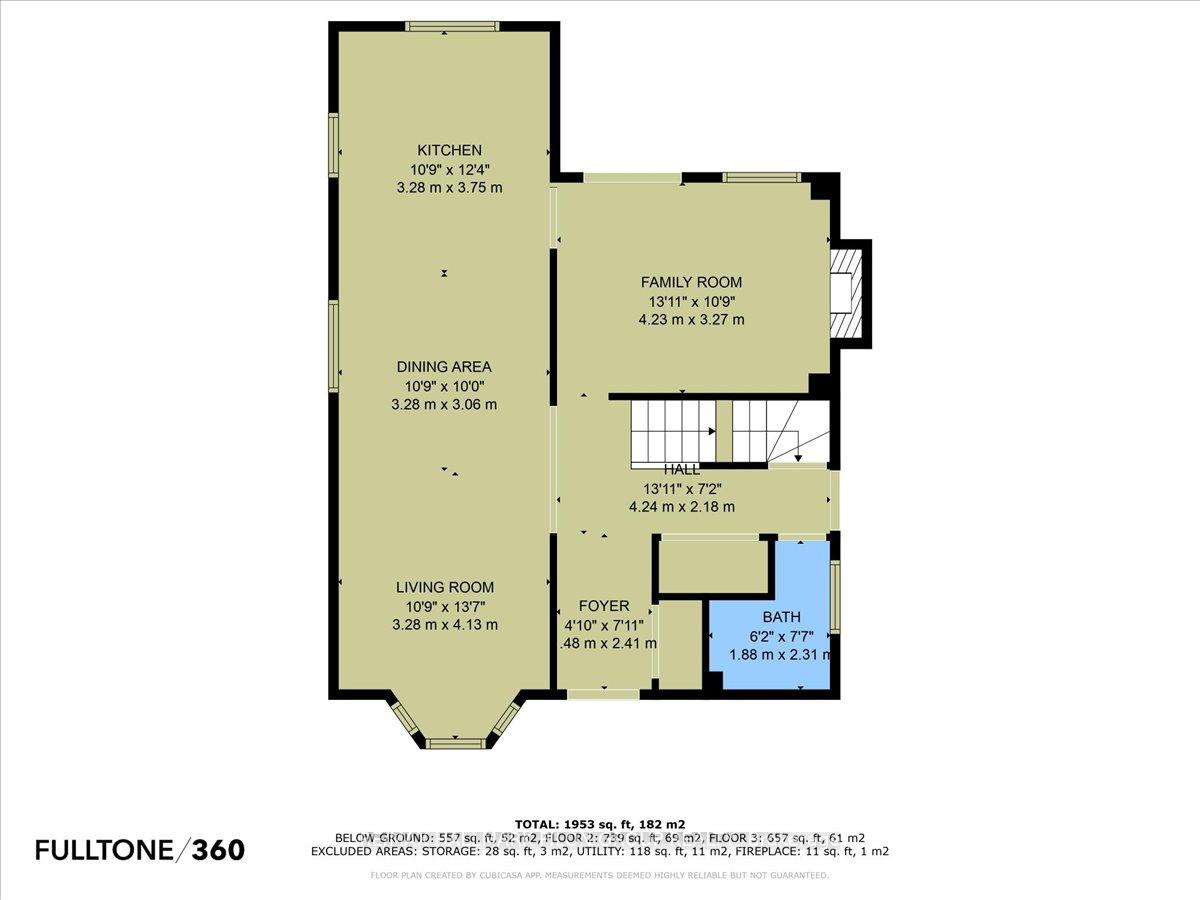
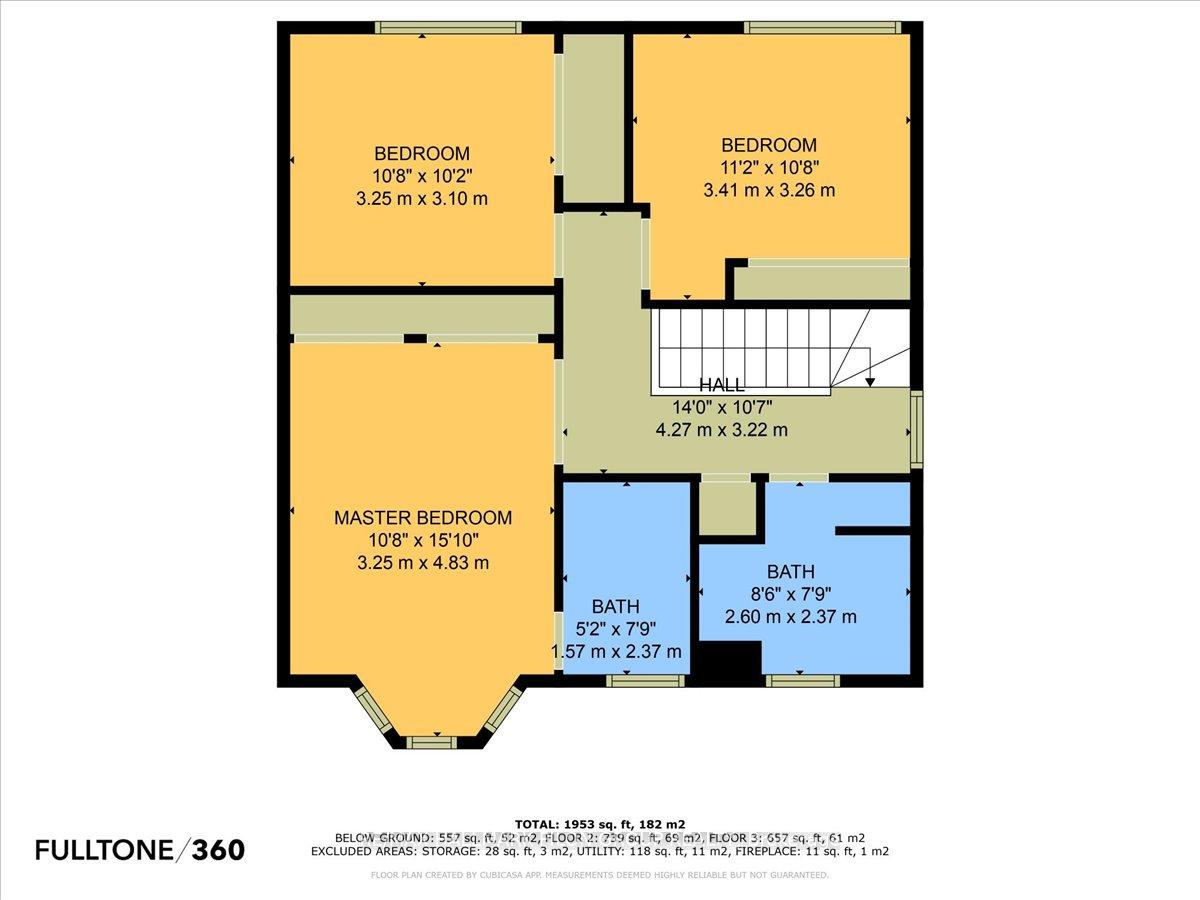
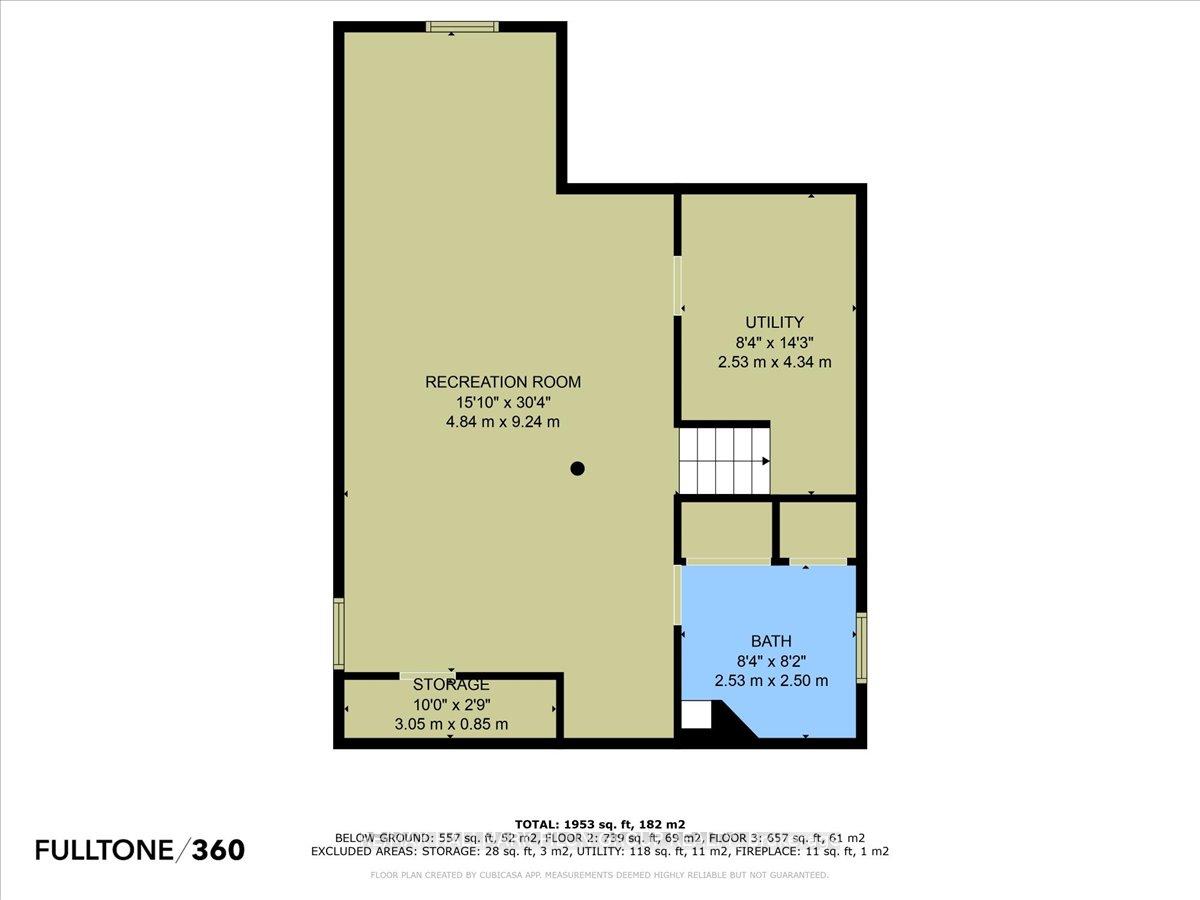
Welcome to 1521 Kamouraska Circle, a beautifully updated single-family home in the sought-after Châteauneuf neighbourhood of Orléans. Set on a rare 140' deep lot with no rear neighbours, this home offers exceptional privacy, beautiful landscaping, and outstanding curb appeal, enhanced by an all-brick front elevation.The main level features open-concept living and dining rooms with windows that fill the space with natural light, hardwood flooring throughout, and a cozy family room that boasts a wall of windows and patio doors leading directly to the backyard-perfect for seamless indoor-outdoor living. The kitchen, updated in 2018, showcases quartz countertops, gorgeous maple cabinetry, breakfast bar, and ample storage and counter space-ideal for meal prep and entertaining. A convenient main floor laundry adds everyday functionality to the layout. Upstairs, you'll find 3 bedrooms, including a spacious primary retreat with dual full closets and a beautifully renovated ensuite bath featuring a vaulted ceiling. The main bath was updated in 2022, and new carpet was installed on the 2nd level in 2021. Several recent window upgrades (November 2024) further enhancing comfort and energy efficiency.The fully finished lower level offers a large rec room, a full bathroom completed in 2025, and plenty of storage space.Step outside to enjoy the expansive backyard, wrapped in mature cedar hedging for ultimate privacy, featuring a huge deck, a 2023 above-ground pool, and two storage sheds-perfect for relaxing, entertaining, and staying organized. Additional updates include a new roof (2017), furnace (2013), A/C (2020), a new front door (2024), and an owned hot water tank (2020). The double-car garage is insulated and roughed-in for electric heat. Freshly painted throughout the past five years, this home showcases true pride of ownership in a quiet, family-friendly setting. Don't miss your chance to own this exceptional property.
Property Details
Sign in for full listing history and the exact list date.
Features & Amenities
- View
- Fireplace
- Air Conditioning
- Basement
Thinking of selling in Orleans - Convent Glen and Area?
Filipe & Isabel Ferreira and the Team Filipe track every sale on this street. Get a free, no-obligation valuation and see what your home would list for today.
- What it costs to sell a house in Ontario
- How much are REALTOR® fees in Ontario?
- Real estate agents in Toronto & the GTA
TRREB MLS® Attribution
MLS® X12103700
Listed by RE/MAX HALLMARK PILON GROUP REALTY
The trademarks MLS®, Multiple Listing Service® and the associated logos are owned by The Canadian Real Estate Association (CREA) and identify the quality of services provided by real estate professionals who are members of CREA. The trademarks REALTOR®, REALTORS® and the REALTOR® logo are controlled by CREA and identify real estate professionals who are members of CREA. Listing data provided by the Toronto Regional Real Estate Board (TRREB). The information contained herein is from sources believed to be reliable but is not guaranteed. Information deemed reliable but not guaranteed accurate by TRREB or Team Filipe / RE/MAX.
Team Filipe · RE/MAX · (647) 210-6070
Listed By
RE/MAX HALLMARK PILON GROUP REALTY