152 STOKELY Crescent
Downtown Whitby / Whitby, ON L1N 9S9
About This Property
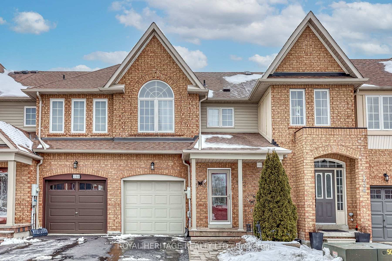
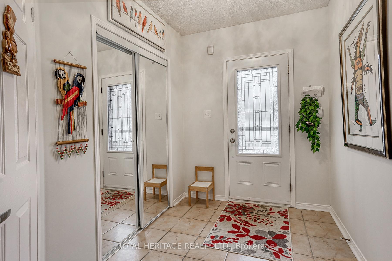
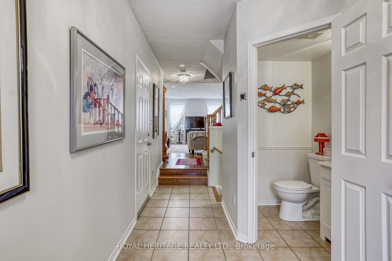
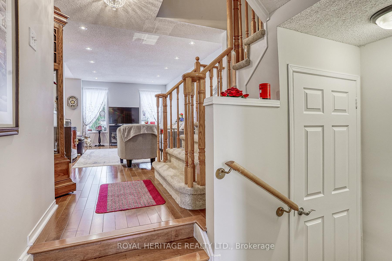
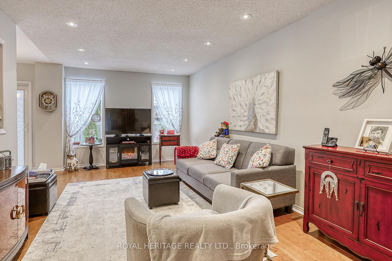
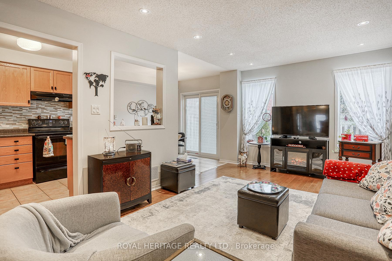
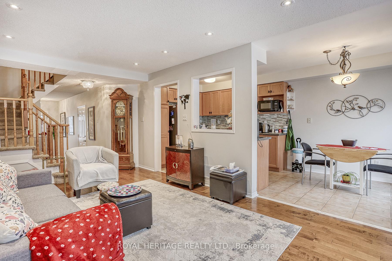
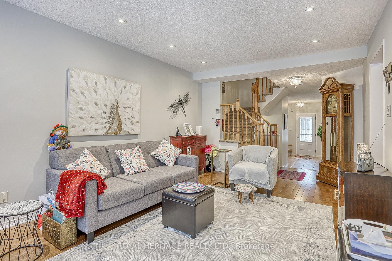
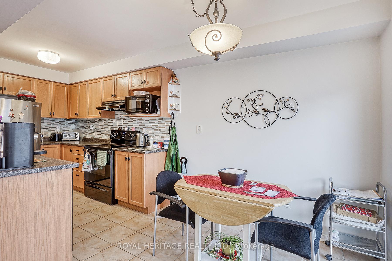
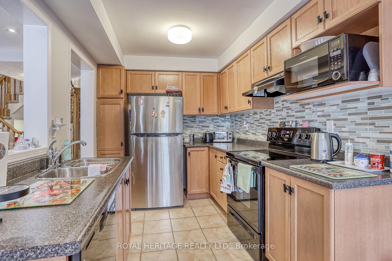
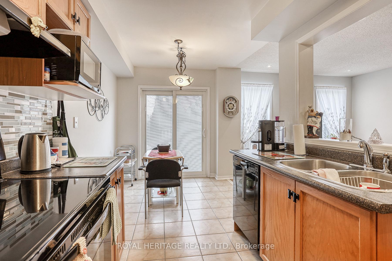
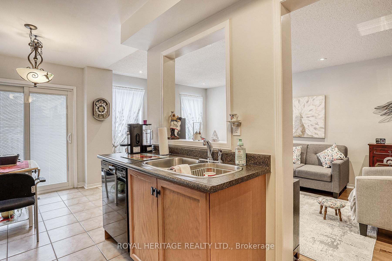
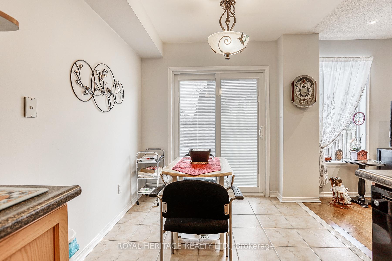
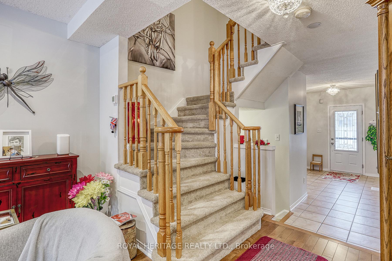
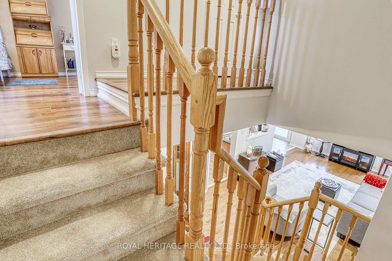
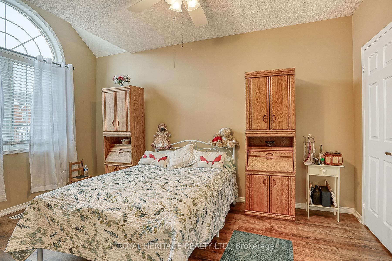
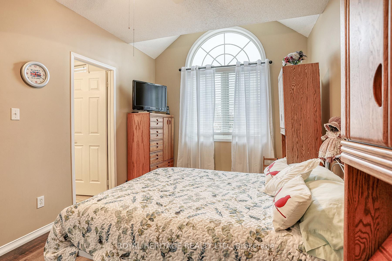
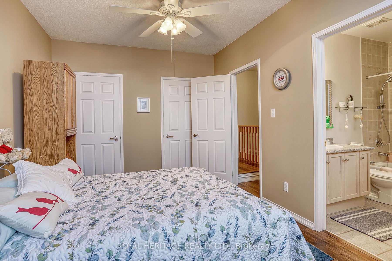
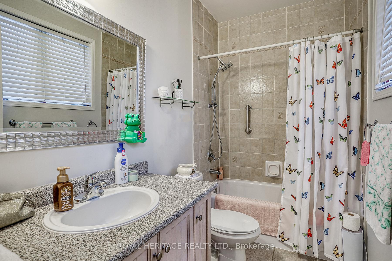
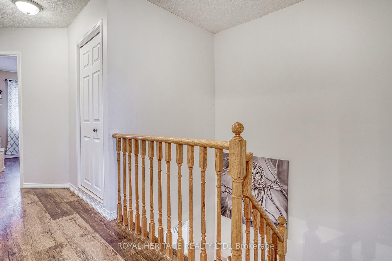
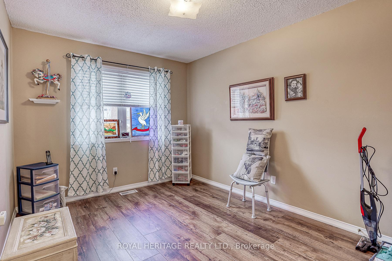
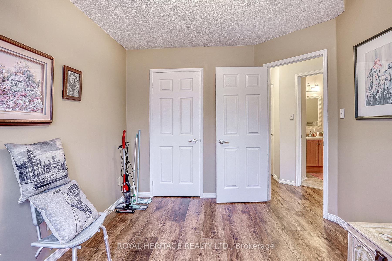
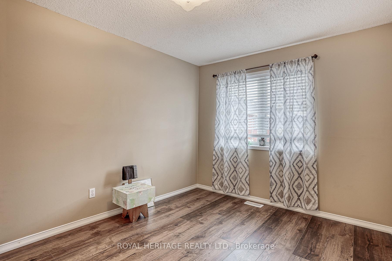
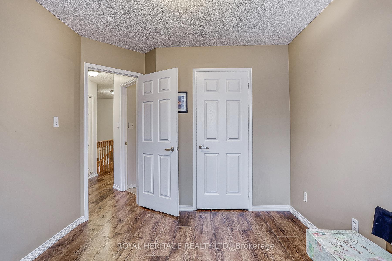
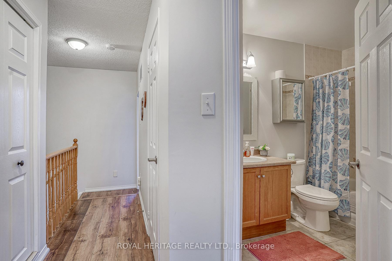
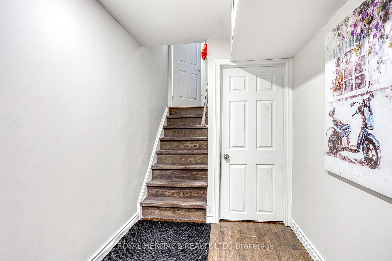
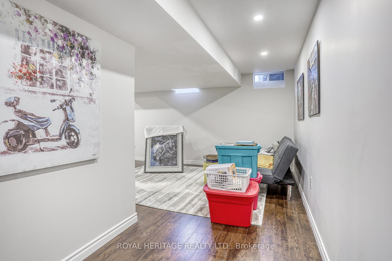
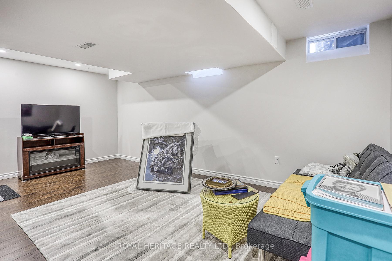
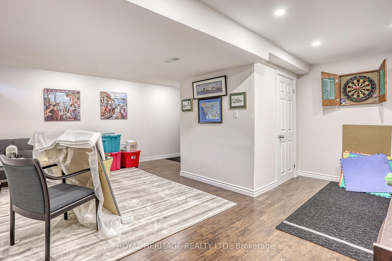
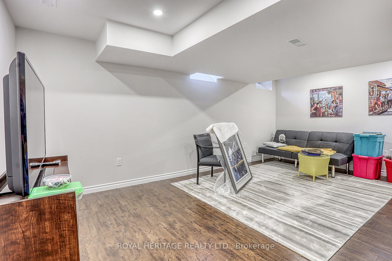
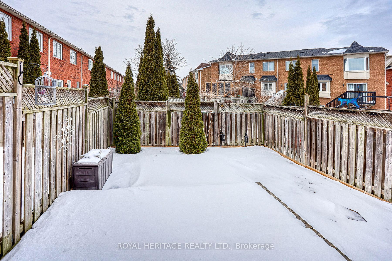
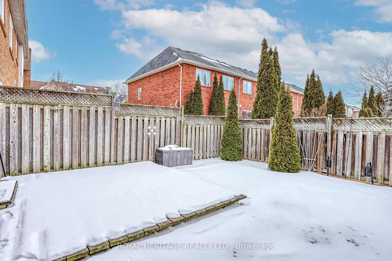
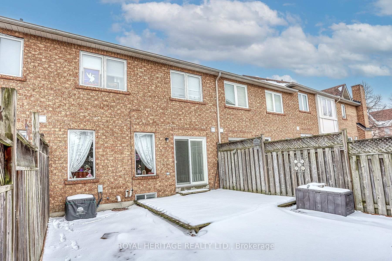
Welcome To Downtown Whitby! Move right in to this Gorgeous 3 bedroom townhouse finished top to bottom. Located On A Quiet Crescent Just Minutes To Shops, Tim Horton's, Good Schools, Parks, GO Train & Highway 401. Great Curb Appeal! Features Laundry Room On 2nd Floor with floor drain. Open Concept On Main Floor With Walkout To Deck And Fenced In Backyard. This home has low maintenance in the summer as it has no grass to cut in the front and backyard. Garage Entry From Home. **EXTRAS** All Appliances (Stainless Steel fridge, stove Built-in dishwasher, microwave, washer & Dryer. Includes all window coverings and light fixtures. Garage Door opener with remote. Furnace and Shingles is ten years old.
Property Details
Sign in for full listing history and the exact list date.
Features & Amenities
- Air Conditioning
- Basement
Thinking of selling in Whitby?
Filipe & Isabel Ferreira and the Team Filipe track every sale on this street. Get a free, no-obligation valuation and see what your home would list for today.
- What it costs to sell a house in Ontario
- How much are REALTOR® fees in Ontario?
- Real estate agents in Toronto & the GTA
TRREB MLS® Attribution
MLS® E11946782
Listed by ROYAL HERITAGE REALTY LTD.
The trademarks MLS®, Multiple Listing Service® and the associated logos are owned by The Canadian Real Estate Association (CREA) and identify the quality of services provided by real estate professionals who are members of CREA. The trademarks REALTOR®, REALTORS® and the REALTOR® logo are controlled by CREA and identify real estate professionals who are members of CREA. Listing data provided by the Toronto Regional Real Estate Board (TRREB). The information contained herein is from sources believed to be reliable but is not guaranteed. Information deemed reliable but not guaranteed accurate by TRREB or Team Filipe / RE/MAX.
Team Filipe · RE/MAX · (647) 210-6070
Listed By
ROYAL HERITAGE REALTY LTD.