152 Golden Springs Drive
Northwest Brampton / Brampton, ON L7A 4N9
About This Property
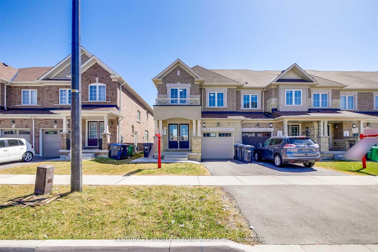
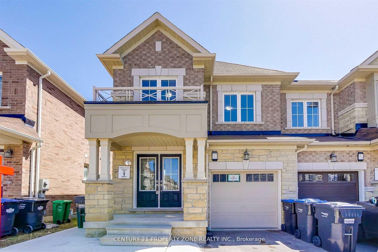
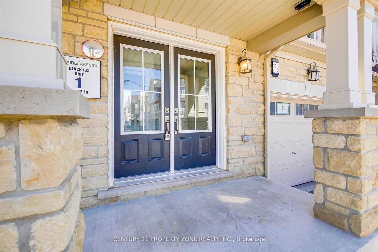
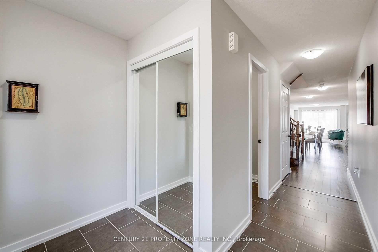
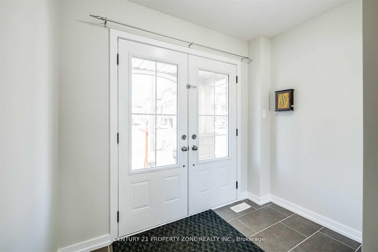
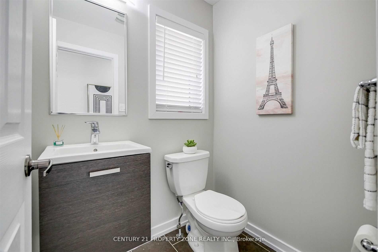
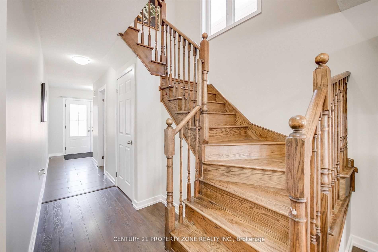
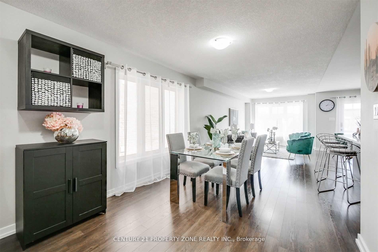
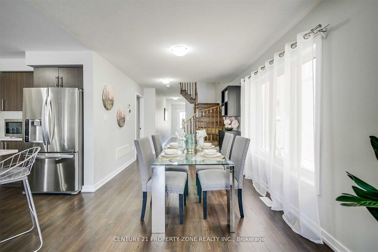
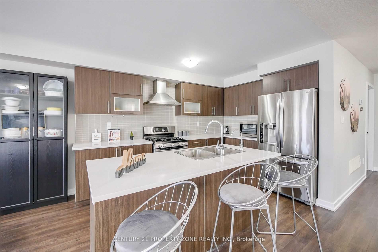
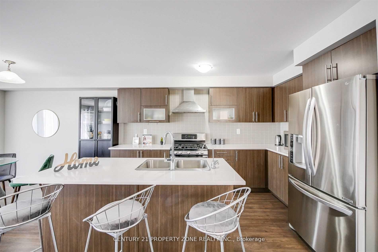
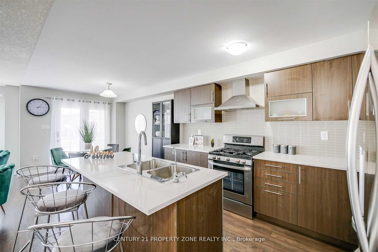
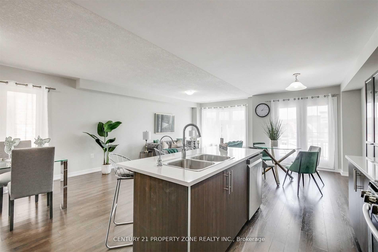
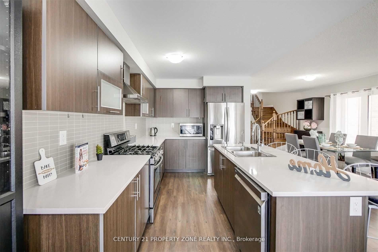
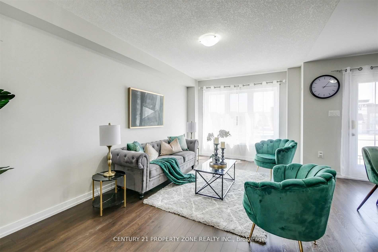
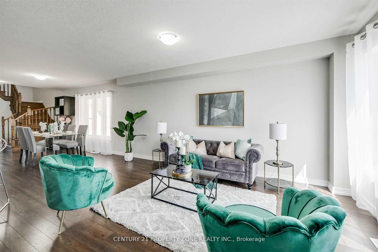
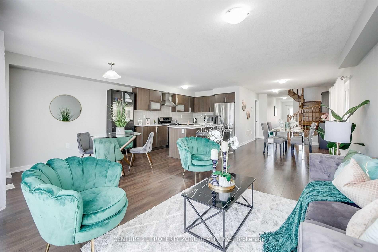
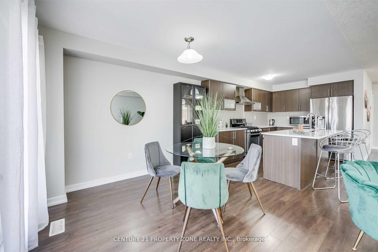
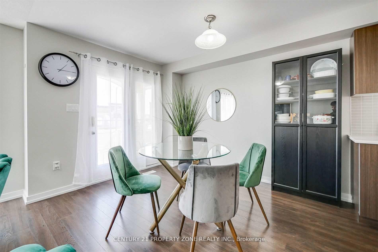
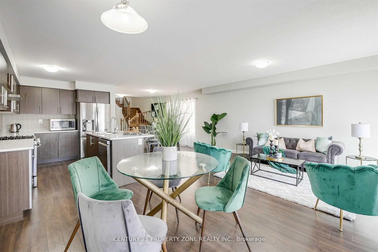
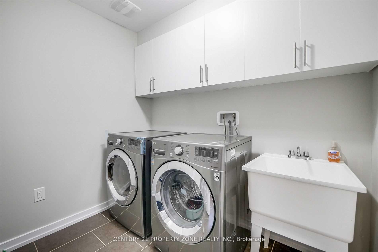
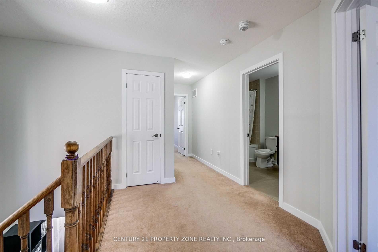
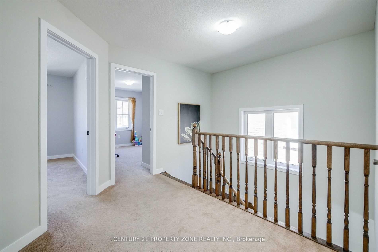
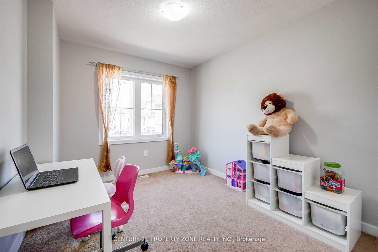
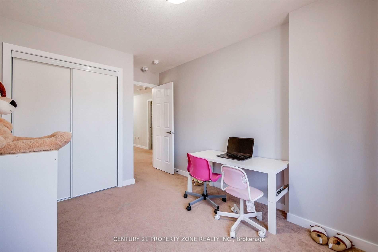
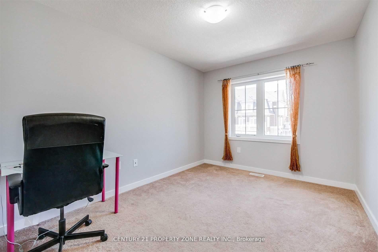
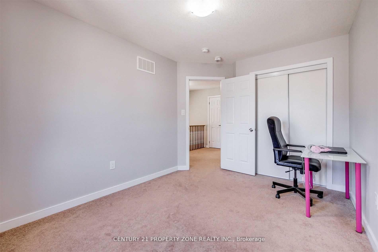
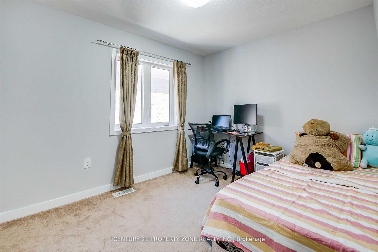
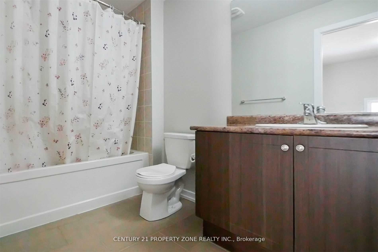
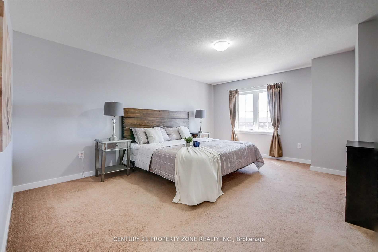
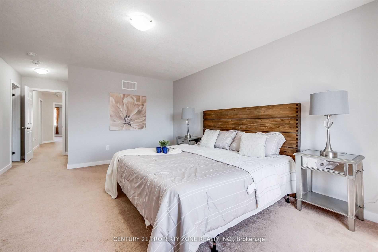
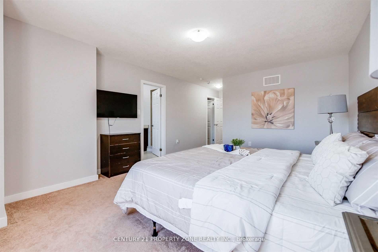
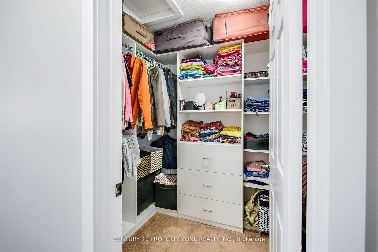
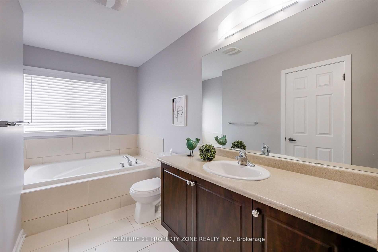
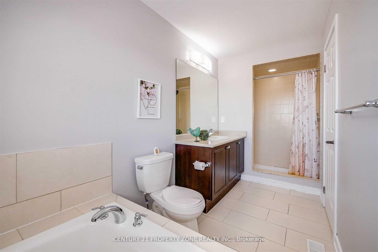
This corner townhouse at 152 Golden Springs Dr, Brampton is available for lease, offering 1997 sqft, 4+1 bedrooms, and 4 bathrooms. It features an open-concept layout with a double-door entry and garage access. The upgraded kitchen includes stainless steel appliances, quartz countertops, and an extended breakfast bar. Additional highlights include a finished basement with a legal separate entrance, a walk-in closet, and two-way access to a newly built shopping plaza from the backdoor. Located in a peaceful, family-friendly neighbourhood with easy access to amenities, schools, parks, and transportation.
Property Details
Sign in for full listing history and the exact list date.
Features & Amenities
- Air Conditioning
- Basement
Thinking of selling in Brampton?
Filipe & Isabel Ferreira and the Team Filipe track every sale on this street. Get a free, no-obligation valuation and see what your home would list for today.
- Real estate agents in Brampton
- Rental agent in Brampton
- Recently sold homes in Brampton
- What it costs to sell a house in Ontario
- How much are REALTOR® fees in Ontario?
TRREB MLS® Attribution
MLS® W11884978
Listed by CENTURY 21 PROPERTY ZONE REALTY INC.
The trademarks MLS®, Multiple Listing Service® and the associated logos are owned by The Canadian Real Estate Association (CREA) and identify the quality of services provided by real estate professionals who are members of CREA. The trademarks REALTOR®, REALTORS® and the REALTOR® logo are controlled by CREA and identify real estate professionals who are members of CREA. Listing data provided by the Toronto Regional Real Estate Board (TRREB). The information contained herein is from sources believed to be reliable but is not guaranteed. Information deemed reliable but not guaranteed accurate by TRREB or Team Filipe / RE/MAX.
Team Filipe · RE/MAX · (647) 210-6070
Listed By
CENTURY 21 PROPERTY ZONE REALTY INC.