1518 Shade Lane
1032 - FO Ford / Milton, ON L9E 1B9
About This Property
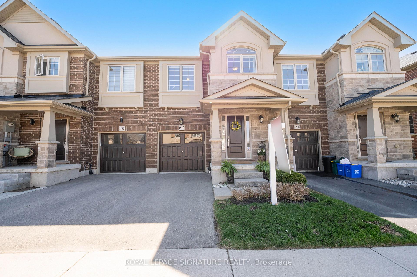
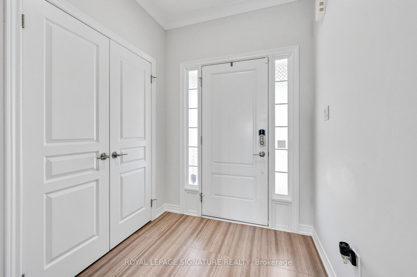
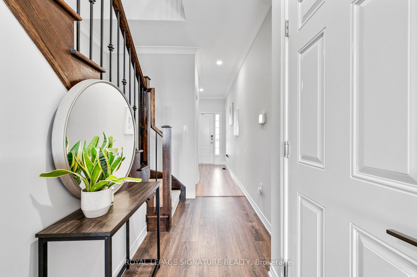
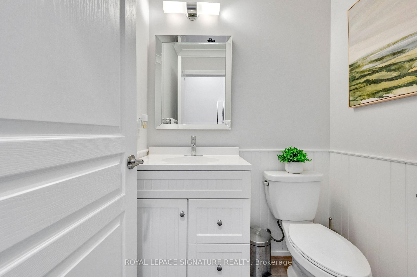
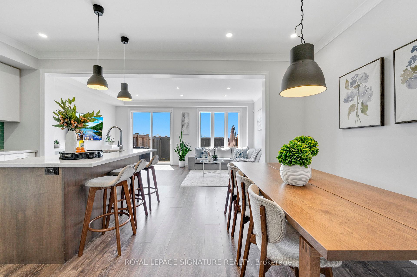
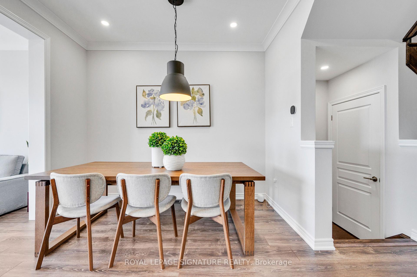
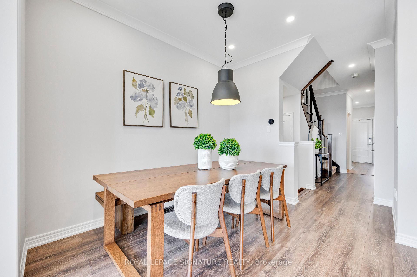
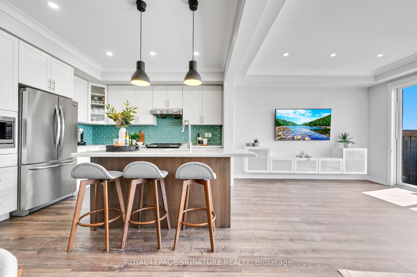
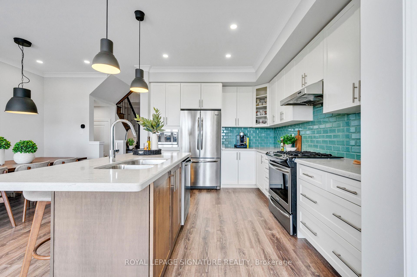
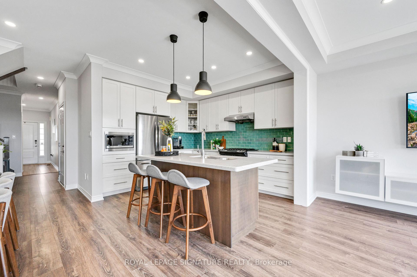
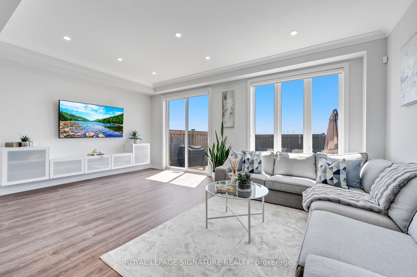
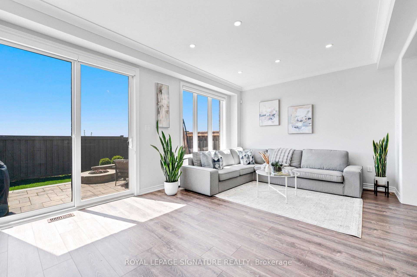
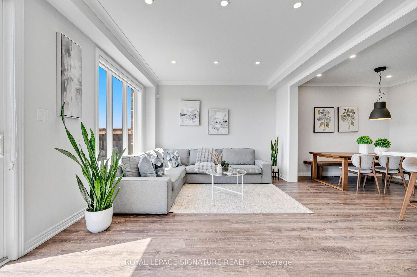
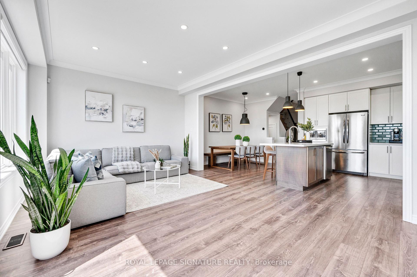
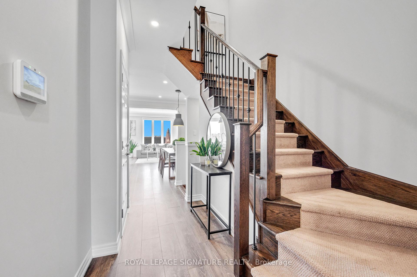
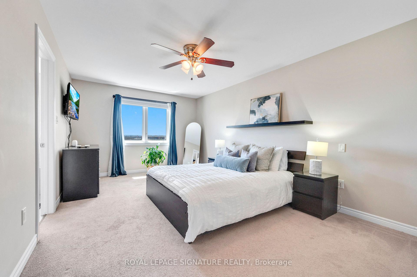
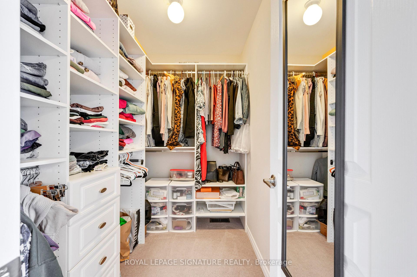
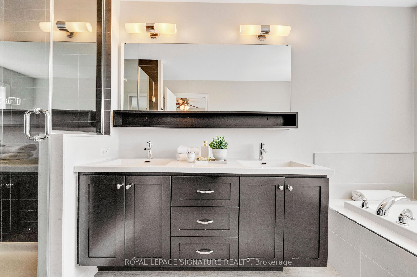
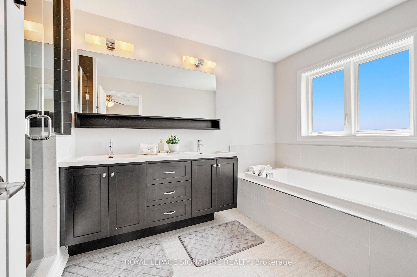
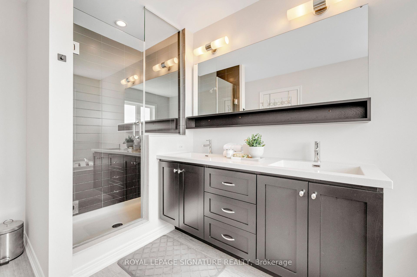
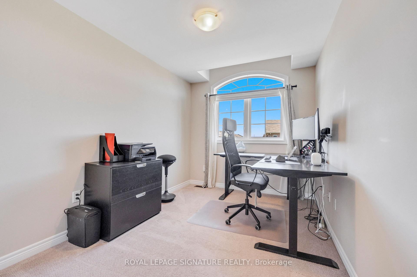
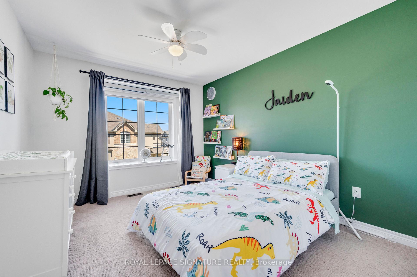
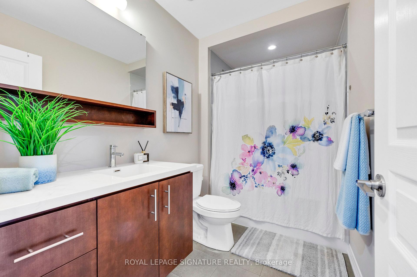
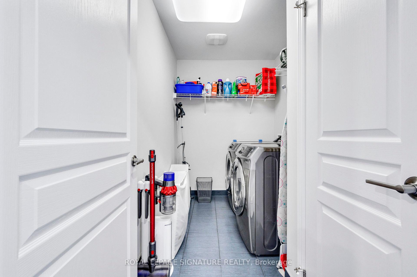
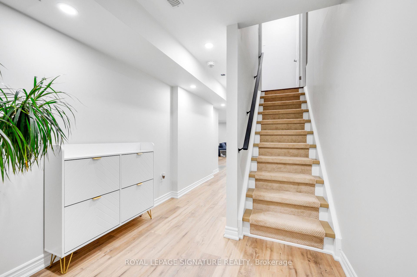
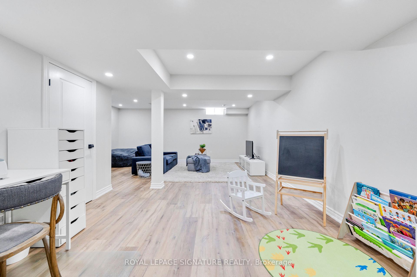
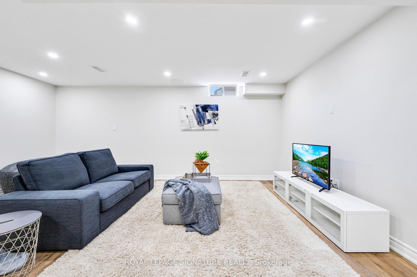
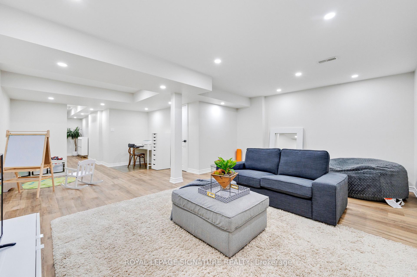
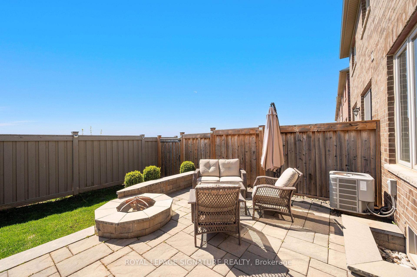
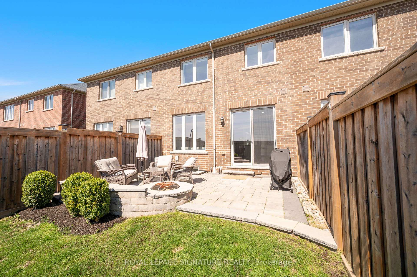
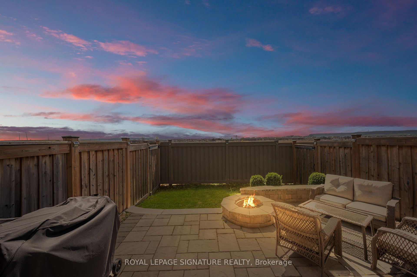
Welcome to this beautifully maintained Branthaven-built townhome, where comfort, style, and scenic views come together. Backing onto open green space with no rear neighbours, enjoy uninterrupted sunset views over the escarpment right from your backyard. Inside, you're greeted by an open-concept main floor featuring rich laminate flooring, elegant crown moulding, and a bright white kitchen with ample counter space perfect for both everyday living and entertaining. Custom-built closets throughout the home add convenience and a touch of luxury. Upstairs, you'll find three spacious bedrooms, including a serene primary retreat complete with two walk-in closet and a 4-piece ensuite boasting a soaker tub and separate shower. The second-floor laundry adds practicality to daily life. The finished basement provides even more space for relaxing, working, or hosting guests, along with plenty of storage for all your extras. Don't miss out on seeing this one of a kind home.
Property Details
Sign in for full listing history and the exact list date.
Features & Amenities
- View
- Fireplace
- Air Conditioning
- Basement
Thinking of selling in Milton?
Filipe & Isabel Ferreira and the Team Filipe track every sale on this street. Get a free, no-obligation valuation and see what your home would list for today.
- What it costs to sell a house in Ontario
- How much are REALTOR® fees in Ontario?
- Real estate agents in Toronto & the GTA
TRREB MLS® Attribution
MLS® W12116123
Listed by ROYAL LEPAGE SIGNATURE REALTY
The trademarks MLS®, Multiple Listing Service® and the associated logos are owned by The Canadian Real Estate Association (CREA) and identify the quality of services provided by real estate professionals who are members of CREA. The trademarks REALTOR®, REALTORS® and the REALTOR® logo are controlled by CREA and identify real estate professionals who are members of CREA. Listing data provided by the Toronto Regional Real Estate Board (TRREB). The information contained herein is from sources believed to be reliable but is not guaranteed. Information deemed reliable but not guaranteed accurate by TRREB or Team Filipe / RE/MAX.
Team Filipe · RE/MAX · (647) 210-6070
Listed By
ROYAL LEPAGE SIGNATURE REALTY