

1510 RIVERSIDE Drive Unit 2504
3602 - Riverview Park / Alta Vista and Area, ON K1G 4X5
About This Property
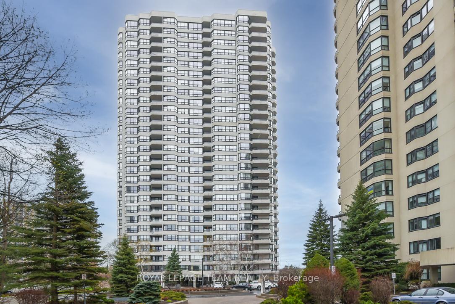
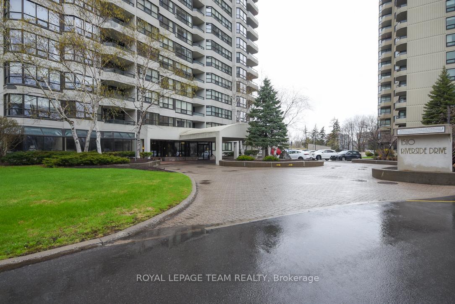
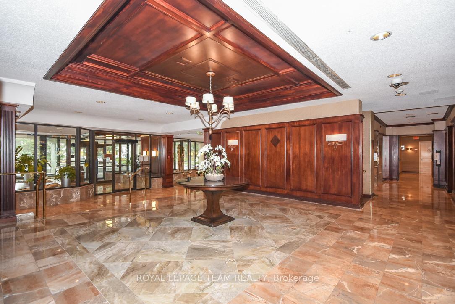
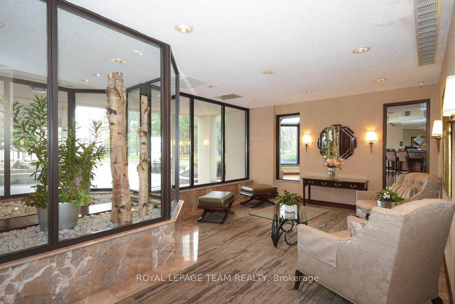
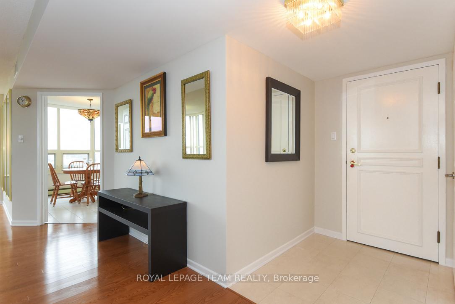
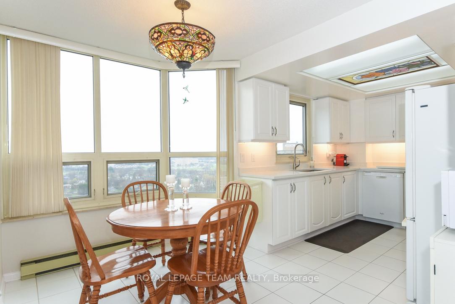
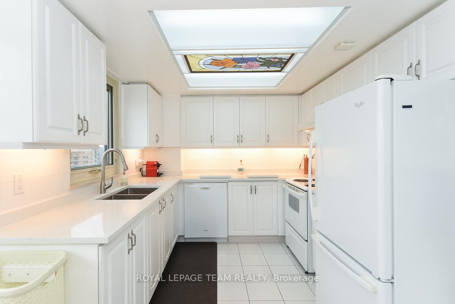
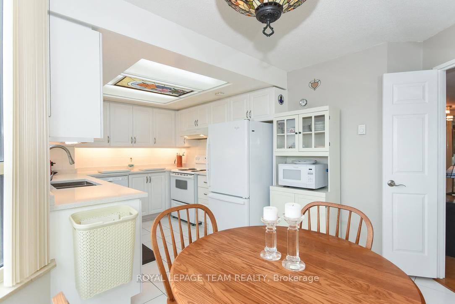
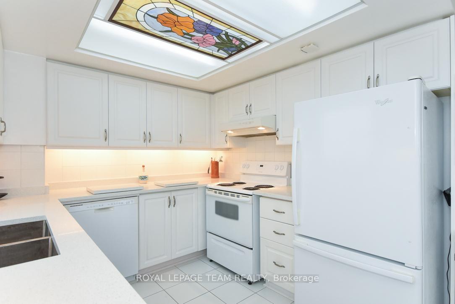
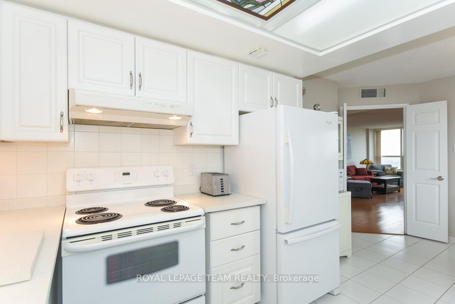
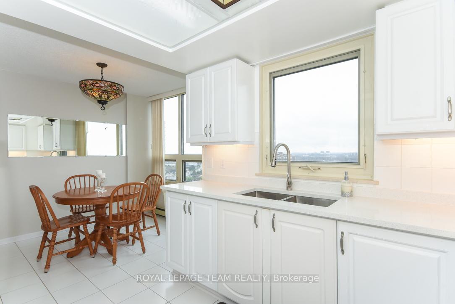
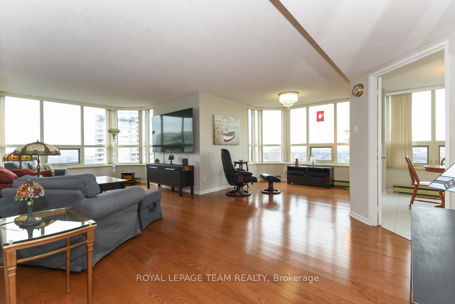
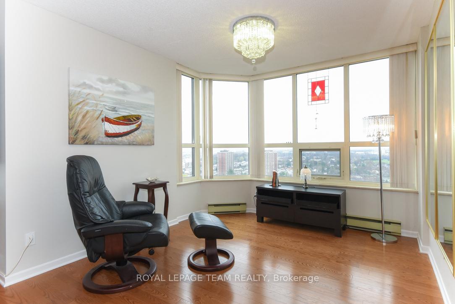
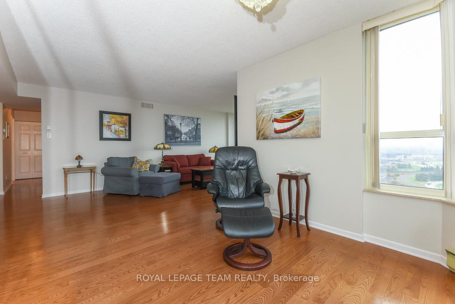

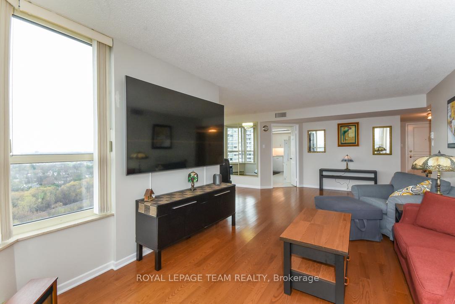
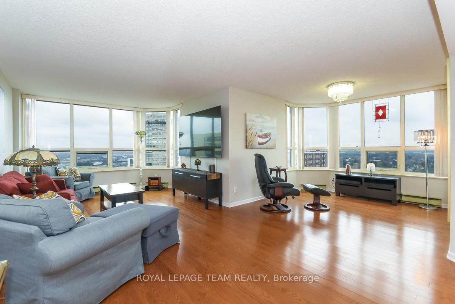
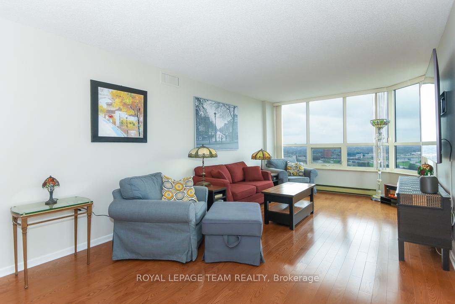
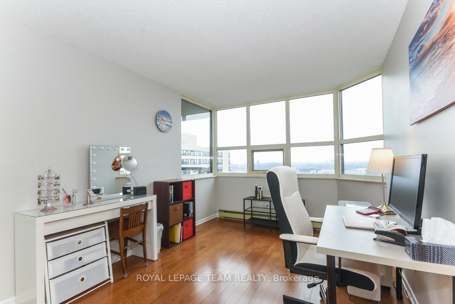
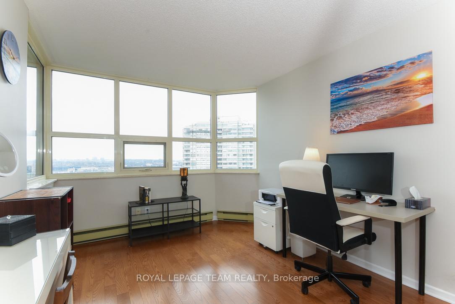
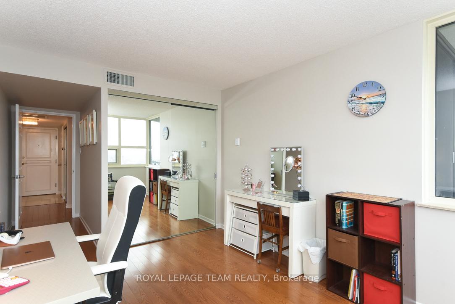
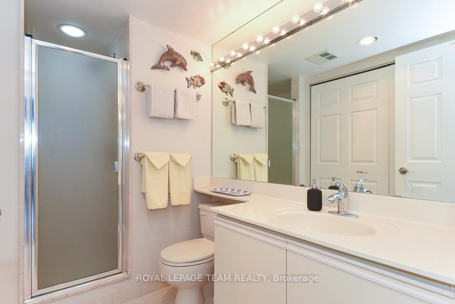
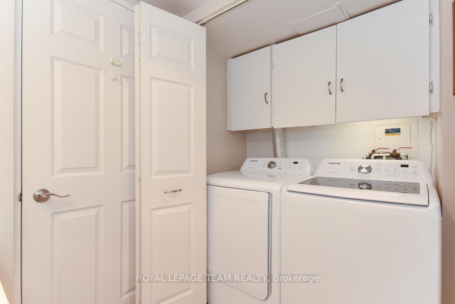
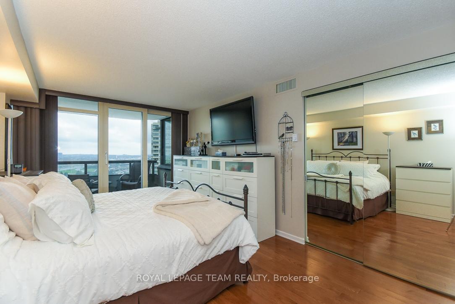

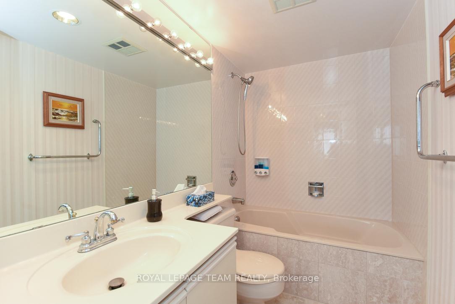
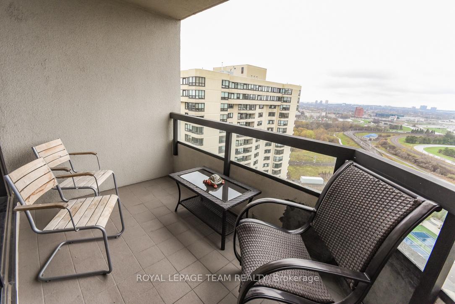
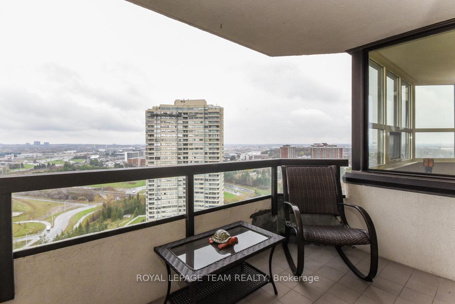
Welcome to the Riveria, a very well located home in an excellent area. The building complex comes equipped with an indoor and outdoor pool, tennis courts.... 2504 exhibits pride of ownership the moment you walk through the front door. The south east corner, is very spacious and bright. Large, stylish kitchen feature quartz counter tops and a window overlooking the grounds. The spacious master has built in cabinetry. Nothing left to do but move in and enjoy. Cable is part of the condo fees so no need to pay for cable. Pictures are from the home when it was occupied. Come, experience, enjoy and rent #2504. Schedule B, set as an attachment, must be included with all offers.
Property Details
Sign in for full listing history and the exact list date.
Features & Amenities
- View
- Balcony
- Air Conditioning
- Basement
TRREB MLS® Attribution
MLS® X13742154
Listed by ROYAL LEPAGE TEAM REALTY
The trademarks MLS®, Multiple Listing Service® and the associated logos are owned by The Canadian Real Estate Association (CREA) and identify the quality of services provided by real estate professionals who are members of CREA. The trademarks REALTOR®, REALTORS® and the REALTOR® logo are controlled by CREA and identify real estate professionals who are members of CREA. Listing data provided by the Toronto Regional Real Estate Board (TRREB). The information contained herein is from sources believed to be reliable but is not guaranteed. Information deemed reliable but not guaranteed accurate by TRREB or Team Filipe / RE/MAX.
Team Filipe · RE/MAX · (647) 210-6070
Mortgage Estimate
Est. Monthly Payment
$16
/month · $2,680 mortgage
Amortization
Total Interest
$2,228
Total Cost
$4,908
Estimate only. Based on Canadian semi-annual compounding, 25-yr amortization at 5.5%.
Full Mortgage Calculator →Listed By
ROYAL LEPAGE TEAM REALTY