


151 Robinson Street Unit 401
1013 - OO Old Oakville / Oakville, ON L6J 7N3
About This Property
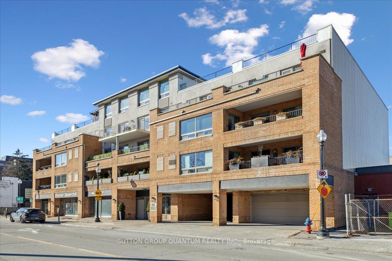
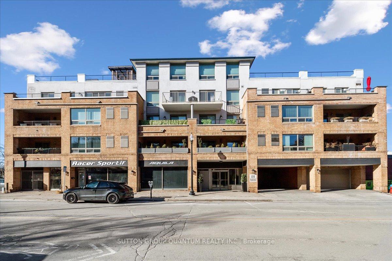
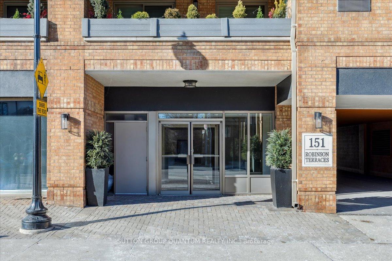
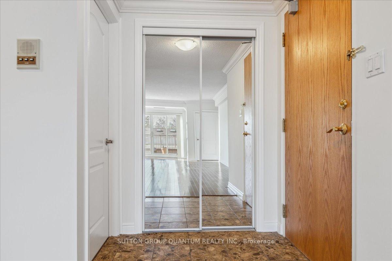
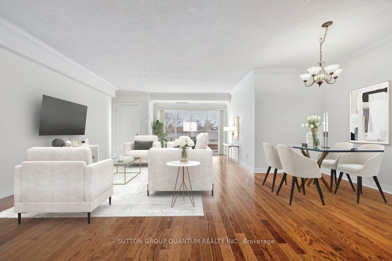
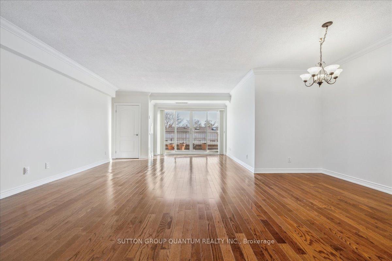
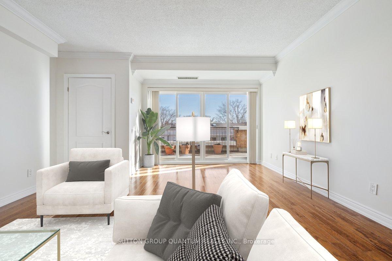
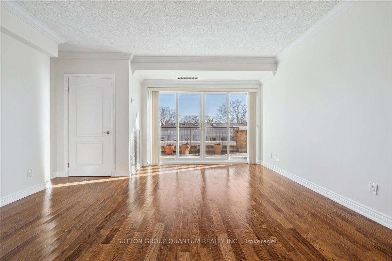
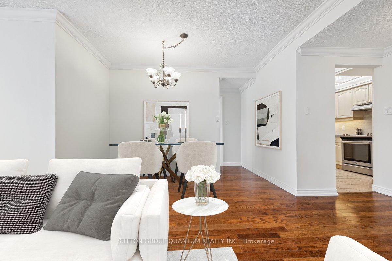
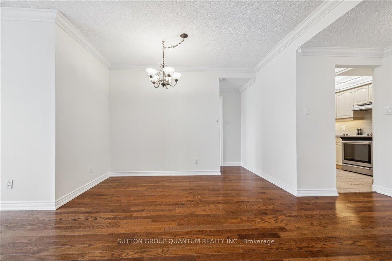
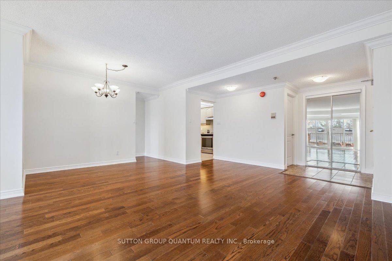
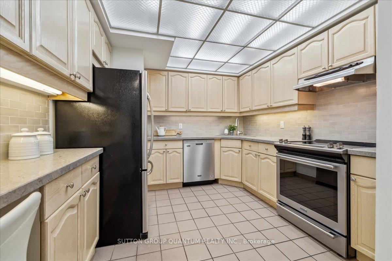
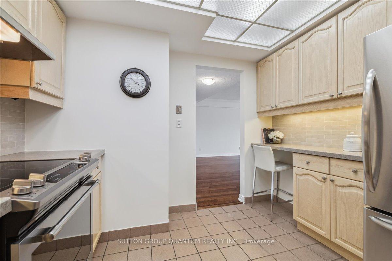
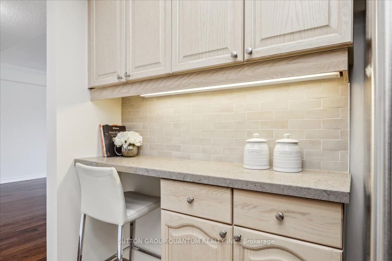
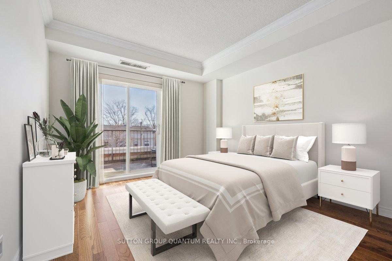
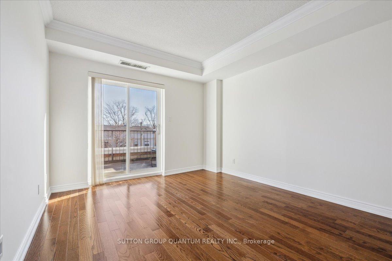
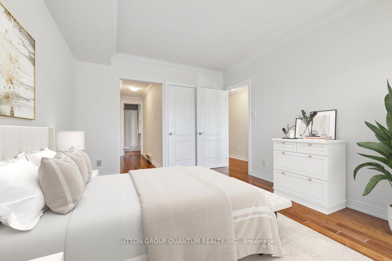
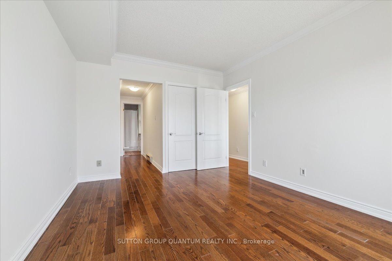
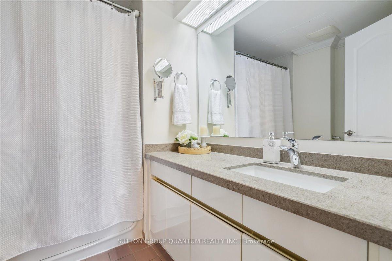
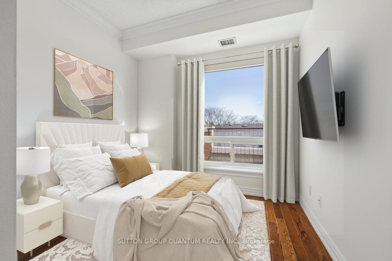
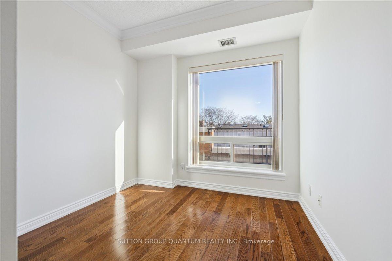
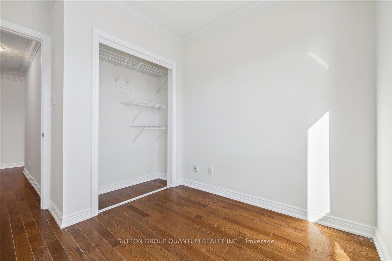
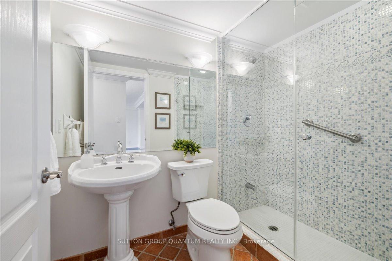
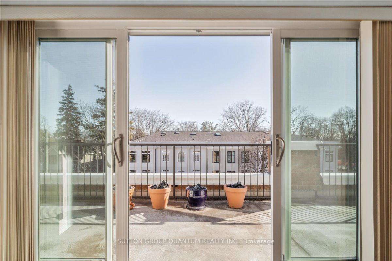
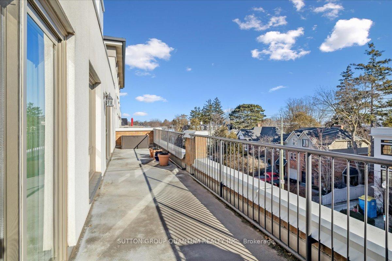
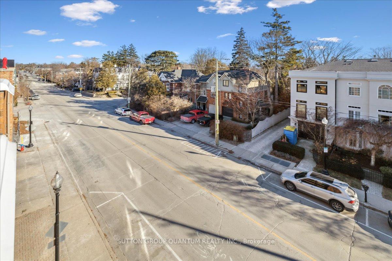
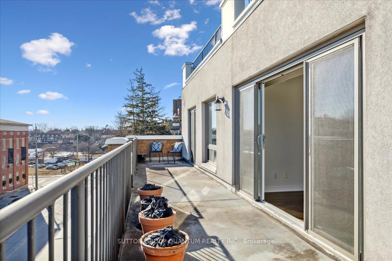
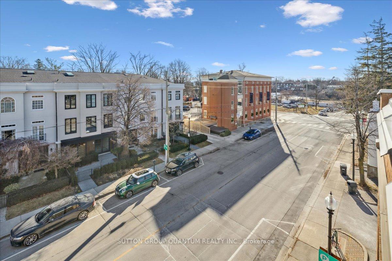
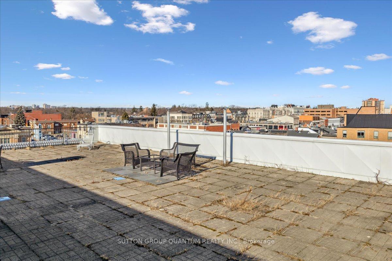
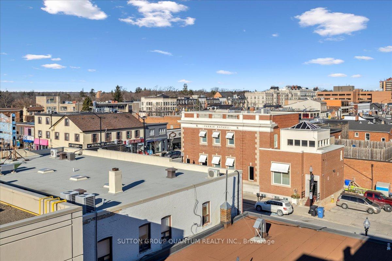
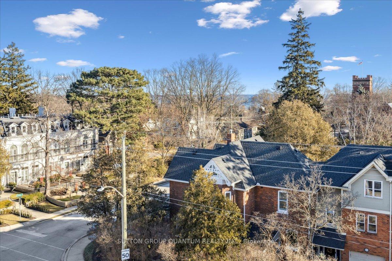
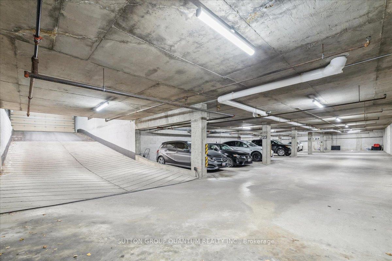
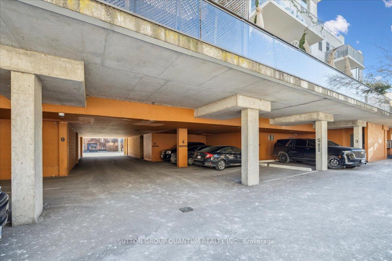
Dont miss this rare opportunity to rent in the heart of Downtown Oakville, in a charming low-rise boutique building that has been recently updated! This spacious 2-bedroom, 2-bathroom unit offers nearly 1,200 sq. ft. of living space, plus one of the largest balconies in the building, stretching the entire length of the unit. Just steps away from lakeside parks, boutique shops, restaurants, bakeries, Town Square, and all that Downtown Oakville has to offer, this condo is perfect for those who want to be at the centre of it all. The spacious living room features hardwood flooring throughout and opens onto the over-sized balcony (where BBQs are permitted). The primary bedroom also has direct access to the balcony. The unit also offers the convenience of in-suite laundry, with washer and dryer located just off the foyer, which can also double as extra pantry space. The spacious primary bedroom includes a large window, a double closet, and a 4-piece ensuite. The second bedroom, also featuring a large window and closet, is located just down the hall from the main 3-piece bathroom. The rental includes exclusive use parking in the secure underground parking garage and a storage locker. Bike storage also available. Dedicated street-level visitor parking for guests. Large rooftop terrace available for use by condo residents. Located in a top-rated school district and with easy access to the QEW and GO Train, this home provides the perfect live/work lifestyle that Downtown Oakville is known for.
Property Details
Sign in for full listing history and the exact list date.
Features & Amenities
- Balcony
- Air Conditioning
- Locker
Buying or selling in Oakville?
Filipe & Isabel Ferreira and the Team Filipe (RE/MAX Ultimate Realty Inc., Brokerage) represent buyers and sellers here. Local guides and live listings below.
Talk to Filipe & Isabel Ferreira →TRREB MLS® Attribution
MLS® W14111378
Listed by SUTTON GROUP QUANTUM REALTY INC.
The trademarks MLS®, Multiple Listing Service® and the associated logos are owned by The Canadian Real Estate Association (CREA) and identify the quality of services provided by real estate professionals who are members of CREA. The trademarks REALTOR®, REALTORS® and the REALTOR® logo are controlled by CREA and identify real estate professionals who are members of CREA. Listing data provided by the Toronto Regional Real Estate Board (TRREB). The information contained herein is from sources believed to be reliable but is not guaranteed. Information deemed reliable but not guaranteed accurate by TRREB or Team Filipe / RE/MAX.
Team Filipe · RE/MAX · (647) 210-6070
Mortgage Estimate
Est. Monthly Payment
$19
/month · $3,080 mortgage
Amortization
Total Interest
$2,560
Total Cost
$5,640
Estimate only. Based on Canadian semi-annual compounding, 25-yr amortization at 5.5%.
Full Mortgage Calculator →Listed By
SUTTON GROUP QUANTUM REALTY INC.