




151 Lascelles Boulevard
Yonge-Eglinton / Toronto C03, ON M5P 2E7
About This Property
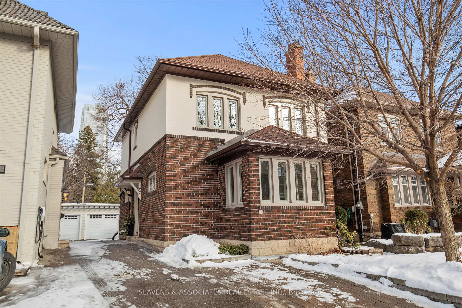
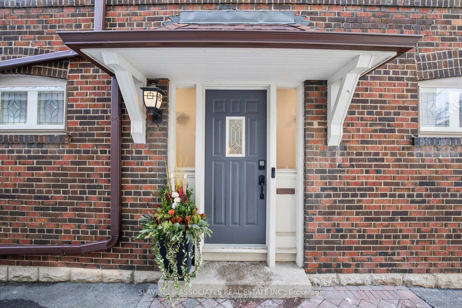
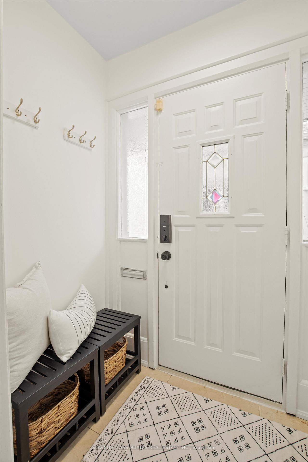
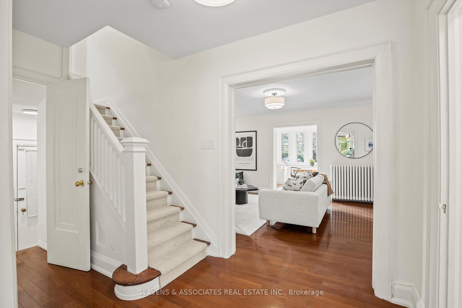
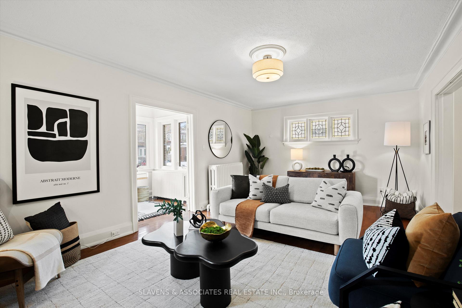
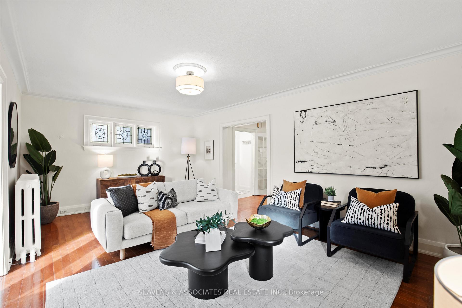
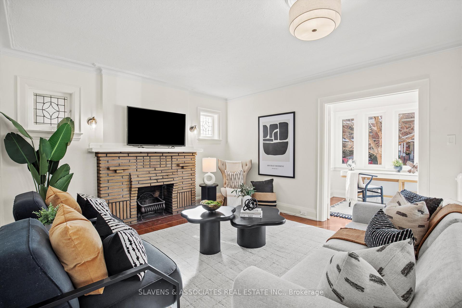
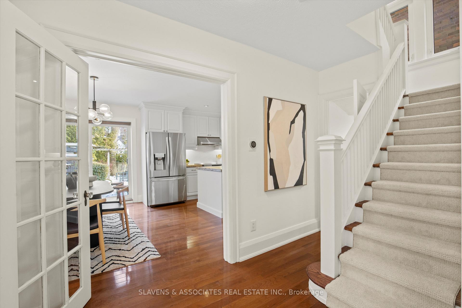
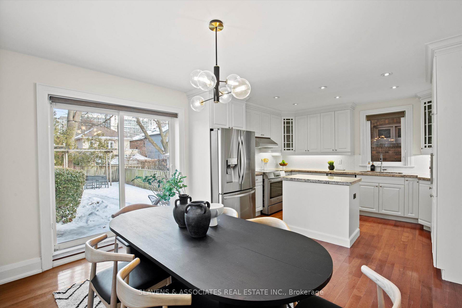
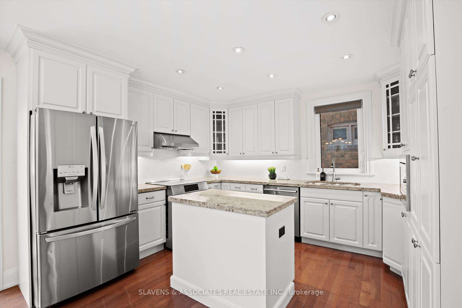
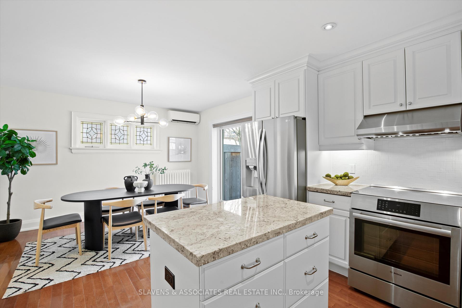
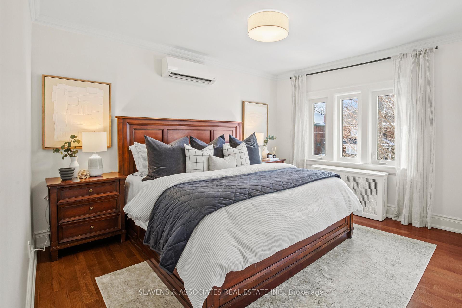
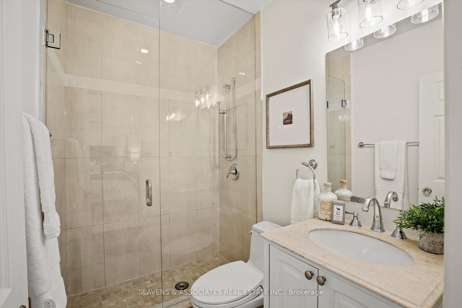
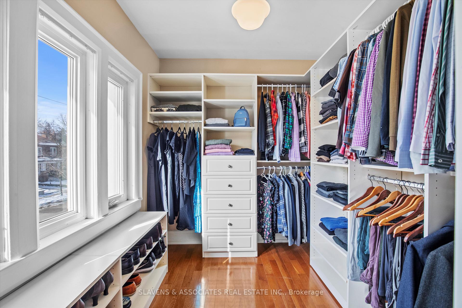
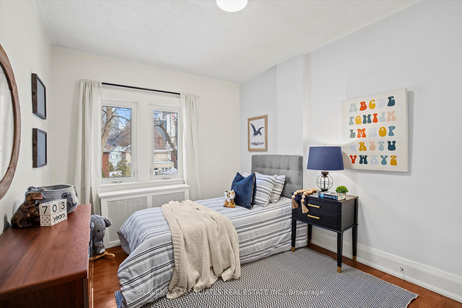
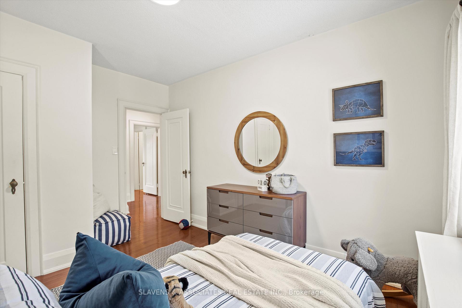
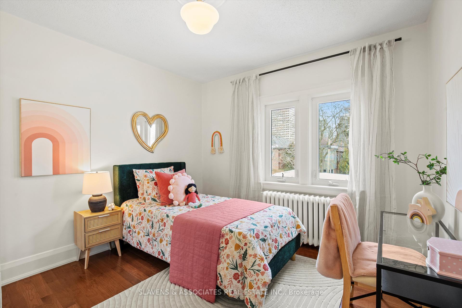
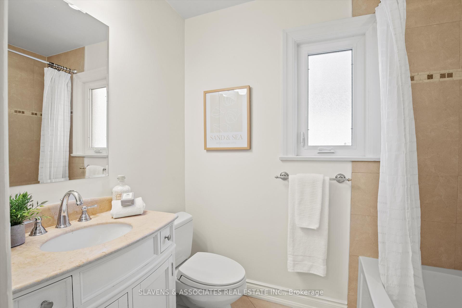
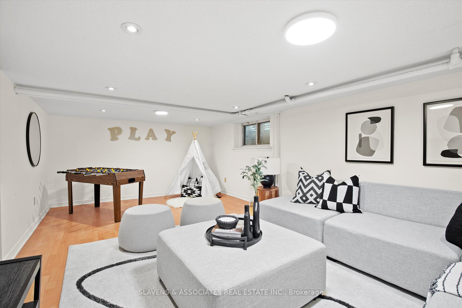
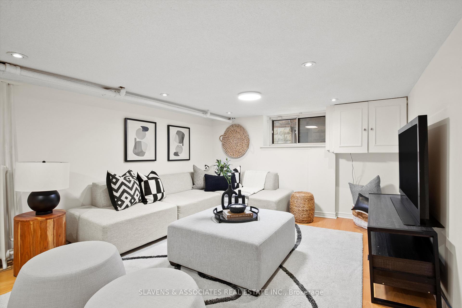
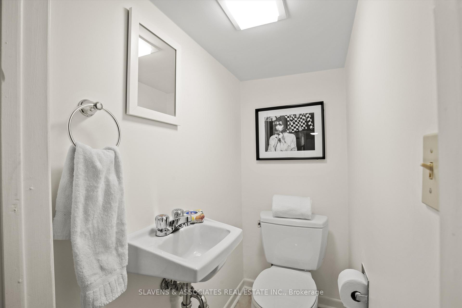
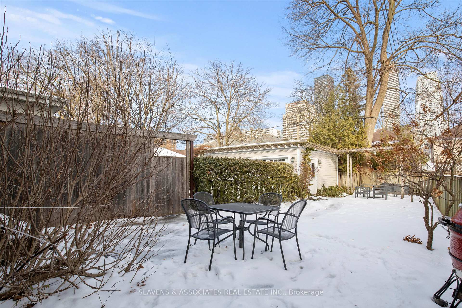
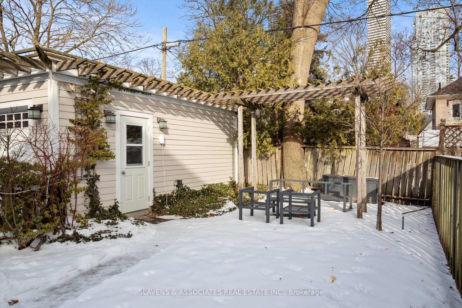
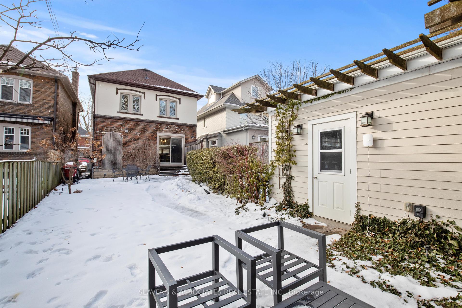
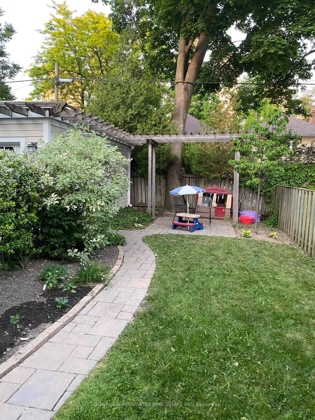
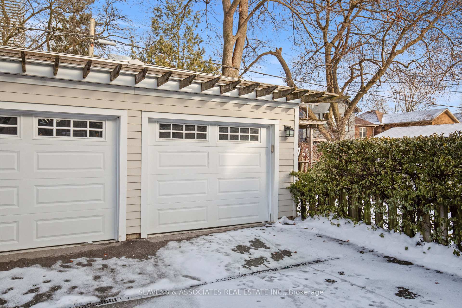
Nestled in the heart of the highly sought-after Chaplin Estates, this beautiful family home offers the perfect combination of elegant charm and modern upgrades. Boasting exceptional walkability within a vibrant and welcoming community, this rare side-center hall design is true gem. The main floor features a spacious family room with gleaming hardwood floors, a cozy fireplace, and elegant leaded windows. A sunlit, private office adds versatility and practicality. The chef's kitchen is equipped with stone countertops, stainless steel appliances, and a center island, perfect for cooking and entertaining. The open-concept kitchen and dining area seamlessly connect to a beautifully landscaped backyard, complete with two seating areas. Upstairs, the second level offers a primary retreat featuring an oversized walk-in closet and an ensuite bathroom. Two additional generously sized bedrooms share a updated bathroom, making this layout ideal for families. The lower level features a recreation room perfect for family movie nights and/or play, plus a rough in for a second kitchen, a separate entrance and a large storage area that can also be converted to an additional bedroom or recreational space if desired. Don't miss the chance to make this exceptional property your new home! Offers accepted anytime. **EXTRAS** Located just steps from the shops and restaurants of Yonge and Eglinton, the TTC, Beltline Trail, top-rated schools, recreation centres, parks, and more, this home offers the perfect blend of convenience and lifestyle.
Property Details
Sign in for full listing history and the exact list date.
Features & Amenities
- Fireplace
- Air Conditioning
- Basement
Thinking of selling in Toronto?
Filipe & Isabel Ferreira and the Team Filipe track every sale on this street. Get a free, no-obligation valuation and see what your home would list for today.
- Real estate agents in Toronto
- Recently sold homes in Toronto
- What it costs to sell a house in Ontario
- How much are REALTOR® fees in Ontario?
TRREB MLS® Attribution
MLS® C11960122
Listed by SLAVENS & ASSOCIATES REAL ESTATE INC.
The trademarks MLS®, Multiple Listing Service® and the associated logos are owned by The Canadian Real Estate Association (CREA) and identify the quality of services provided by real estate professionals who are members of CREA. The trademarks REALTOR®, REALTORS® and the REALTOR® logo are controlled by CREA and identify real estate professionals who are members of CREA. Listing data provided by the Toronto Regional Real Estate Board (TRREB). The information contained herein is from sources believed to be reliable but is not guaranteed. Information deemed reliable but not guaranteed accurate by TRREB or Team Filipe / RE/MAX.
Team Filipe · RE/MAX · (647) 210-6070
Listed By
SLAVENS & ASSOCIATES REAL ESTATE INC.