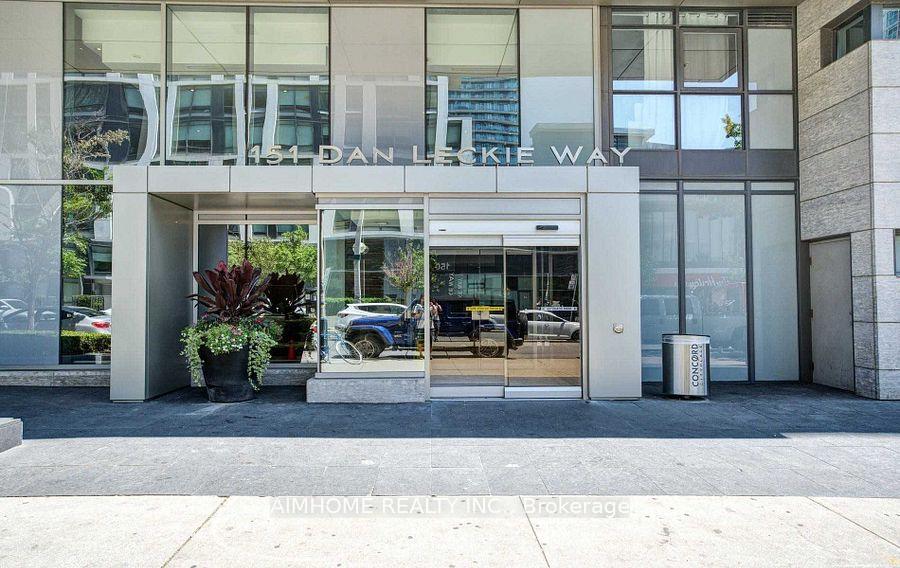

151 Dan Leckie Way Unit 206
Waterfront Communities C1 / Toronto C01, ON M5V 4A9
About This Property
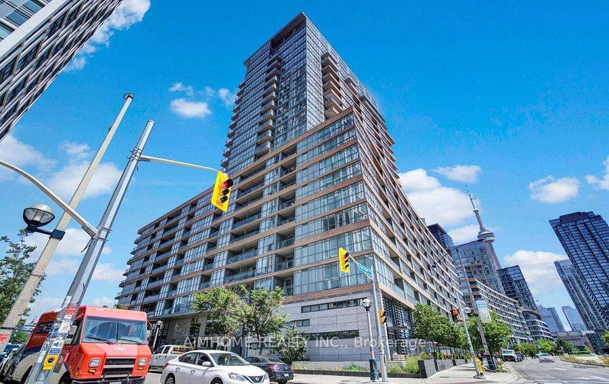
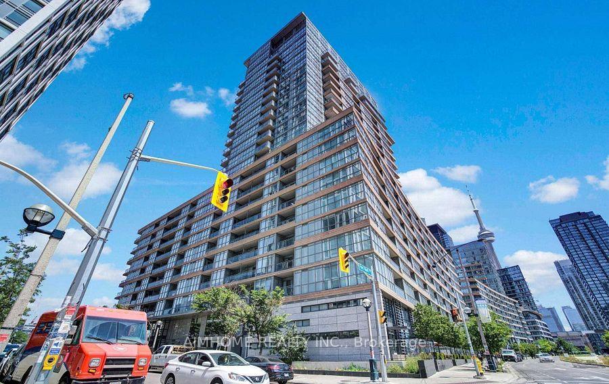
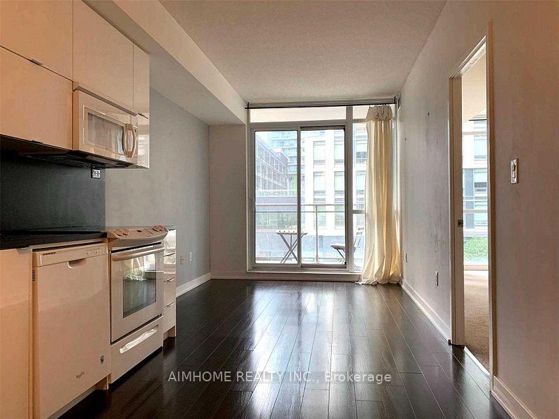
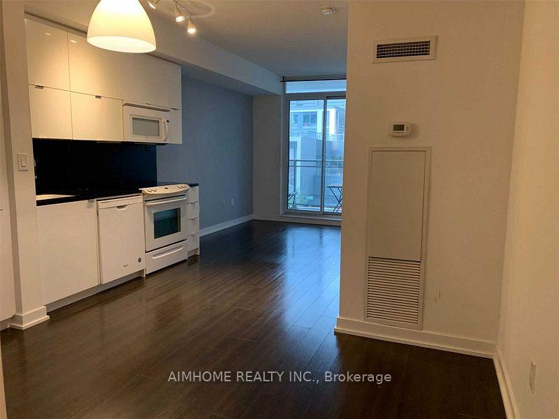
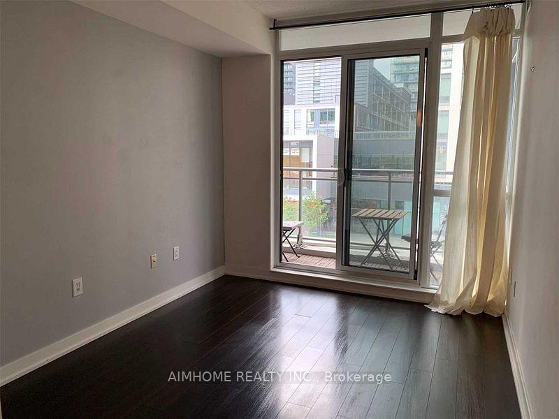
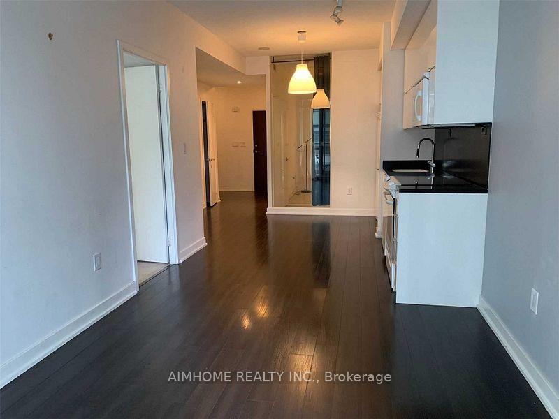
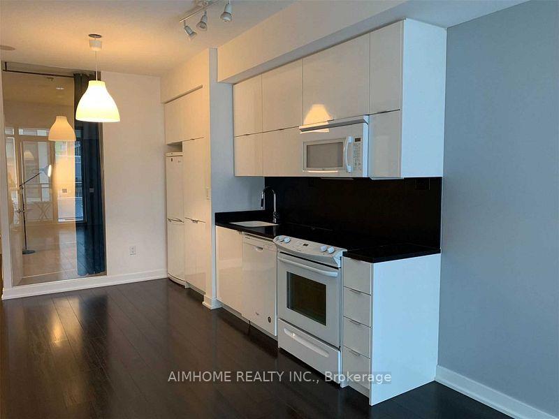
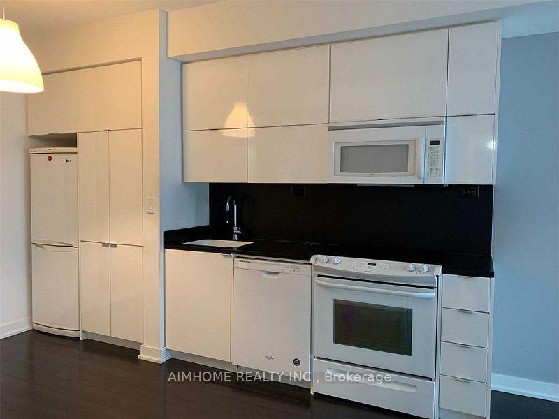
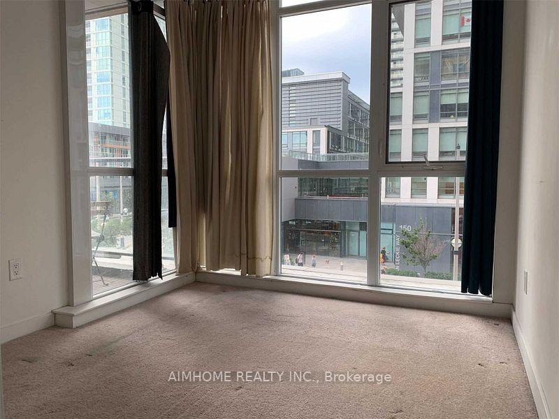
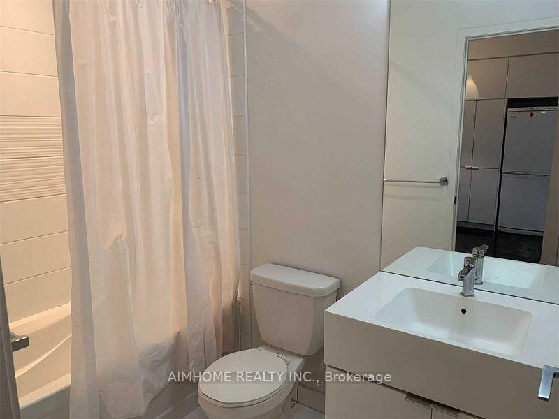
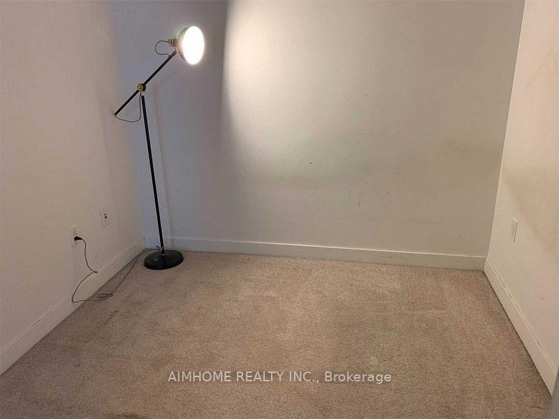
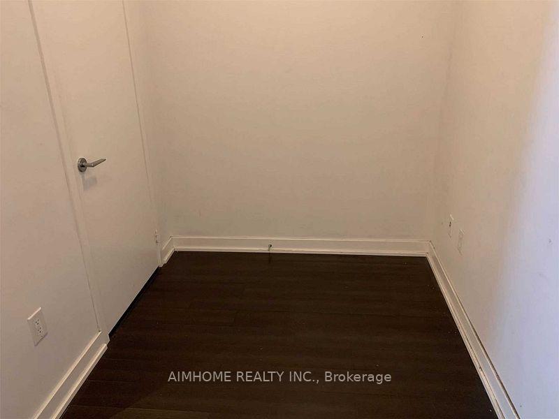
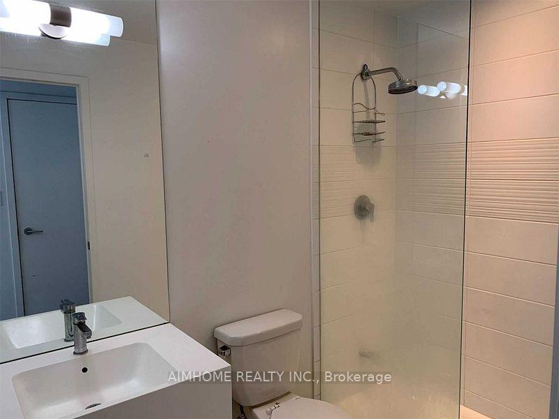
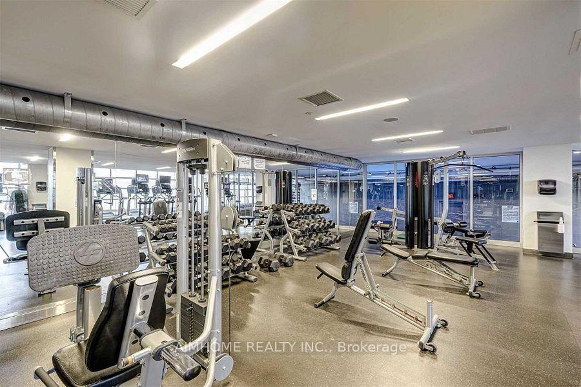
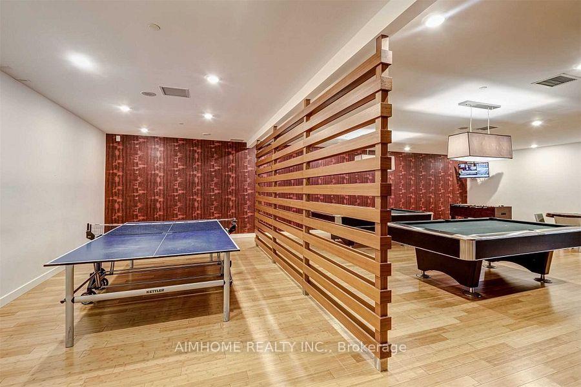
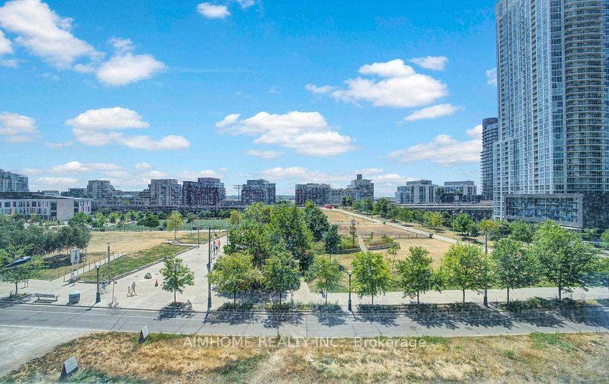
Live in the heart of Torontos vibrant waterfront community at 151 Dan Leckie Way. This spacious 2-bedroom plus den, 2-bathroom condo offers not just 748 sq ft + 40 Sqf Balcony modern living, but unbeatable access to everything the city has to offer. Perfectly situated in the CityPlace neighborhood, the unit is just steps away from Torontos most iconic attractions, including the CN Tower, Rogers Centre, Harbourfront, and the scenic Martin Goodman Trail. Residents enjoy effortless access to an array of daily conveniences. Major grocery stores such as Loblaws, Sobeys, and Farm Boy are all within a short walk, along with essentials like Shoppers Drug Mart and LCBO. For Professionals, the Financial District just minutes away. Commuting is a breeze with TTC streetcars at your doorstep, easy access to Union Station, and a direct connection to the Gardiner Expressway for drivers. The area is also surrounded by lush parks, waterfront promenades, and bike paths, providing a rare balance of urban energy and outdoor tranquility. Whether you work downtown or simply want to enjoy the best of city living, this location offers it all.
Property Details
Sign in for full listing history and the exact list date.
Features & Amenities
- View
- Balcony
- Air Conditioning
- Basement
- Locker
Thinking of selling in Toronto?
Filipe & Isabel Ferreira and the Team Filipe track every sale on this street. Get a free, no-obligation valuation and see what your home would list for today.
- Real estate agents in Toronto
- Rental agent in Toronto
- Recently sold homes in Toronto
- What it costs to sell a house in Ontario
- How much are REALTOR® fees in Ontario?
TRREB MLS® Attribution
MLS® C12237019
Listed by AIMHOME REALTY INC.
The trademarks MLS®, Multiple Listing Service® and the associated logos are owned by The Canadian Real Estate Association (CREA) and identify the quality of services provided by real estate professionals who are members of CREA. The trademarks REALTOR®, REALTORS® and the REALTOR® logo are controlled by CREA and identify real estate professionals who are members of CREA. Listing data provided by the Toronto Regional Real Estate Board (TRREB). The information contained herein is from sources believed to be reliable but is not guaranteed. Information deemed reliable but not guaranteed accurate by TRREB or Team Filipe / RE/MAX.
Team Filipe · RE/MAX · (647) 210-6070
Listed By
AIMHOME REALTY INC.