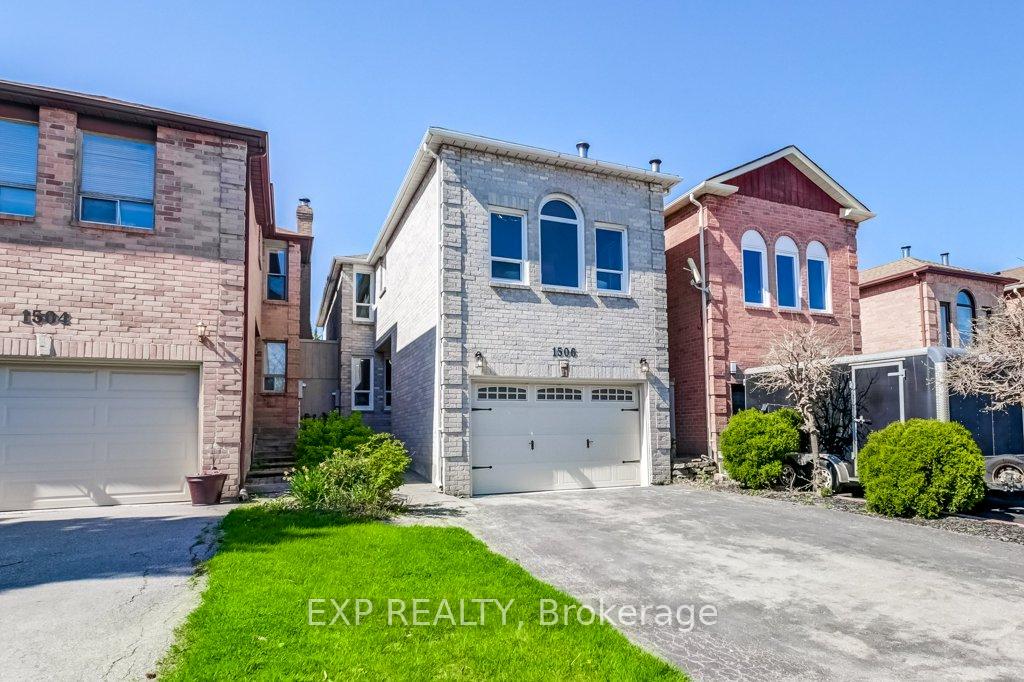


1506 Prince John Circle
1004 - CV Clearview / Oakville, ON L6J 6T1
About This Property
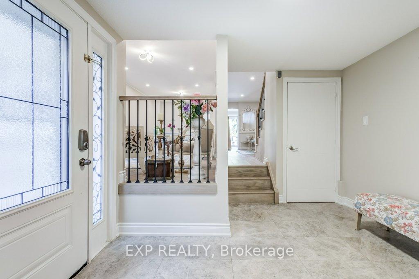
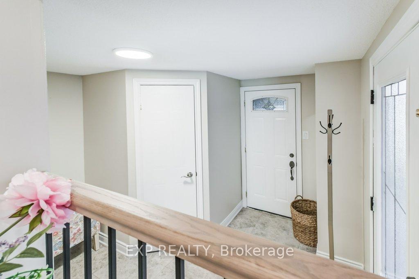
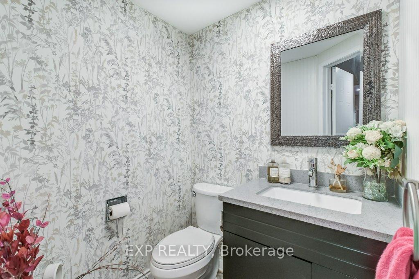
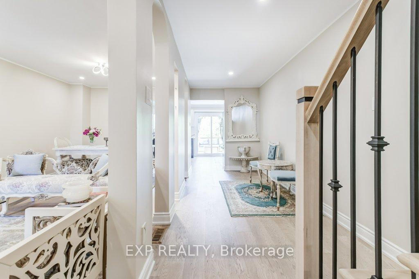
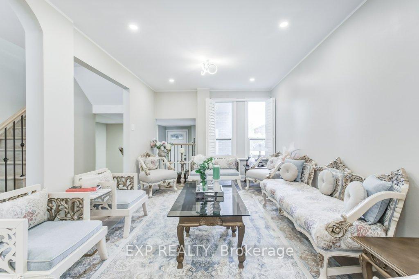
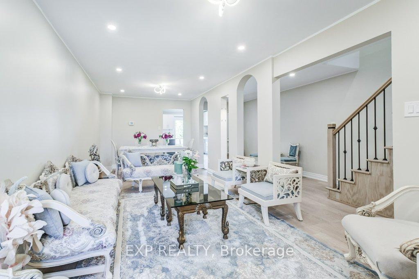

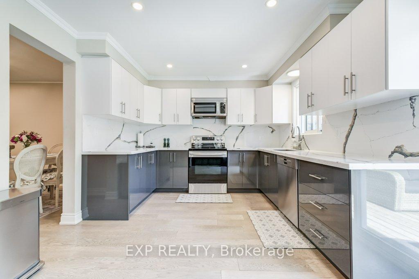
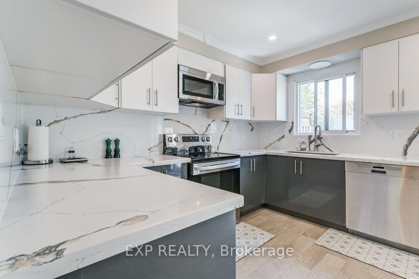
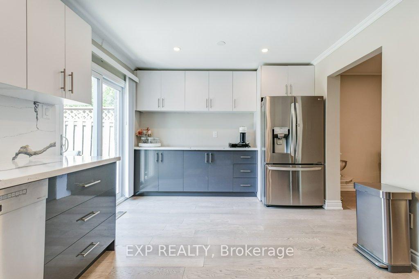
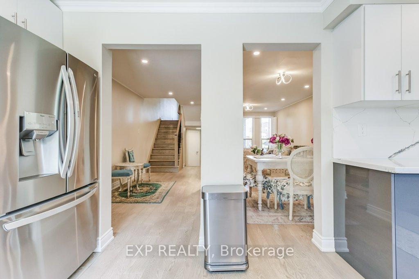
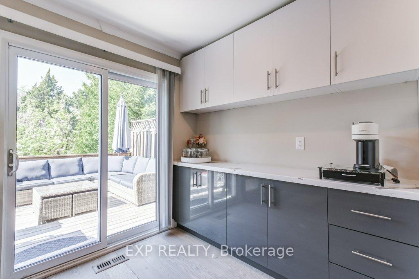
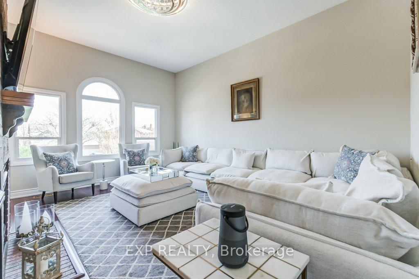
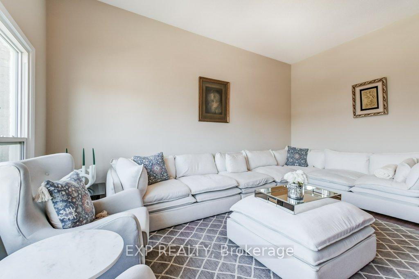
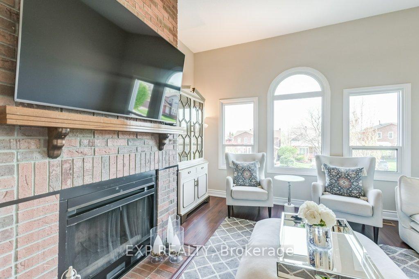
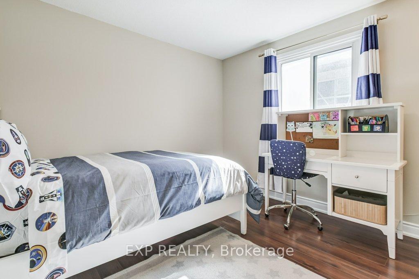
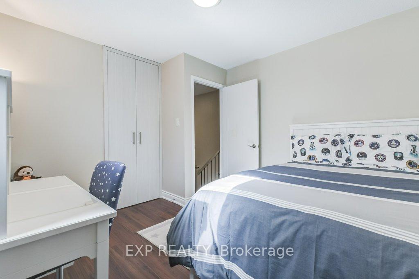
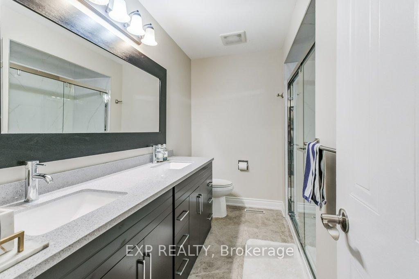
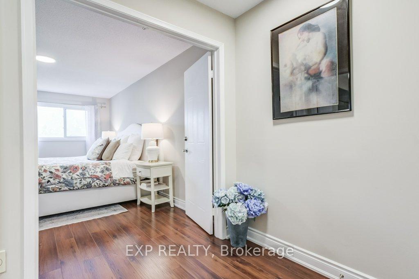
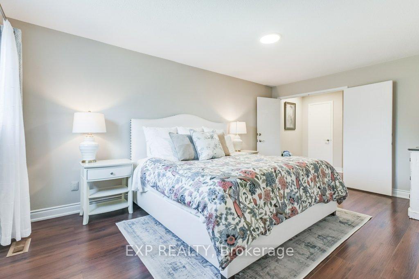
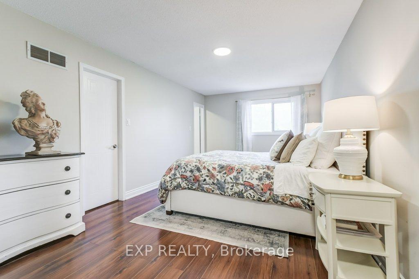
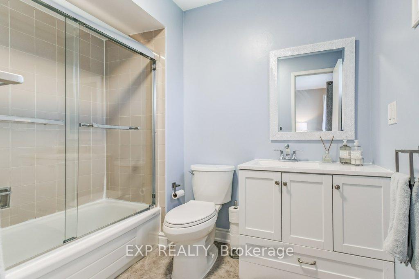
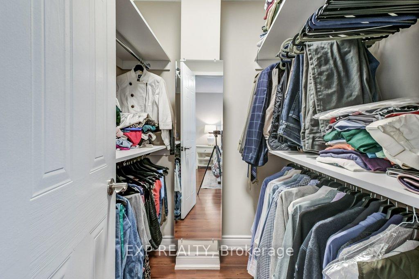
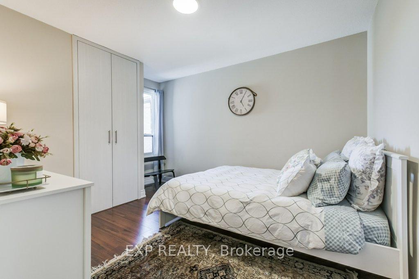
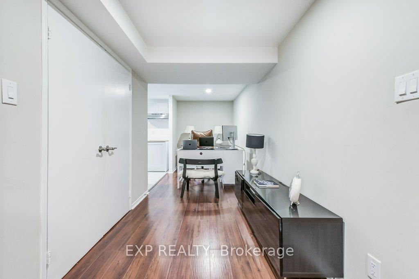
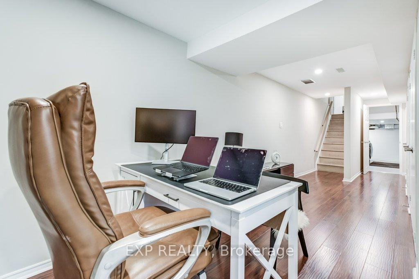
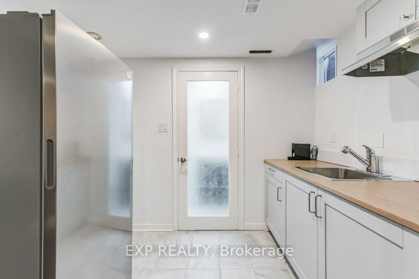
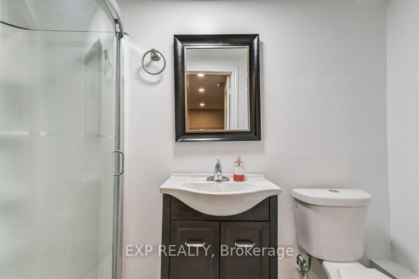
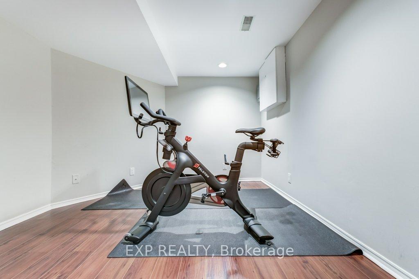
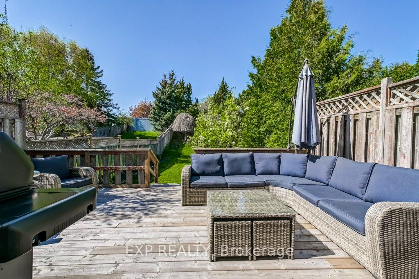
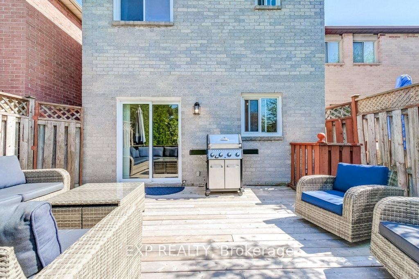
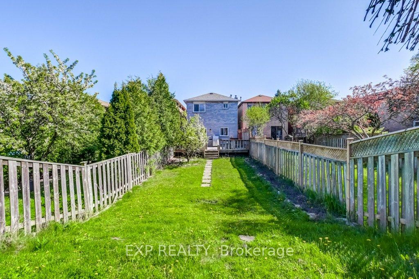
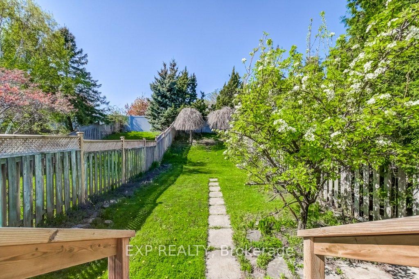
Step into timeless comfort at 1506 Prince John Circle - a sunlit, harmonious space waiting for its next chapter. This lovingly maintained home offers peaceful energy, thoughtful upgrades, and an ideal Oakville location. Whether you're seeking a warm family nest or a place to plant new dreams, this house welcomes with open arms. Flexible availability. Ready for the right buyer to call it home. Main floor renovated in 2021 features an open concept living & dining area flowing into a modern kitchen with quartz countertops, stainless steel appliances, and a walkout to a rare deep backyard (deck built in 2023). No rear neighbours ensures complete privacy. On the 2nd floor, the spacious primary bedroom includes a walk-in closet and private ensuite. 2 additional bedrooms share a beautifully renovated 4-piece bathroom (updated in 2025). A standout feature is the expansive sunlit family room with 11-foot ceiling, a charming wood-burning fireplace, and oversized windows that flood the space with natural light. The finished basement adds versatility with a 4th bedroom, dedicated office space, a 3-piece bathroom, laundry area, pantry/kitchenette with hood, and abundant storage, bringing the total living space to approx 2500 sq ft . Direct access to the 1.5-car garage adds year-round convenience. Located within top-rated school boundaries and just minutes from parks, trails, shopping, the GO Station and major highways (QEW/403/407)
Property Details
Sign in for full listing history and the exact list date.
Features & Amenities
- View
- Fireplace
- Air Conditioning
- Basement
Thinking of selling in Oakville?
Filipe & Isabel Ferreira and the Team Filipe track every sale on this street. Get a free, no-obligation valuation and see what your home would list for today.
- What it costs to sell a house in Ontario
- How much are REALTOR® fees in Ontario?
- Real estate agents in Toronto & the GTA
TRREB MLS® Attribution
MLS® W12140010
Listed by EXP REALTY
The trademarks MLS®, Multiple Listing Service® and the associated logos are owned by The Canadian Real Estate Association (CREA) and identify the quality of services provided by real estate professionals who are members of CREA. The trademarks REALTOR®, REALTORS® and the REALTOR® logo are controlled by CREA and identify real estate professionals who are members of CREA. Listing data provided by the Toronto Regional Real Estate Board (TRREB). The information contained herein is from sources believed to be reliable but is not guaranteed. Information deemed reliable but not guaranteed accurate by TRREB or Team Filipe / RE/MAX.
Team Filipe · RE/MAX · (647) 210-6070
Listed By
EXP REALTY