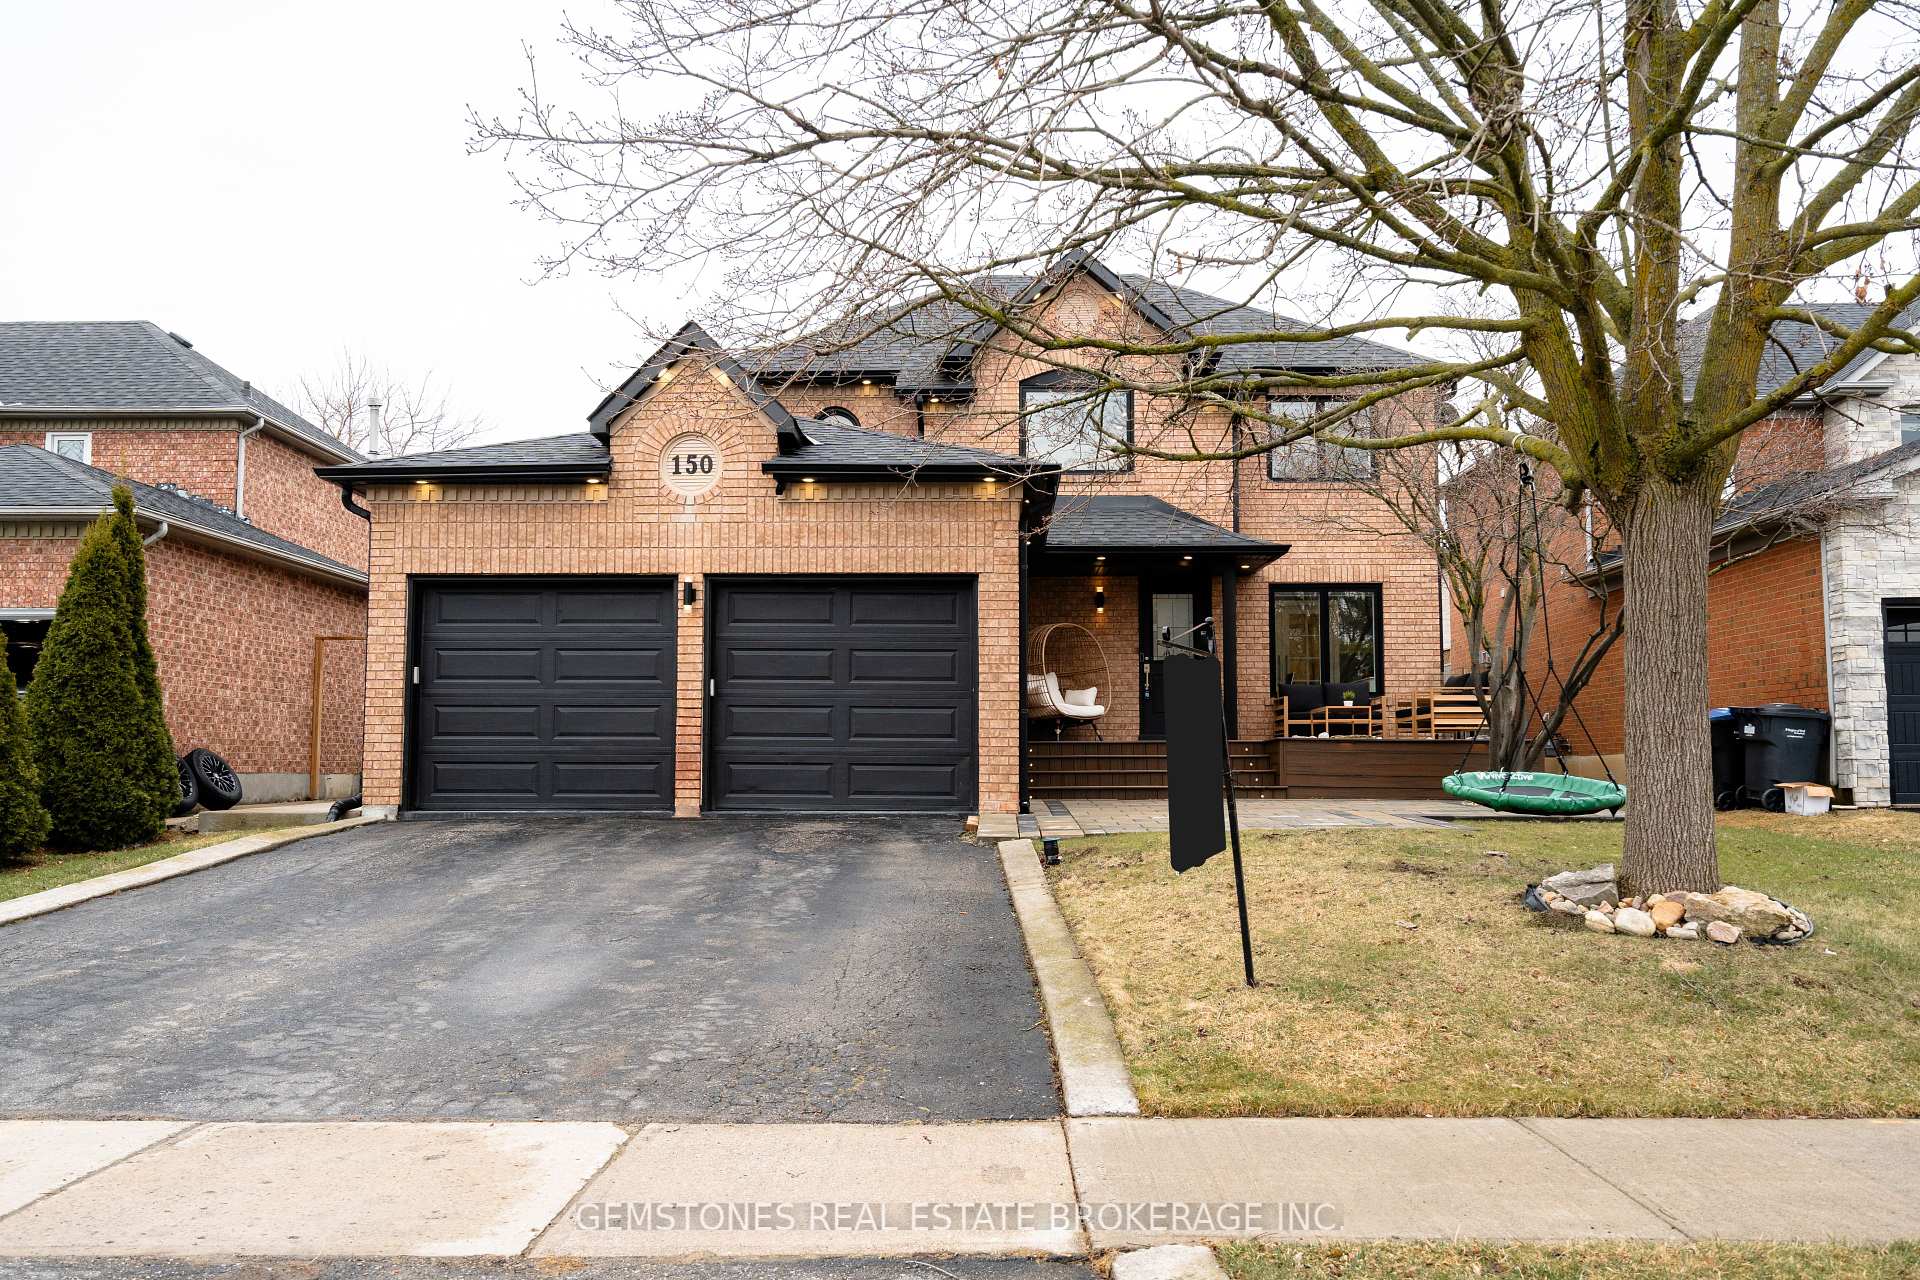


150 Taylorwood Avenue
Caledon, ON L7E 1H8
About This Property
Stunning 3+1 Bedroom Detached 2-Story Home with an Impressive Sunroom. Welcome to this meticulously maintained, move-in-ready gem with over $200,000 of upgrades of thoughtfully designed living space. Foundation fully waterproofed within the year. Perfect for families and entertainers alike, this home seamlessly blends modern elegance with everyday convenience. A double garage and driveway parking for up to four cars ensure effortless access. Inside, you'll be captivated by sleek quartz kitchen countertops, engineered hardwood floors, and contemporary glass-railing staircases all designed to impress. This fully integrated smart home is compatible with Google and Alexa, providing you with seamless control over window shades, lighting, and more directly from your phone voice. Set schedules and automate your home with ease! The second level features three spacious bedrooms, offering flexibility and comfort, while the fully finished basement adds valuable living space, complete with an additional bedroom and bathroom. Step into the expansive backyard oasis, where a beautifully designed sunroom provides the perfect setting for relaxation, year-round entertaining, or simply enjoying the outdoors in comfort. Beyond the sunroom, a lush grassy area offers ample space for outdoor activities, with the potential to add a pool in the future. Additional features include a water softener system throughout the home and an owned water heater eliminating monthly rental fees and ensuring long-term savings. Located in the heart of Bolton, this home is just a short walk from top-rated schools, parks, gym and all the amenities this vibrant town has to offer. More than just a home, this is a lifestyle. Don't miss your chance to make it yours! Roof, Furnace, Air Conditioner, Water Heater all less than 5 years old. Entire house is equipped with Lifetime water purification system.
Property Details
Sign in for full listing history and the exact list date.
Features & Amenities
- View
- Fireplace
- Air Conditioning
- Basement
Thinking of selling in Caledon?
Filipe & Isabel Ferreira and the Team Filipe track every sale on this street. Get a free, no-obligation valuation and see what your home would list for today.
- What it costs to sell a house in Ontario
- How much are REALTOR® fees in Ontario?
- Real estate agents in Toronto & the GTA
TRREB MLS® Attribution
MLS® W12048981
Listed by GEMSTONES REAL ESTATE BROKERAGE INC.
The trademarks MLS®, Multiple Listing Service® and the associated logos are owned by The Canadian Real Estate Association (CREA) and identify the quality of services provided by real estate professionals who are members of CREA. The trademarks REALTOR®, REALTORS® and the REALTOR® logo are controlled by CREA and identify real estate professionals who are members of CREA. Listing data provided by the Toronto Regional Real Estate Board (TRREB). The information contained herein is from sources believed to be reliable but is not guaranteed. Information deemed reliable but not guaranteed accurate by TRREB or Team Filipe / RE/MAX.
Team Filipe · RE/MAX · (647) 210-6070
Listed By
GEMSTONES REAL ESTATE BROKERAGE INC.