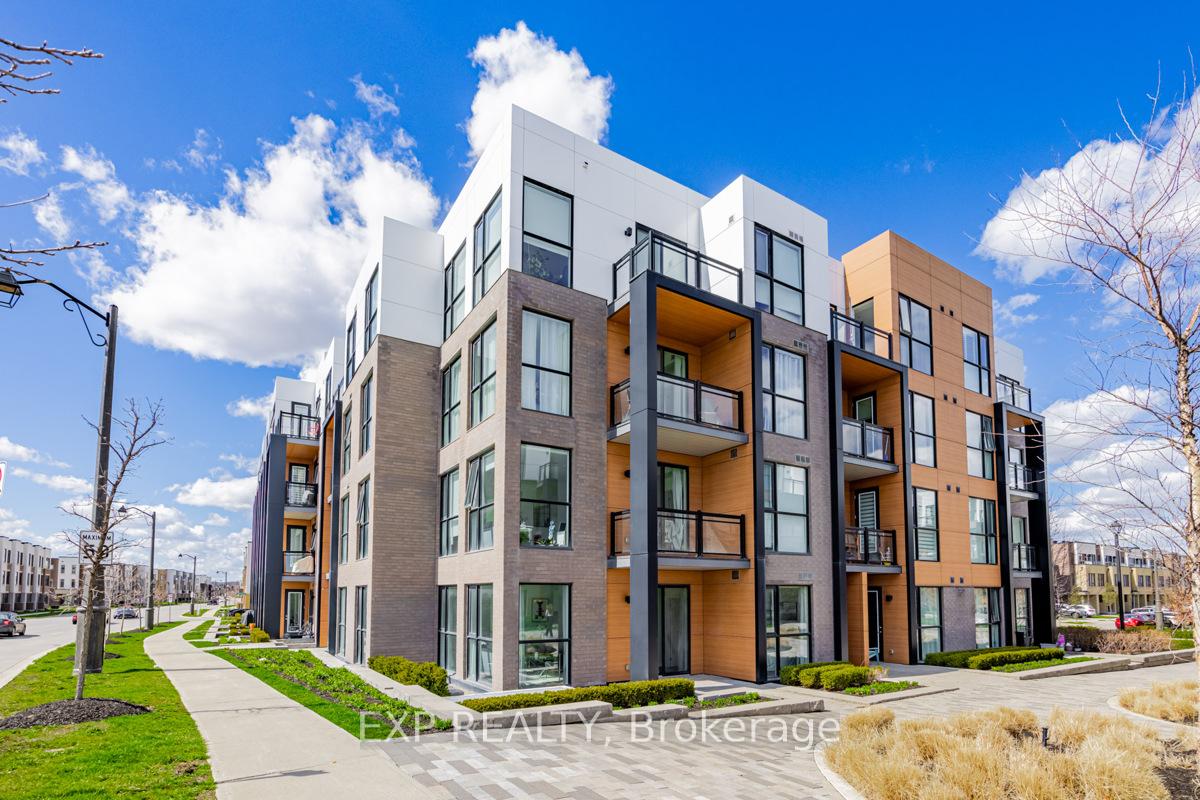

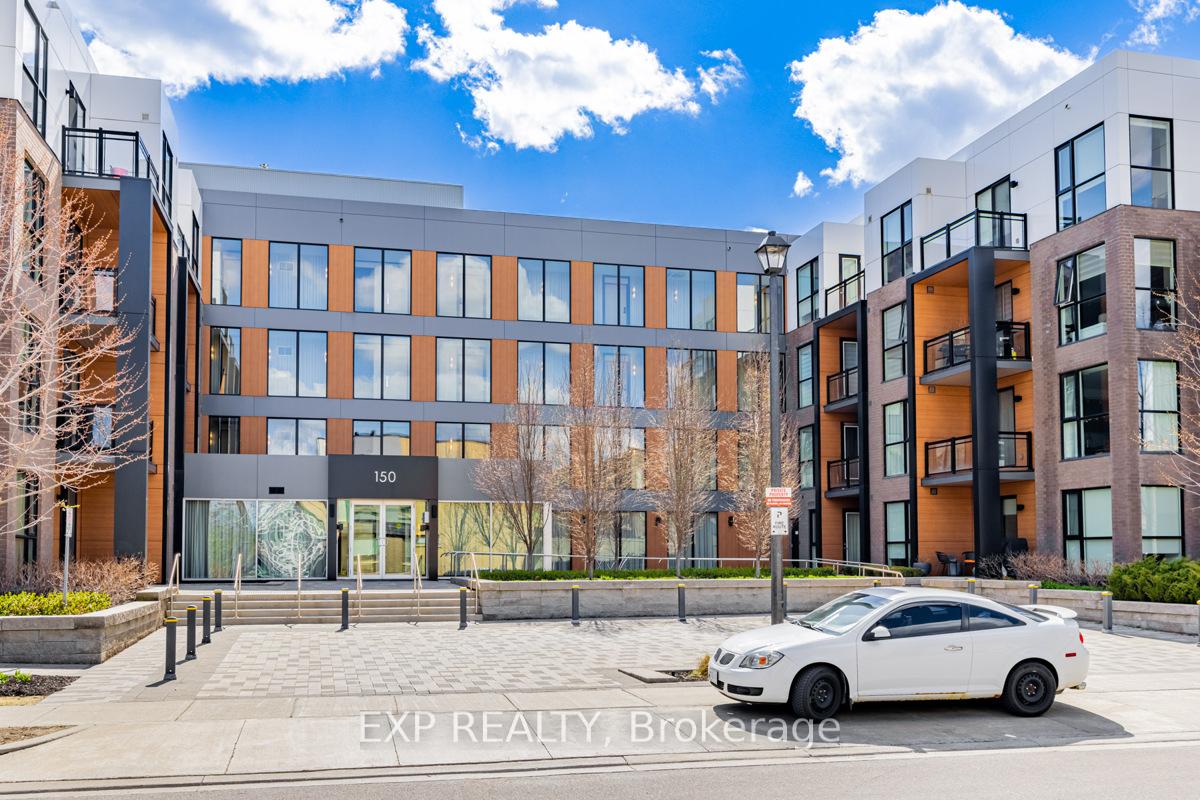


150 Sabina Drive Unit 113
Oakville, ON L6H 7C3
About This Property
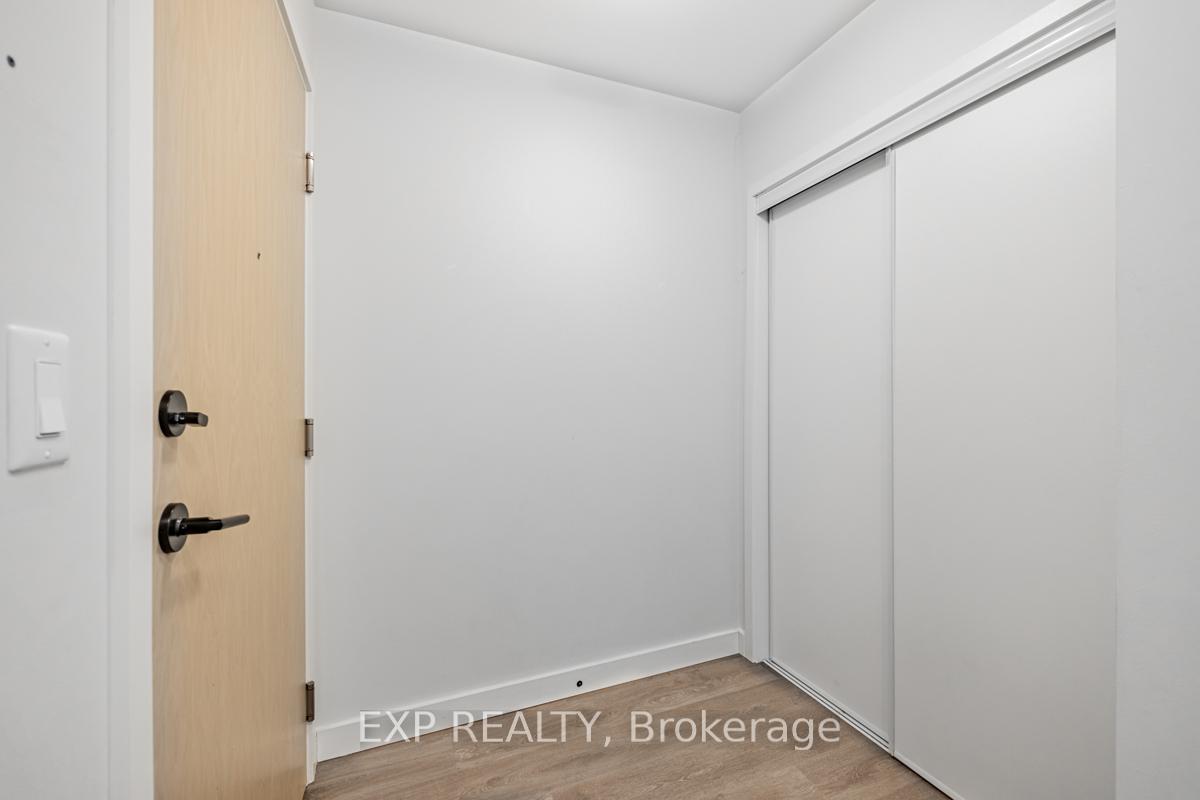
This Stunning Family Terraced Unit, Nestled In The Coveted Upper Oakville Community, Offers The Epitome Of Modern Living. This Spacious 2-Bed, 2-Bath Condo On The First Floor Boasts Over 1000 Sqft Of Living Space, Providing Ample Room For Comfort And Style.Enjoy The Elegance Of Stainless Steel Appliances And Granite Countertops In The Kitchen, While The Living Area Is Flooded With Natural Light From Expansive Windows. Both Bedrooms Feature Heated Floors For Added Comfort. Step Outside To Your Own Private Terrace, Ideal For Relaxing Evenings Or Entertaining Guests.Experience Luxury With High 9-Ft Smooth Ceilings, Sleek Stone Countertops, And A Large Island With A Breakfast Bar, Perfect For Entertaining Or Casual Dining. The Wide-Open Living And Dining Room Offer A Clear View, Creating An Inviting Atmosphere Flooded With Natural Light.Plus, Enjoy Access To Amenities Like A Gym And Designated Parking, Including Visitor Spots. Conveniently Situated Near Schools, Parks, Hospitals, Oakville Go, And Major Highways, With Shopping Options Just Across The Street, Including Walmart.Come In For A Sneak Peek And Discover The Perfect Large Space For The Discerning Client Seeking Comfort And Style In The Heart Of New Oakville!
Property Details
Sign in for full listing history and the exact list date.
Features & Amenities
- View
- Balcony
- Air Conditioning
- Basement
Thinking of selling in Oakville?
Filipe & Isabel Ferreira and the Team Filipe track every sale on this street. Get a free, no-obligation valuation and see what your home would list for today.
- What it costs to sell a house in Ontario
- How much are REALTOR® fees in Ontario?
- Real estate agents in Toronto & the GTA
TRREB MLS® Attribution
MLS® W8238376
Listed by EXP REALTY
The trademarks MLS®, Multiple Listing Service® and the associated logos are owned by The Canadian Real Estate Association (CREA) and identify the quality of services provided by real estate professionals who are members of CREA. The trademarks REALTOR®, REALTORS® and the REALTOR® logo are controlled by CREA and identify real estate professionals who are members of CREA. Listing data provided by the Toronto Regional Real Estate Board (TRREB). The information contained herein is from sources believed to be reliable but is not guaranteed. Information deemed reliable but not guaranteed accurate by TRREB or Team Filipe / RE/MAX.
Team Filipe · RE/MAX · (647) 210-6070
Listed By
EXP REALTY