





150 Sabina Drive Unit 107
Oakville, ON L6H 0W3
About This Property
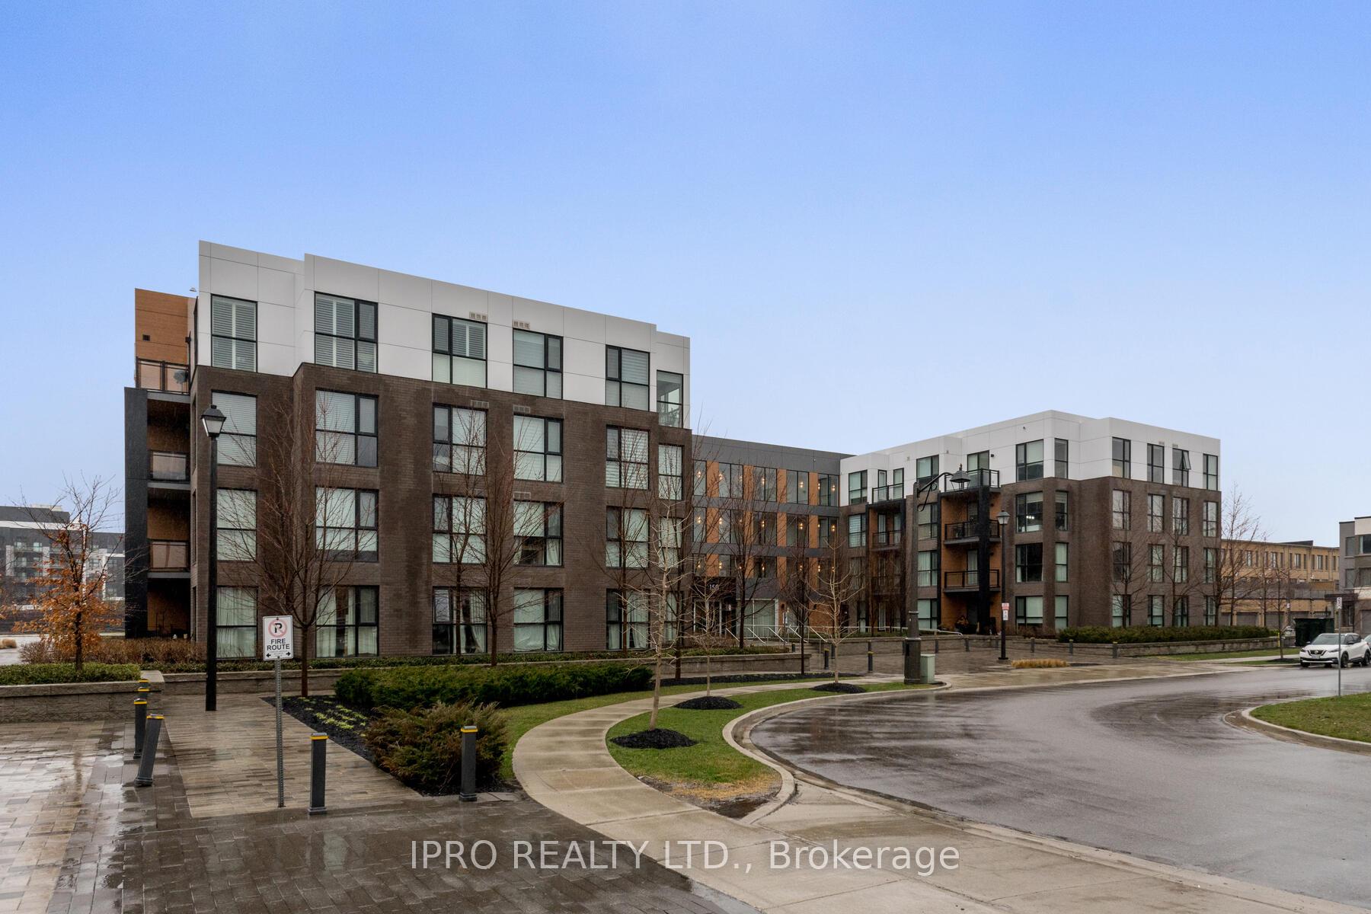
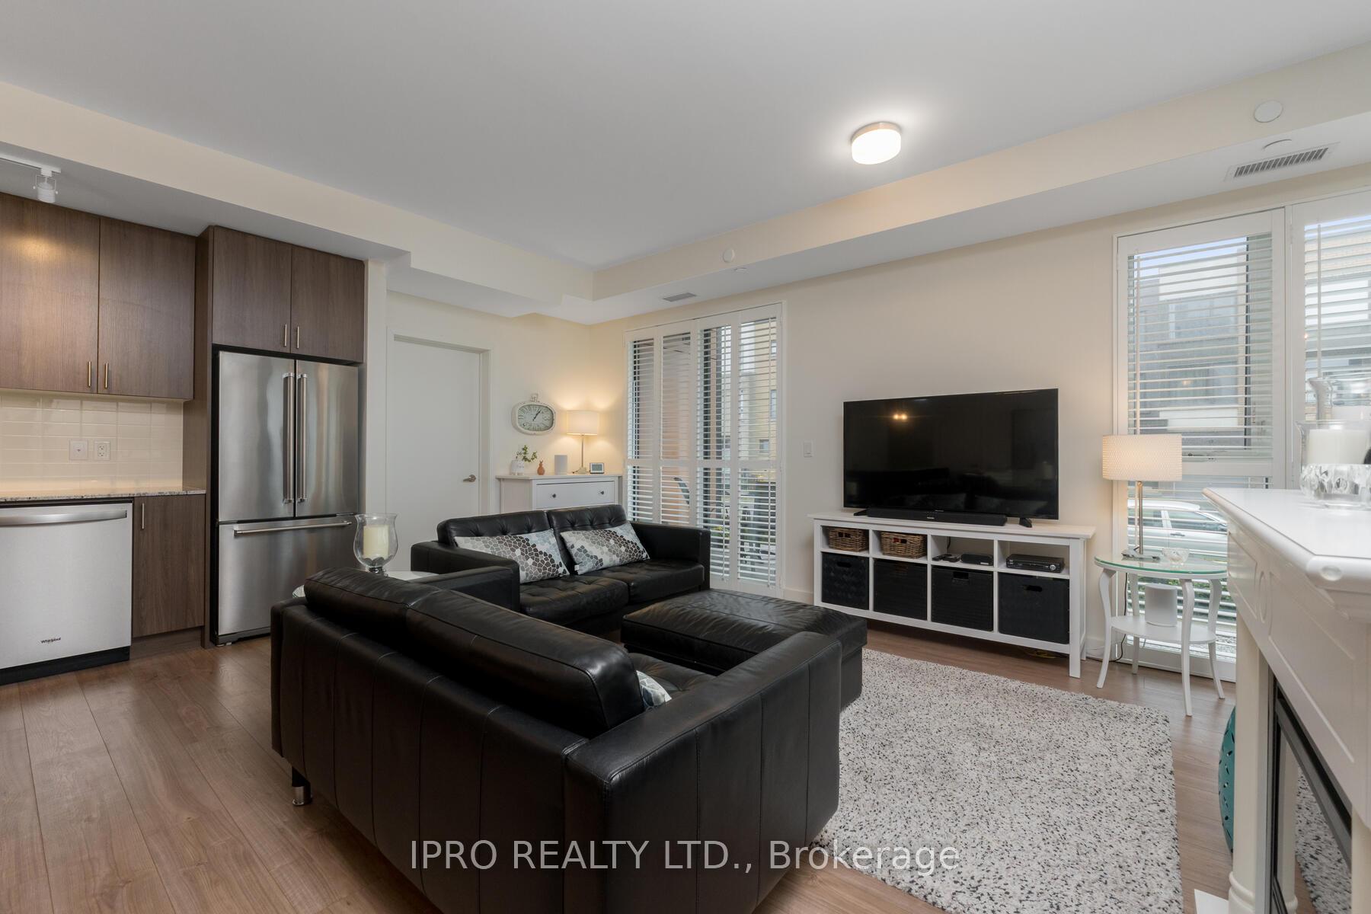
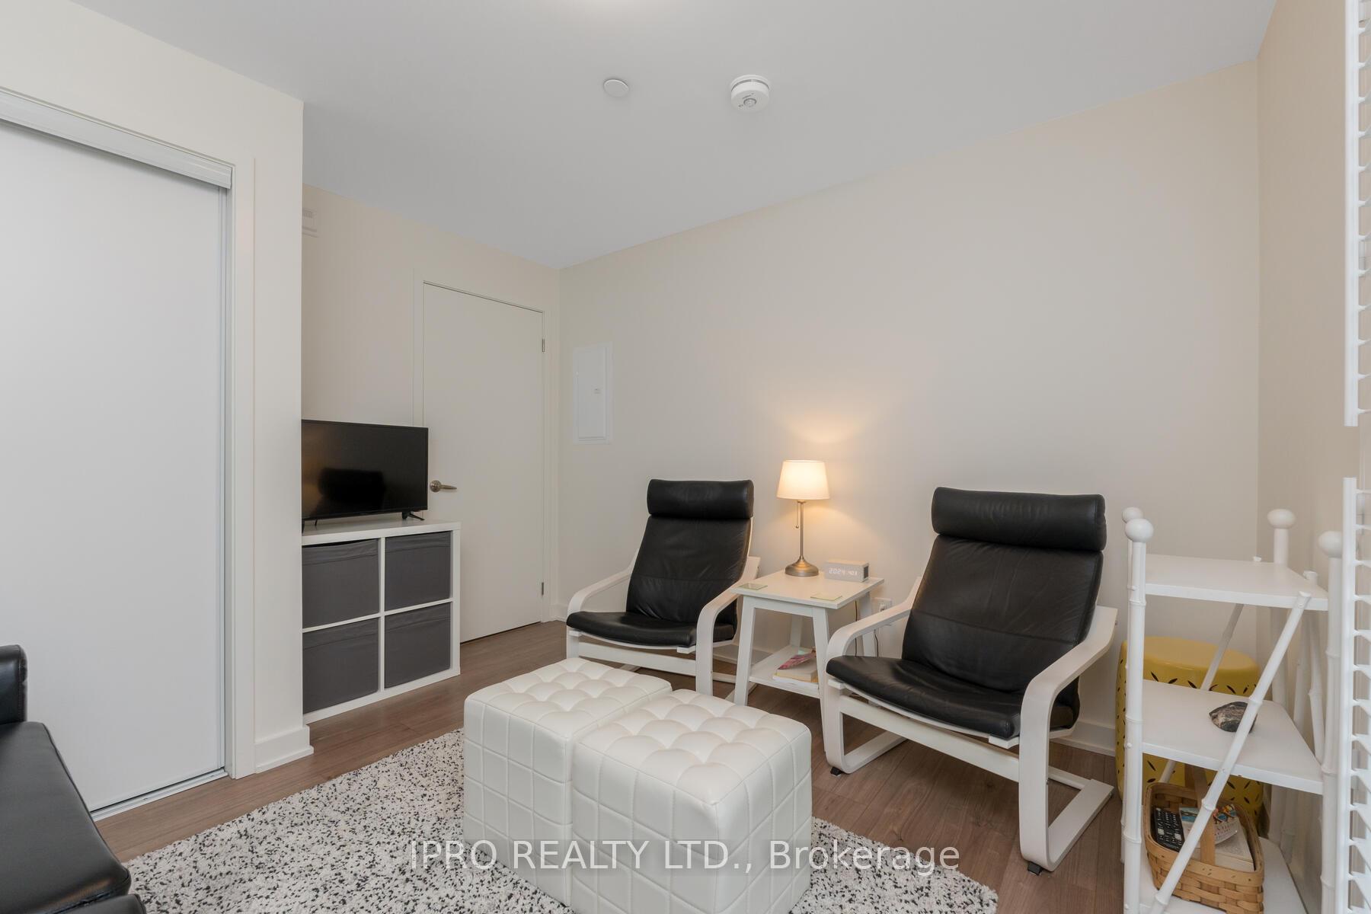
5 years old, but looks like it's brand new! In absolute Pristine condition, this 1250 sq. ft., 3 bed, 3 bath corner unit in Trafalgar Landing is perfect for small families or for those downsizing. Located right across the street from the Superstore, Walmart, lots of shopping and restaurants galore. Quick access to the 403 and 407. Additional on street parking permit is available for $50/month through the Town of Oakville. Park on the side of the road and bring your groceries in through the patio door! Long foyer with Powder Room at your front door. In-suite stacked laundry. Open concept main living area, with small office/piano nook off of the Living Room. Large kitchen with lots of cabinets, pot drawers and large pantry. Stainless steel appliances. Stone countertops, undermount sink and subway tile backsplash. Large island with breakfast bar seats up to 4. Laminate flooring, California shutters and upgraded light fixtures throughout entire unit. 3 piece washroom with large walk-in glass shower off of the Dining Room services the two large bedrooms. The Large Primary Bedroom has a heated floor underneath the window. His and Hers closets lead you to the 5 piece ensuite with double stone sinks, soaker tub and stand up shower. Walkout from the kitchen to the covered patio/terrace which has a lock, so it can be used as a second entrance. Bonus - the underground parking spot is right beside the door!
Property Details
Sign in for full listing history and the exact list date.
Features & Amenities
- View
- Balcony
- Air Conditioning
- Basement
Thinking of selling in Oakville?
Filipe & Isabel Ferreira and the Team Filipe track every sale on this street. Get a free, no-obligation valuation and see what your home would list for today.
- What it costs to sell a house in Ontario
- How much are REALTOR® fees in Ontario?
- Real estate agents in Toronto & the GTA
TRREB MLS® Attribution
MLS® W8205212
Listed by IPRO REALTY LTD.
The trademarks MLS®, Multiple Listing Service® and the associated logos are owned by The Canadian Real Estate Association (CREA) and identify the quality of services provided by real estate professionals who are members of CREA. The trademarks REALTOR®, REALTORS® and the REALTOR® logo are controlled by CREA and identify real estate professionals who are members of CREA. Listing data provided by the Toronto Regional Real Estate Board (TRREB). The information contained herein is from sources believed to be reliable but is not guaranteed. Information deemed reliable but not guaranteed accurate by TRREB or Team Filipe / RE/MAX.
Team Filipe · RE/MAX · (647) 210-6070
Listed By
IPRO REALTY LTD.