

150 Sabina Drive Unit 106
Oakville, ON L6H 0W3
About This Property
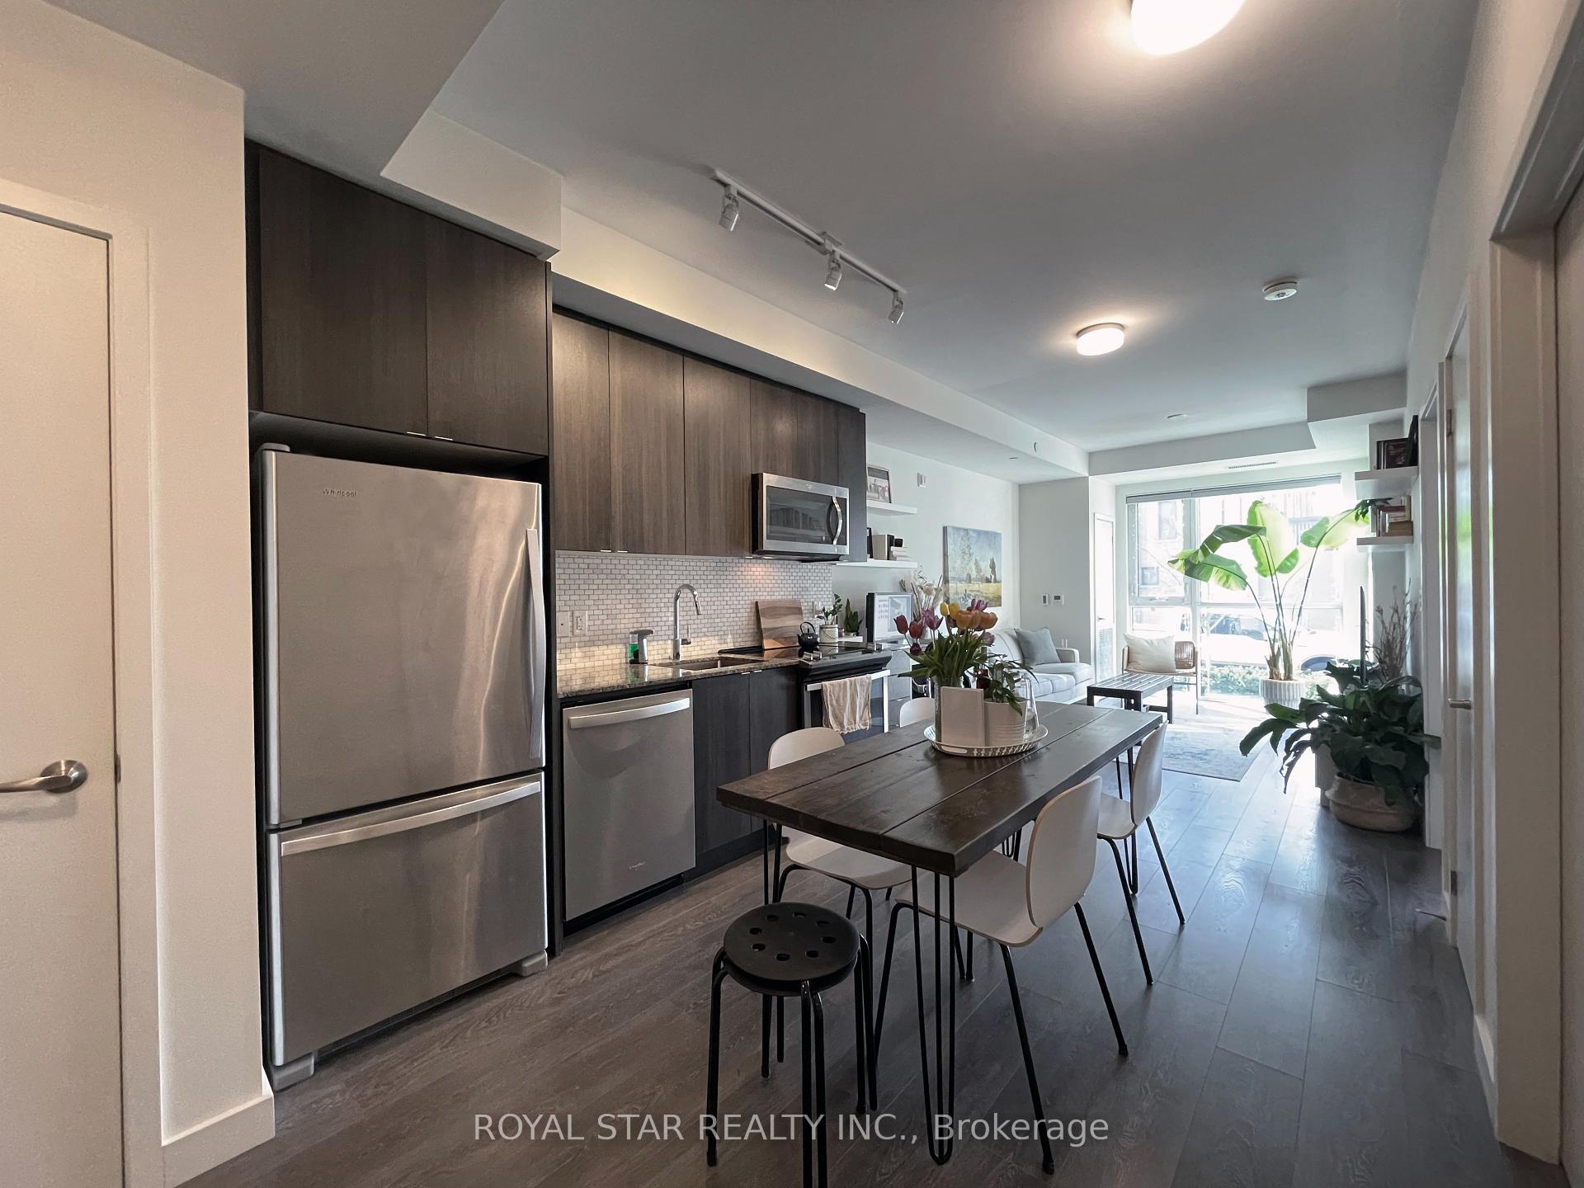
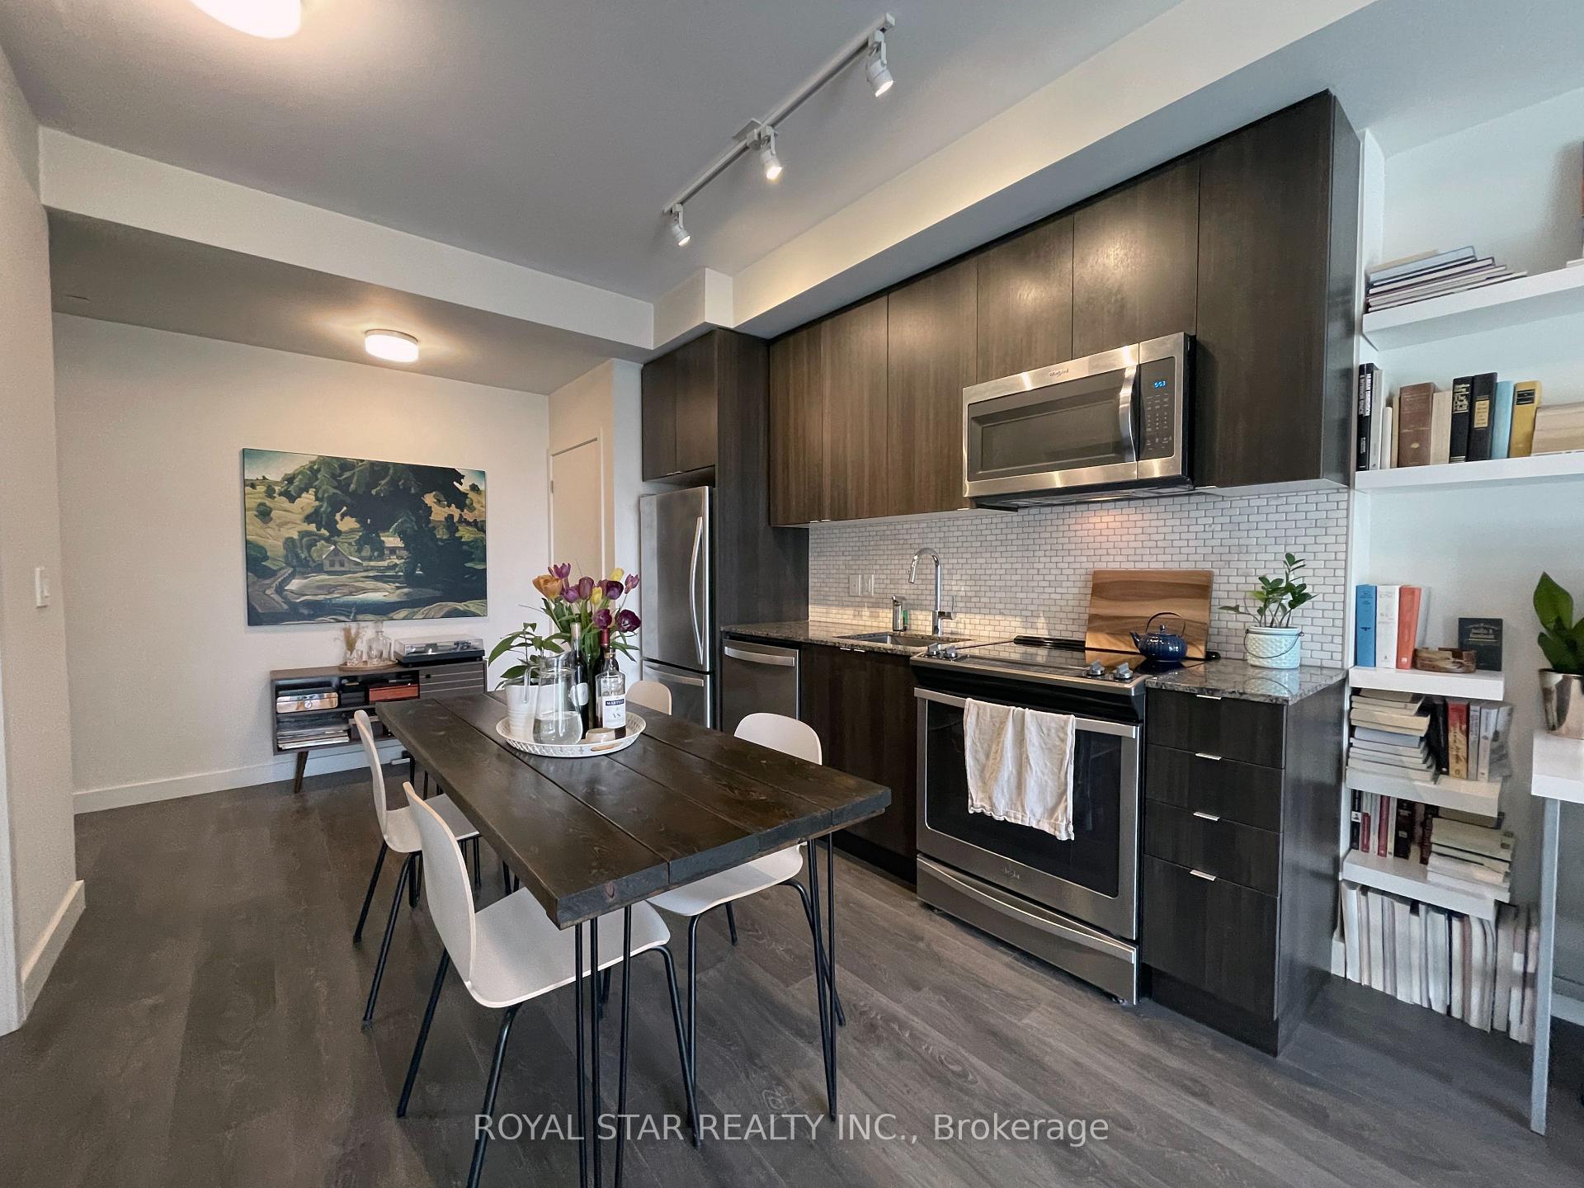
A Beautiful, Well-Maintained One Bedroom 650 SqFt Condo In Prestigious, Family-Friendly Oakville Neighbourhood. This Tastefully Decorated Home Comes With Upgrades Including Luxury Vinyl Tiles Throughout, Custom Shelving In The Bedroom Closets, And Front -Load Washer & Dryer. The Modern Kitchen Includes Granite Countertops, Stainless Steel Appliances, And A Built-In Microwave And Backsplash. This West-Facing Beauty is Sun-Filled During The Day. Walk Out To Your Elevated Patio From Your Living Room To Relax And Enjoy Greenspace & Sunset. This Ground Floor Unit Will Never Make You Wait For The Elevator. Conveniently Unload Your Groceries At Your Patio. This Building Is Next To A Natural Heritage Path And Several Ponds. Minutes Away Frim HWY 403 & QEW. Walking Distance To All Amenities, Shopping Plaza & Restaurants. You Won't Be Disappointed. Won't Last.
Property Details
Sign in for full listing history and the exact list date.
Features & Amenities
- View
- Balcony
- Air Conditioning
- Basement
Thinking of selling in Oakville?
Filipe & Isabel Ferreira and the Team Filipe track every sale on this street. Get a free, no-obligation valuation and see what your home would list for today.
- What it costs to sell a house in Ontario
- How much are REALTOR® fees in Ontario?
- Real estate agents in Toronto & the GTA
TRREB MLS® Attribution
MLS® W8275382
Listed by ROYAL STAR REALTY INC.
The trademarks MLS®, Multiple Listing Service® and the associated logos are owned by The Canadian Real Estate Association (CREA) and identify the quality of services provided by real estate professionals who are members of CREA. The trademarks REALTOR®, REALTORS® and the REALTOR® logo are controlled by CREA and identify real estate professionals who are members of CREA. Listing data provided by the Toronto Regional Real Estate Board (TRREB). The information contained herein is from sources believed to be reliable but is not guaranteed. Information deemed reliable but not guaranteed accurate by TRREB or Team Filipe / RE/MAX.
Team Filipe · RE/MAX · (647) 210-6070
Listed By
ROYAL STAR REALTY INC.