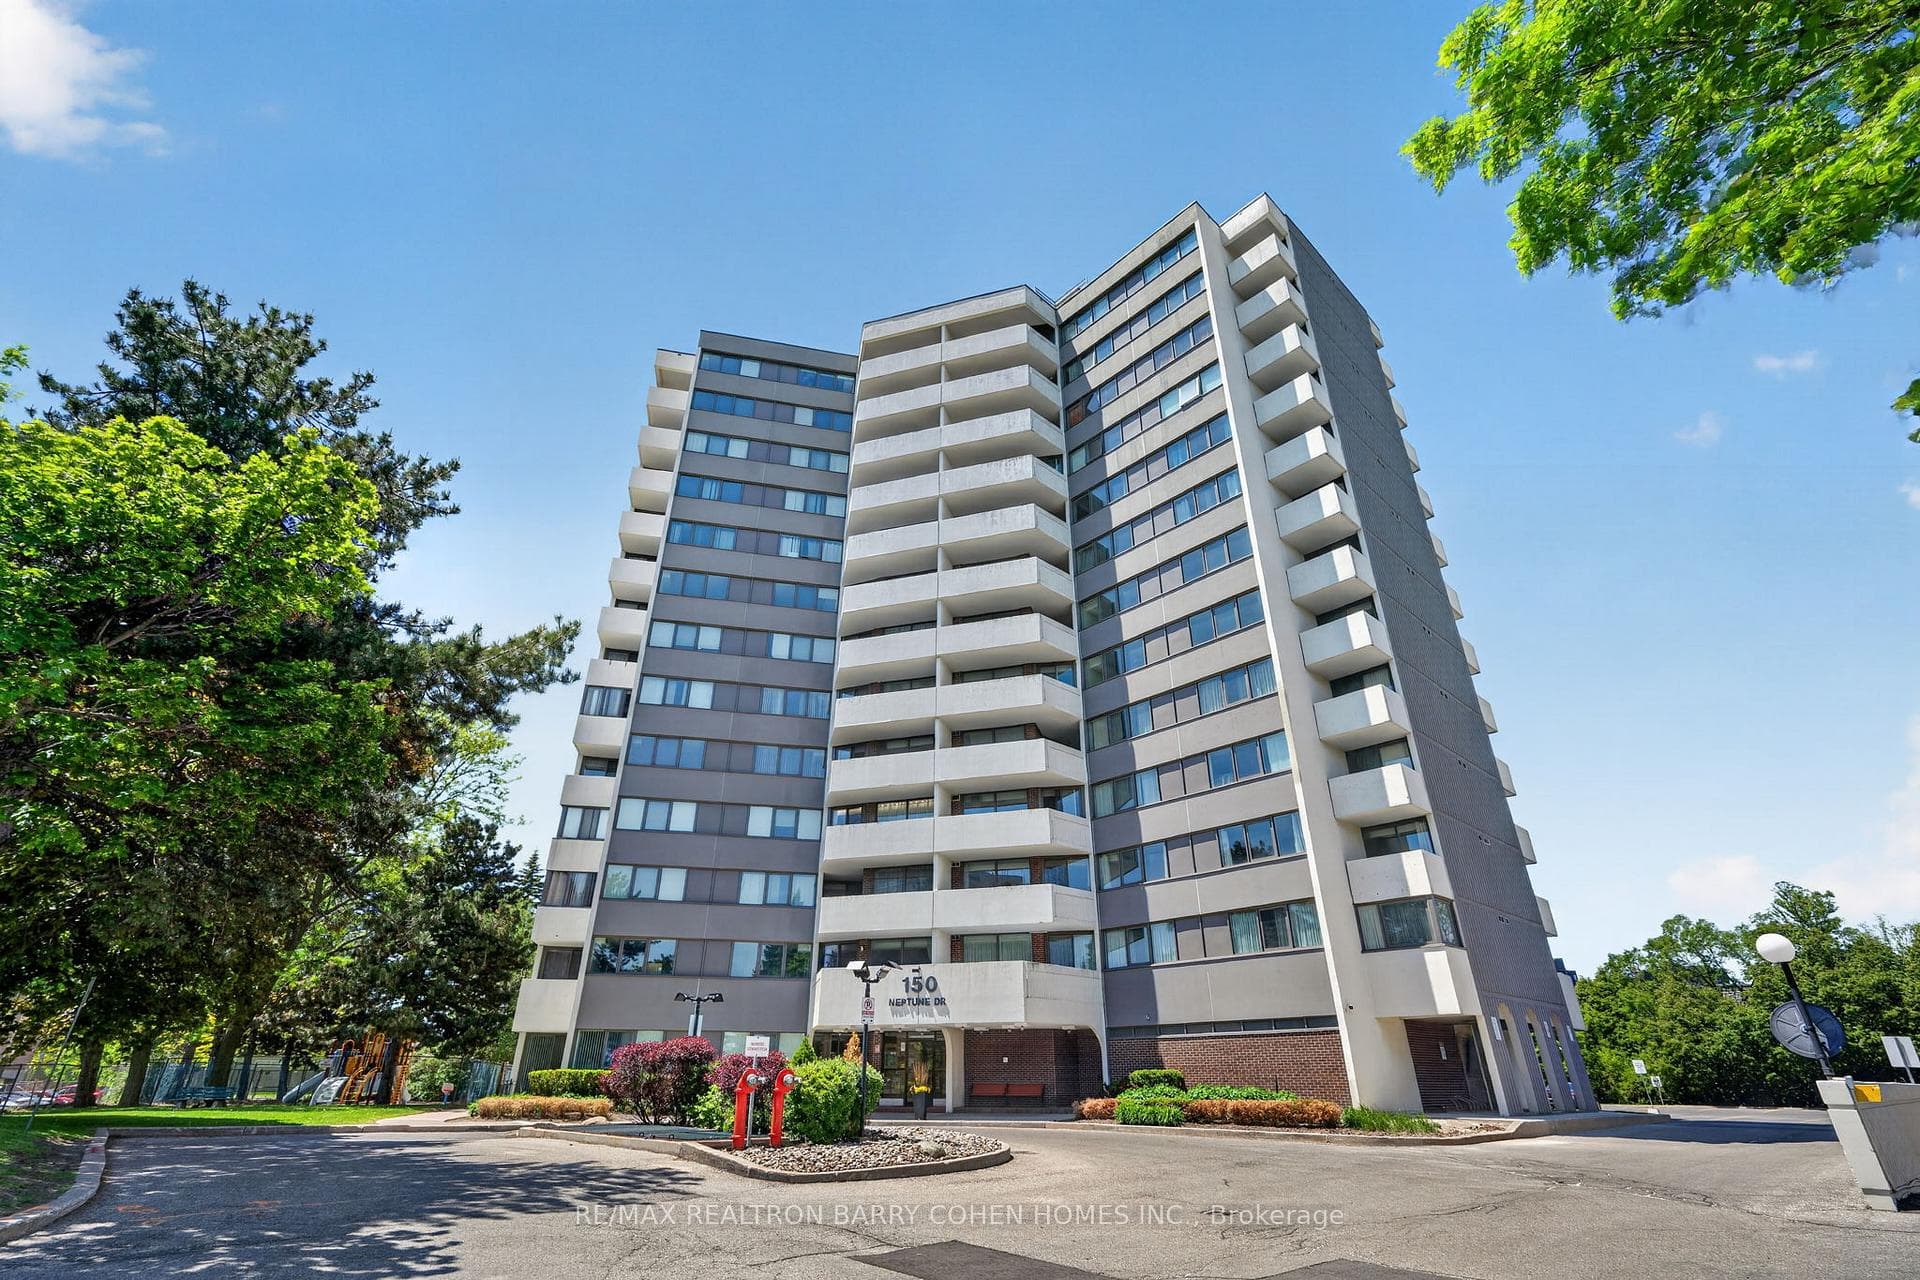


150 Neptune Drive Unit 304
Englemount-Lawrence / Toronto C04, ON M6A 2Y9
About This Property
Exceptional opportunity to own a rarely available, extra-large 3-bedroom corner suite in a prime location. Offering approximately 1,300 sq. ft. of well-designed living space, this bright and spacious residence features an updated kitchen and two beautifully appointed bathrooms, complemented by laminate flooring throughout. The unit has been freshly painted throughout. Enjoy the convenience of two private balconies-one off the living room and another from the primary bedroom-both capturing desirable southeast exposure and an abundance of natural light. The suite also offers generous storage space, ideal for comfortable everyday living. Other amenities include gym - with wifi and TV, a party room, an outdoor pool, a tennis court, bbq area, playground. Conveniently located next to Baycrest Arena, steps from public transit, Lawrence Plaza, Yorkdale Mall and a variety of nearby shops and restaurants.
Property Details
Features & Amenities
- View
- Balcony
- Air Conditioning
- Basement
- Locker
TRREB MLS® Attribution
MLS® C13560748
Listed by RE/MAX REALTRON BARRY COHEN HOMES INC.
The trademarks MLS®, Multiple Listing Service® and the associated logos are owned by The Canadian Real Estate Association (CREA) and identify the quality of services provided by real estate professionals who are members of CREA. The trademarks REALTOR®, REALTORS® and the REALTOR® logo are controlled by CREA and identify real estate professionals who are members of CREA. Listing data provided by the Toronto Regional Real Estate Board (TRREB). The information contained herein is from sources believed to be reliable but is not guaranteed. Information deemed reliable but not guaranteed accurate by TRREB or Team Filipe / RE/MAX.
Team Filipe · RE/MAX · (647) 210-6070
Mortgage Estimate
Est. Monthly Payment
$3,169
/month · $519,200 mortgage
Amortization
Total Interest
$431,546
Total Cost
$950,746
Estimate only. Based on Canadian semi-annual compounding, 25-yr amortization at 5.5%.
Full Mortgage Calculator →Listed By
RE/MAX REALTRON BARRY COHEN HOMES INC.