
15 Woodlot Crescent
West Humber-Clairville / Toronto W10, ON M9W 6T2
About This Property
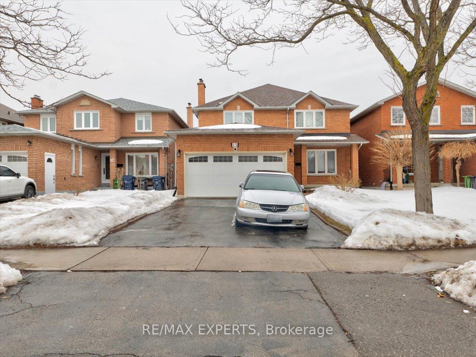
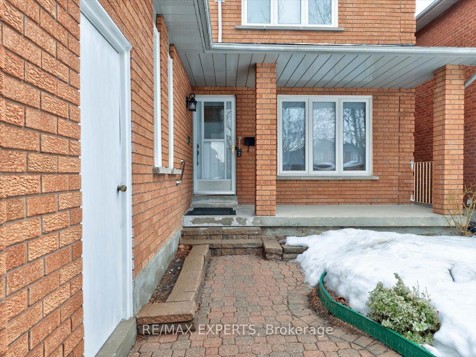
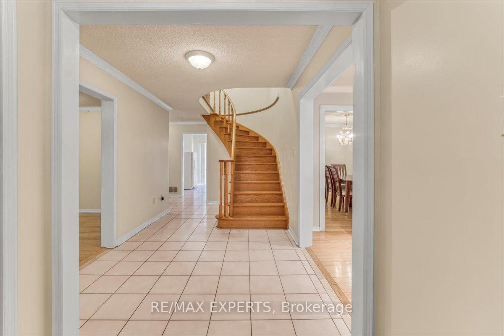
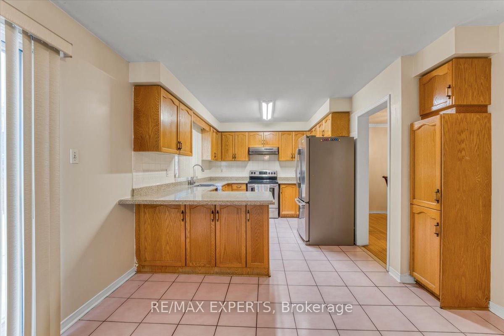
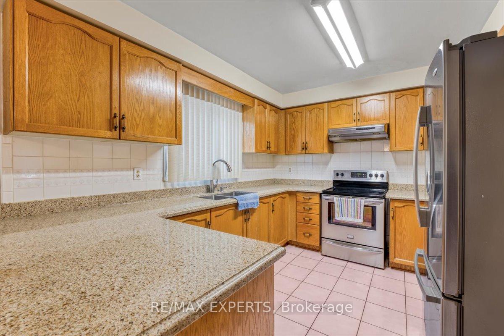
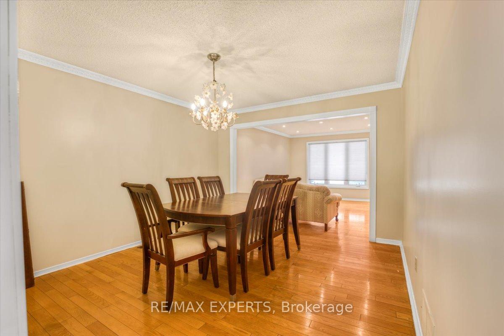
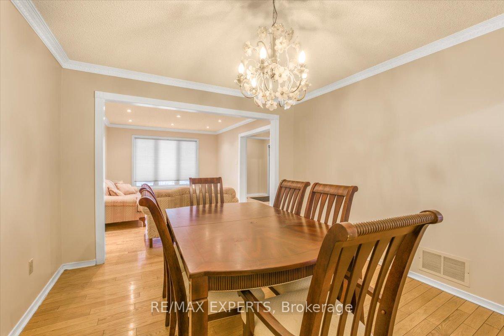
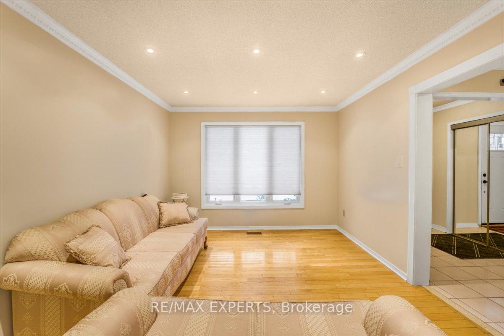
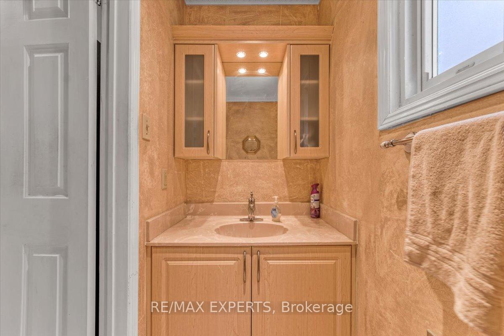
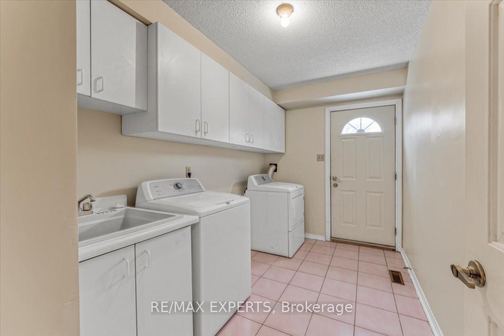
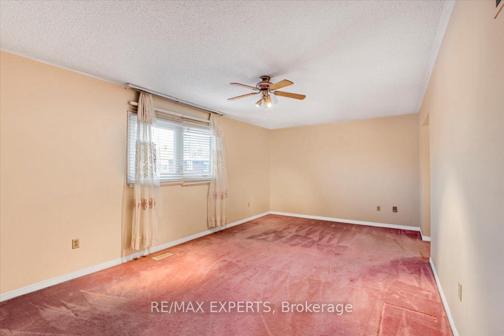
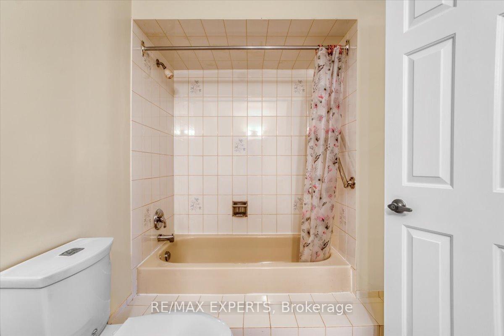
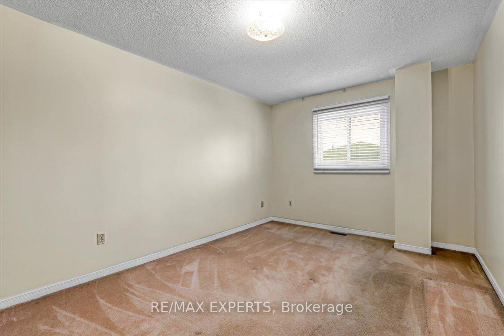
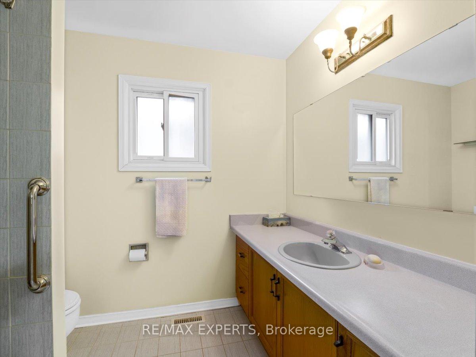
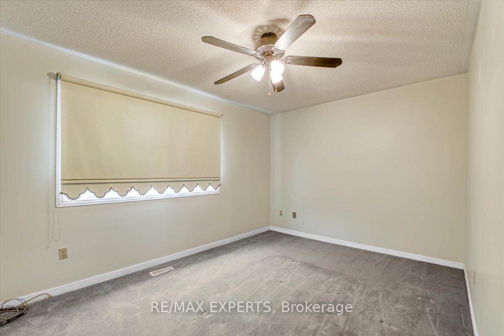
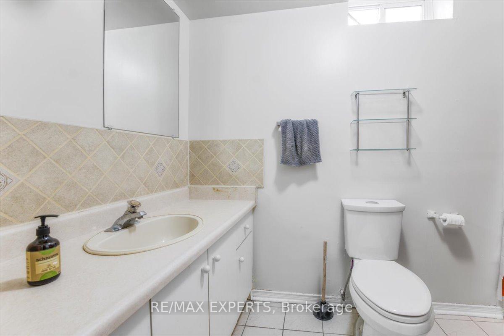
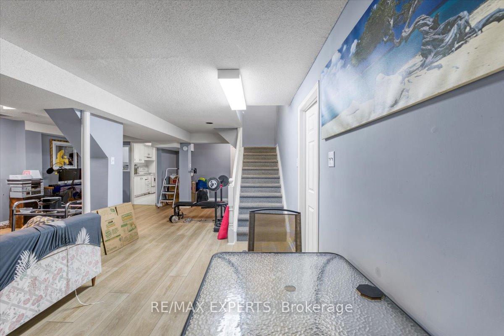
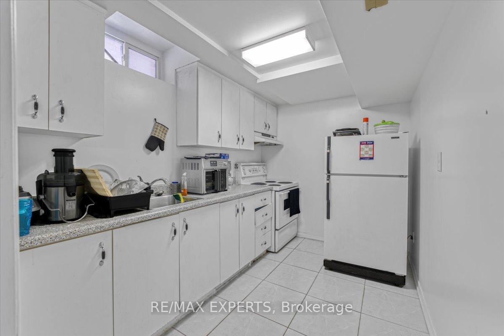
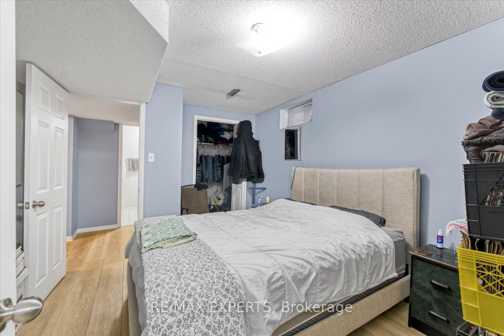
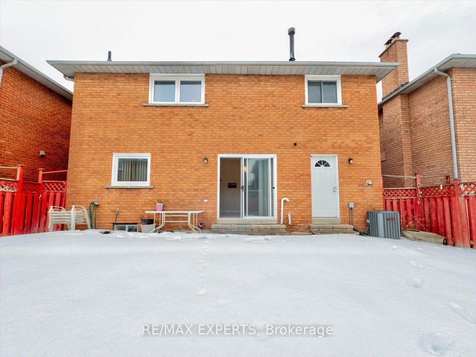
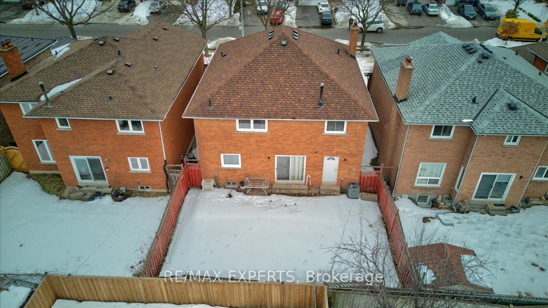
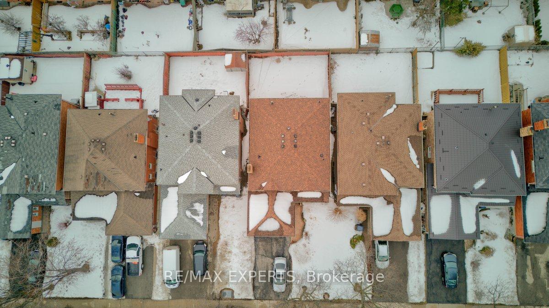
Welcome Home! Located In The Highly Coveted West Humber Area, This Statement Piece Home Sits Beautifully On A 40x110 Lot! Meticulously Cared And Curated By The Original Owners, This Property Boasts A Stunning Kitchen, Over-Sized Living Spaces, 4 Spacious Bedrooms, And A Gorgeous Patio, All Accented By A Gorgeous Renovated Two Bedroom Basement, Complete With Kitchen Bath And Separate Entrance! Walking Distance To The Humber College, Etobicoke General Hospital, Multiple Transit Points And Many Esteemed Schools, This Property Must Be Seen! !!
Property Details
Sign in for full listing history and the exact list date.
Features & Amenities
- View
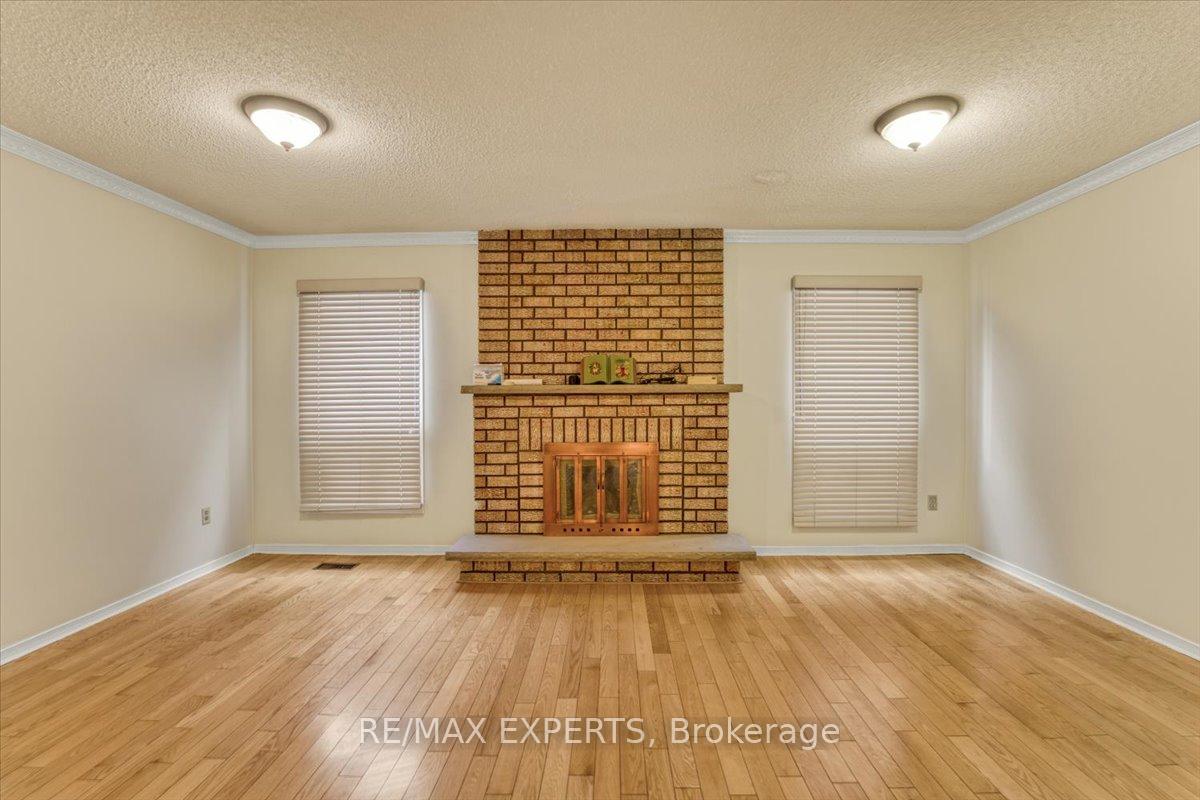
- Fireplace
- Air Conditioning
- Basement
Thinking of selling in Etobicoke?
Filipe & Isabel Ferreira and the Team Filipe track every sale on this street. Get a free, no-obligation valuation and see what your home would list for today.
- Real estate agents in Etobicoke
- Real estate agents in Toronto
- Recently sold homes in Etobicoke
- What it costs to sell a house in Ontario
- How much are REALTOR® fees in Ontario?
TRREB MLS® Attribution
MLS® W12004291
Listed by RE/MAX EXPERTS
The trademarks MLS®, Multiple Listing Service® and the associated logos are owned by The Canadian Real Estate Association (CREA) and identify the quality of services provided by real estate professionals who are members of CREA. The trademarks REALTOR®, REALTORS® and the REALTOR® logo are controlled by CREA and identify real estate professionals who are members of CREA. Listing data provided by the Toronto Regional Real Estate Board (TRREB). The information contained herein is from sources believed to be reliable but is not guaranteed. Information deemed reliable but not guaranteed accurate by TRREB or Team Filipe / RE/MAX.
Team Filipe · RE/MAX · (647) 210-6070
Listed By
RE/MAX EXPERTS