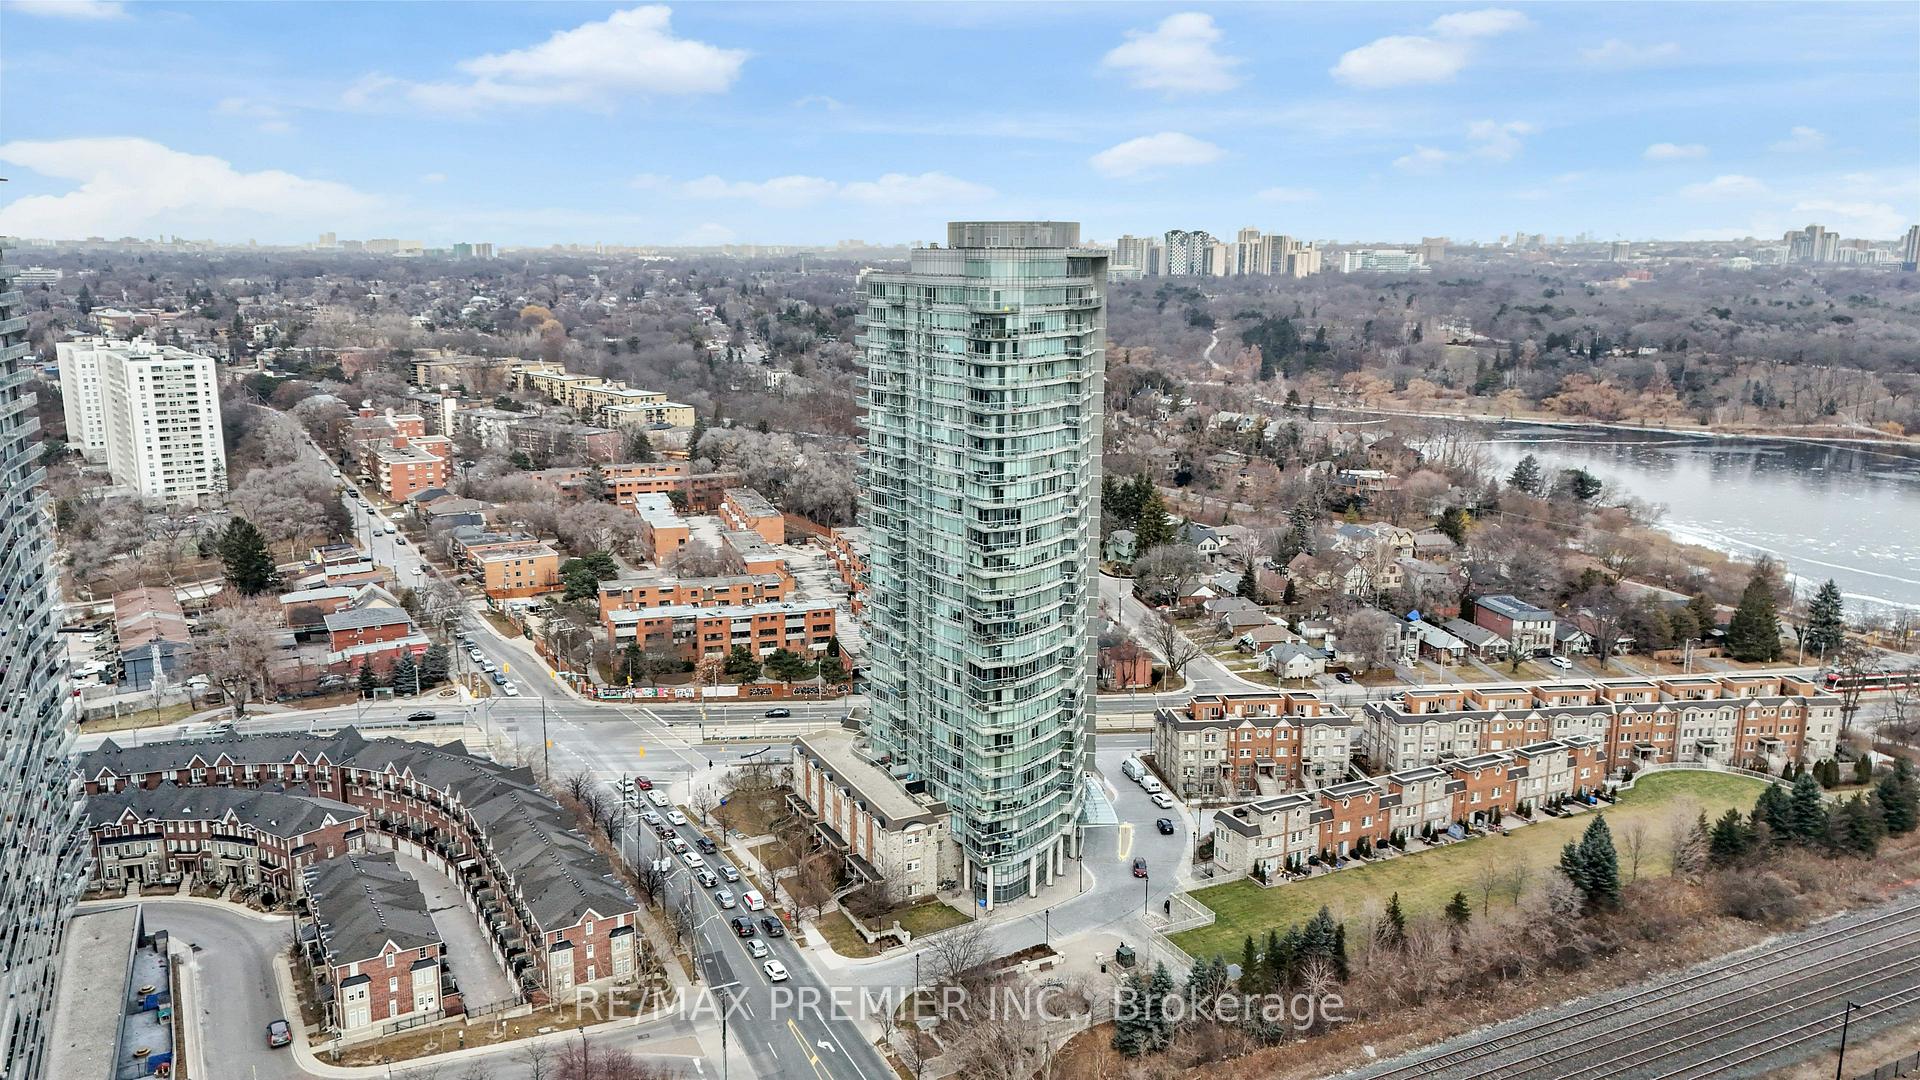


15 Windermere Avenue Unit 2309
High Park-Swansea / Toronto W01, ON M6S 5A2
About This Property
Stunning 2-Bedroom Condo With Lake Views At 15 Windermere Ave, Unit 2309, Toronto Experience Luxury Living With Breathtaking East And Lake Views From This Beautifully Updated 2-Bedroom, 2-Bathroom Condo At 15 Windermere Avenue, Unit 2309. Offering Over 900 Sq Ft Of Open-Concept Living Space, This Unit Combines Style And Convenience In One Unbeatable Package. Key Features: Hardwood Floors: Elegant Flooring Throughout The Main Living Areas. Modern Kitchen: Stainless Steel Appliances, Granite Countertops, And A Breakfast Bar. Spacious Primary Suite: Features A Walk-In Closet And A Private Ensuite Bathroom. Freshly Painted: Move-In Ready With A Clean And Inviting Ambiance .East-Facing Balcony: Wake Up To Stunning Lake Views And Enjoy Your Morning Coffee. Convenience: All Utilities Are Included In The Maintenance Fees. Parking & Locker: Includes 1 Parking Space And A Locker For Additional Storage. Prime Location: Only 10 Minutes From Torontos Downtown Core, This Unit Offers Quick Access To The Gardiner Expressway, Public Transit, And Beautiful Waterfront Trails. Youll Be Steps Away From The Lake, Parks, And All The Urban Amenities You Need. Building Amenities: Recreation Room Party Room Indoor Pool Fully Equipped Gym Donta Miss The Opportunity To Own This Stunning Unit That Perfectly Blends Comfort, Convenience
Property Details
Sign in for full listing history and the exact list date.
Features & Amenities
- Balcony
- Air Conditioning
- Locker
Thinking of selling in High Park?
Filipe & Isabel Ferreira and the Team Filipe track every sale on this street. Get a free, no-obligation valuation and see what your home would list for today.
- Real estate agent in High Park
- Real estate agents in Toronto
- Recently sold homes in Toronto
- What it costs to sell a house in Ontario
- How much are REALTOR® fees in Ontario?
TRREB MLS® Attribution
MLS® W11933830
Listed by RE/MAX PREMIER INC.
The trademarks MLS®, Multiple Listing Service® and the associated logos are owned by The Canadian Real Estate Association (CREA) and identify the quality of services provided by real estate professionals who are members of CREA. The trademarks REALTOR®, REALTORS® and the REALTOR® logo are controlled by CREA and identify real estate professionals who are members of CREA. Listing data provided by the Toronto Regional Real Estate Board (TRREB). The information contained herein is from sources believed to be reliable but is not guaranteed. Information deemed reliable but not guaranteed accurate by TRREB or Team Filipe / RE/MAX.
Team Filipe · RE/MAX · (647) 210-6070
Listed By
RE/MAX PREMIER INC.