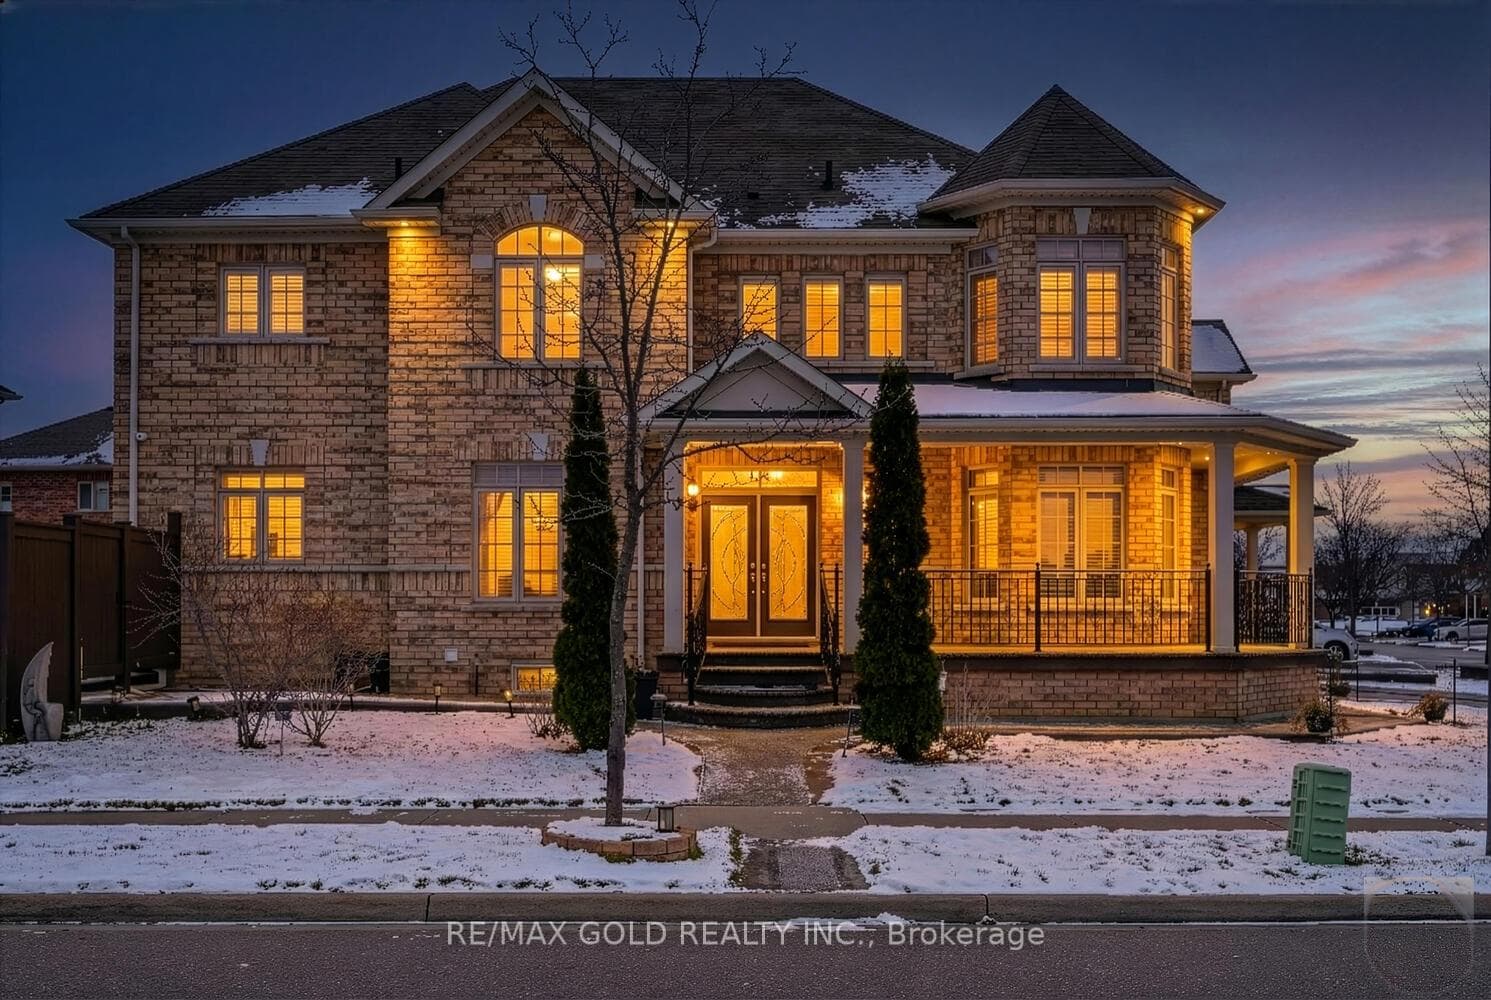
15 Vanwood Crescent
Brampton, ON L6P 2X4
NewActiveFor Sale
7 Beds
6 Baths
2,500 Sq Ft
Single Family Home
About This Property
ABSOLUTELY STUNNING 2-STOREY CORNER DETACHED HOME WITH DOUBLE CAR GARAGE FEATURING 5+2 BEDROOMS AND APPROXIMATELY 3,000 SQ. FT. ABOVE GRADE. THIS LUXURIOUS HOME OFFERS 2 LEGAL BASEMENTS - ONE RENTED WITH SEPARATE ENTRANCE, FULL KITCHEN, FULL WASHROOM & 2 BEDROOMS, WHILE THE SECOND BASEMENT WITH LIVING AREA & POWDER ROOM IS OWNER OCCUPIED. OVER $200K SPENT ON PREMIUM UPGRADES WITH NO EXPENSE SPARED. FEATURES INCLUDE A LUXURY CHEF'S KITCHEN WITH BUILT-IN APPLIANCES, UPGRADED BLINDS, MODERN WASHROOMS WITH GLASS SHOWERS, PREMIUM TILES THROUGHOUT, OAK STAIRCASE, WAINSCOTING, SPRINKLER SYSTEM, LANDSCAPING, CONCRETE PORCH/DRIVEWAY/BACKYARD, POT LIGHTS, SECURITY CAMERAS, FIREPLACE, GAS LINE FOR BBQ, 200 AMP ELECTRICAL SERVICE, EV/TESLA CHARGER, SMART THERMOSTAT, SMART LIGHTS & LOCKS, HEAT PUMP, INSULATED ATTIC & MUCH MORE. A TRUE SHOWSTOPPER - THIS HOME HAS IT ALL. DON'T MISS THIS RARE OPPORTUNITY!
Property Details
StatusActive
Property TypeSingle Family Home
Listing TypeFor Sale
Interior Size2,500 sq ft
Bedrooms7
Bathrooms6
ListedMay 11, 2026
Postal CodeL6P 2X4
Features & Amenities
- View
- Fireplace
- Air Conditioning
- Basement
TRREB MLS® Attribution
MLS® W13112974
Listed by RE/MAX GOLD REALTY INC.
The trademarks MLS®, Multiple Listing Service® and the associated logos are owned by The Canadian Real Estate Association (CREA) and identify the quality of services provided by real estate professionals who are members of CREA. The trademarks REALTOR®, REALTORS® and the REALTOR® logo are controlled by CREA and identify real estate professionals who are members of CREA. Listing data provided by the Toronto Regional Real Estate Board (TRREB). The information contained herein is from sources believed to be reliable but is not guaranteed. Information deemed reliable but not guaranteed accurate by TRREB or Team Filipe / RE/MAX.
Team Filipe · RE/MAX · (647) 210-6070
Mortgage Estimate
Est. Monthly Payment
$6,592
/month · $1,079,920 mortgage
Down Payment20% — $269,980
Interest Rate5.5%
Amortization
Total Interest
$897,602
Total Cost
$1,977,522
Estimate only. Based on Canadian semi-annual compounding, 25-yr amortization at 5.5%.
Full Mortgage Calculator →Listed By
RE/MAX GOLD REALTY INC.