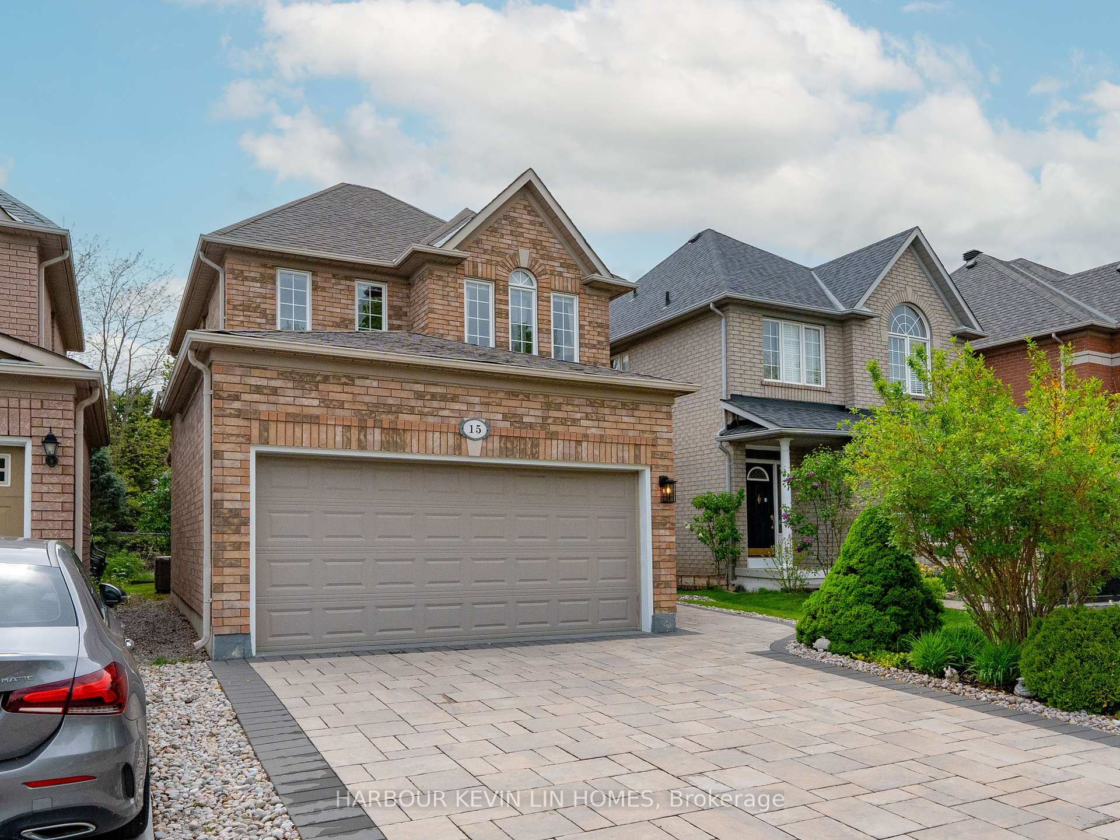
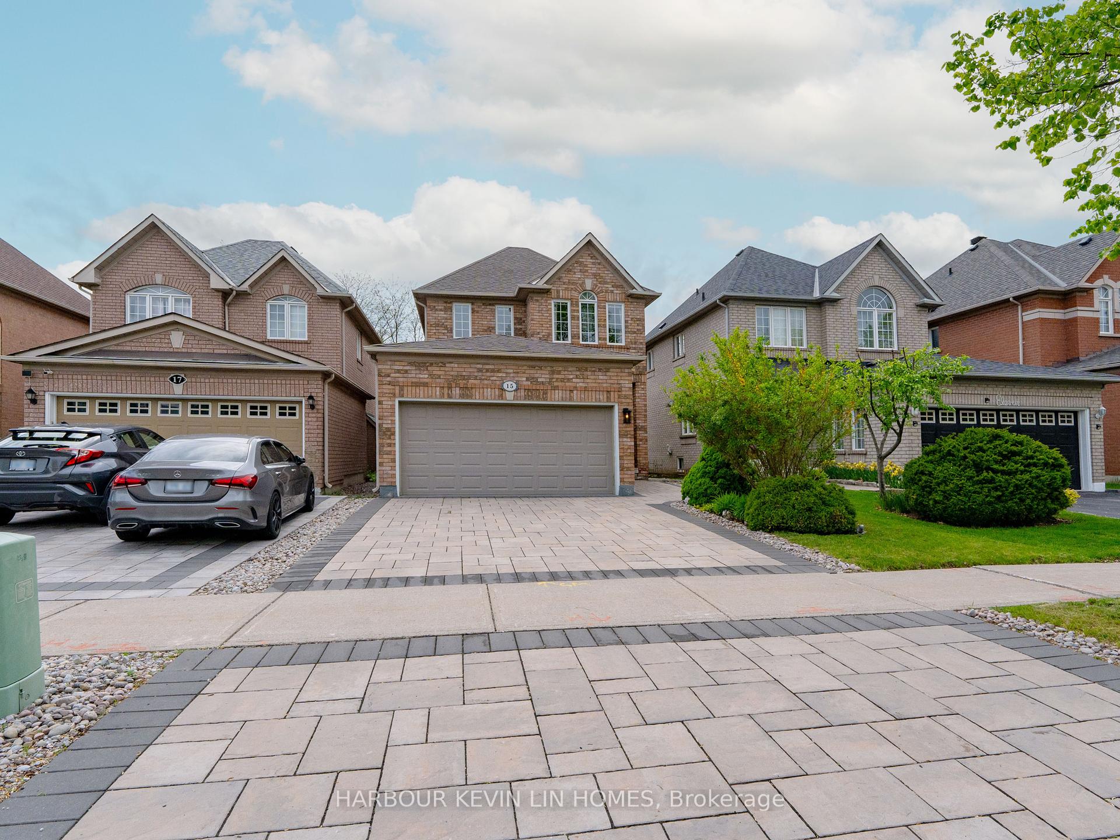
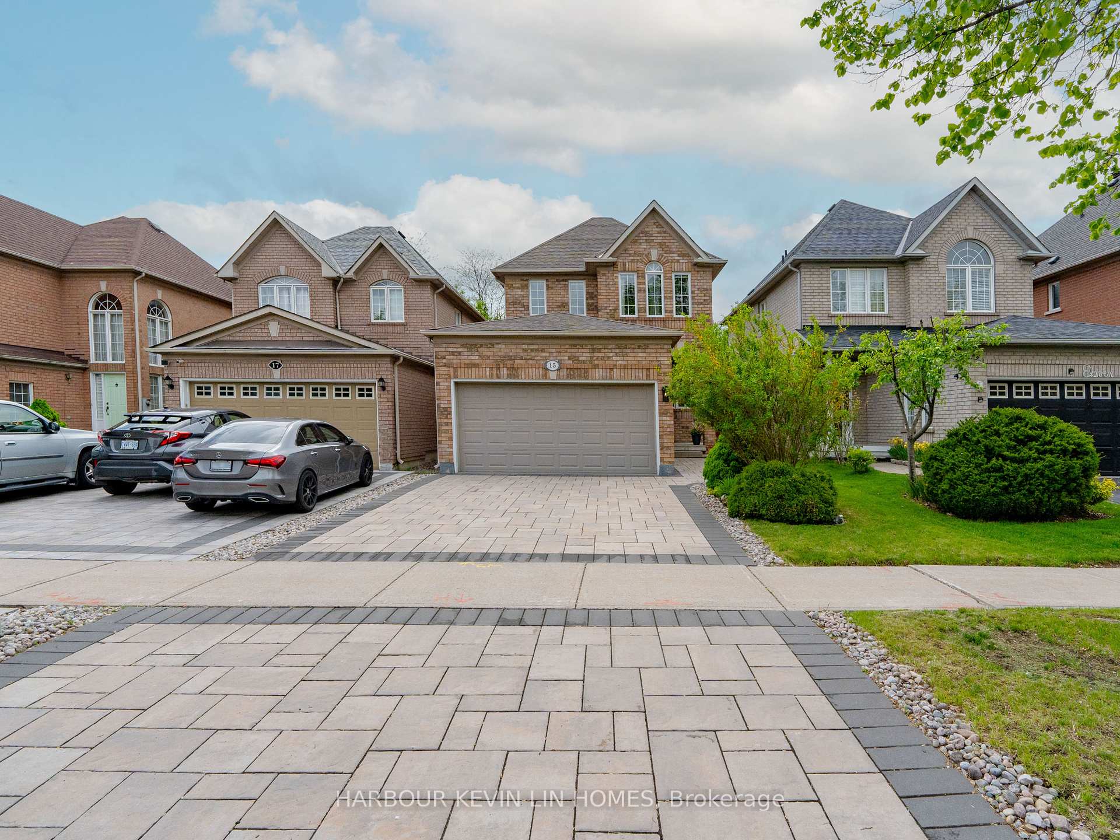
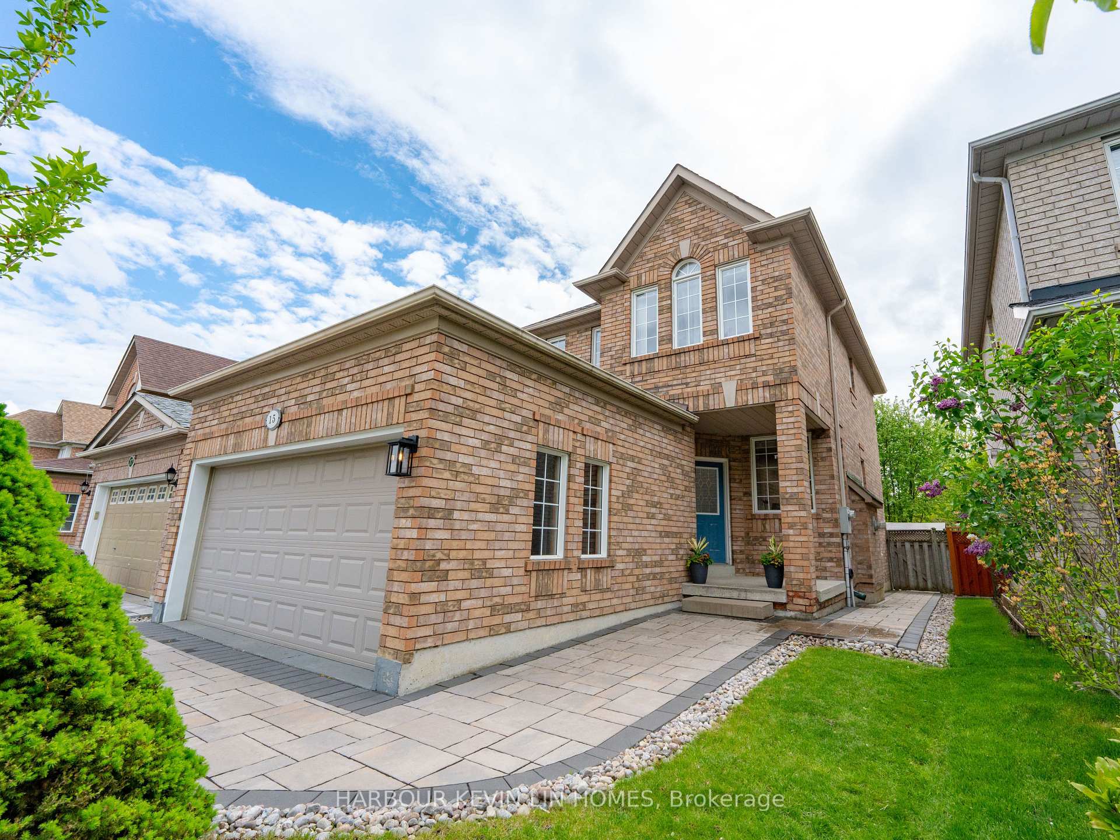

15 Rushingbrook Drive
Rouge Woods / Richmond Hill, ON L4S 1W6
About This Property
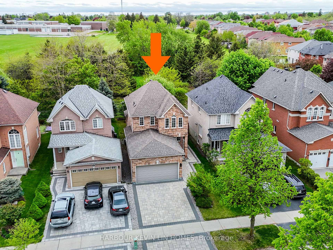
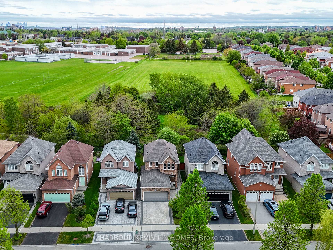
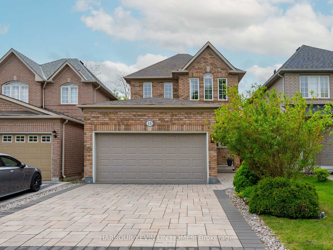
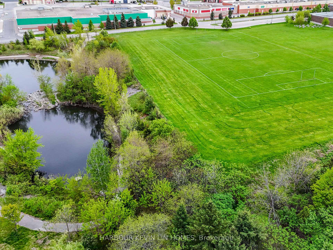
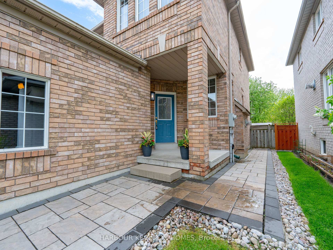
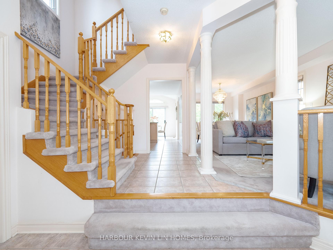
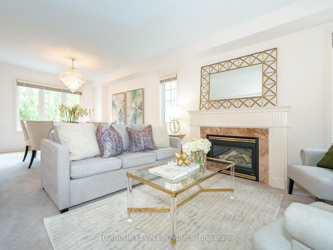
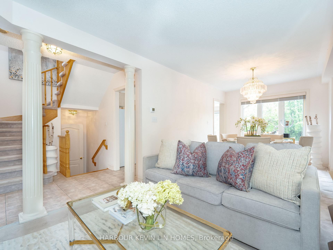
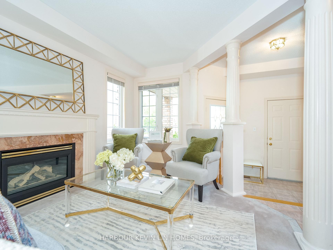
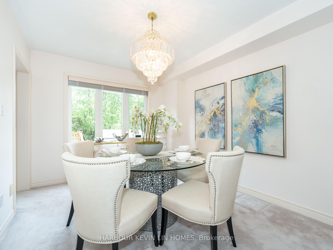
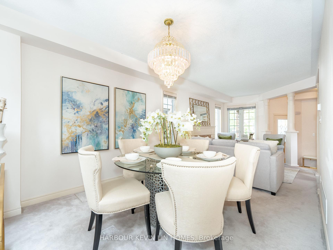
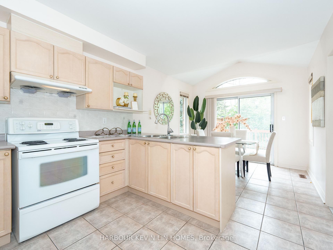
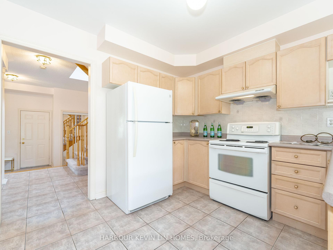
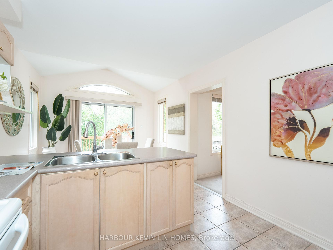
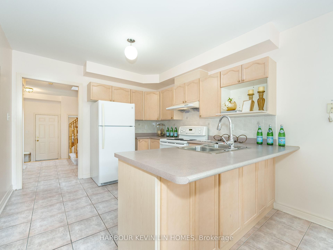
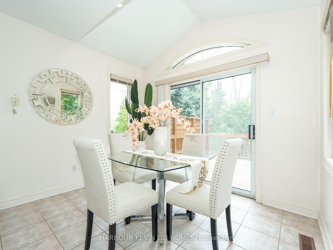
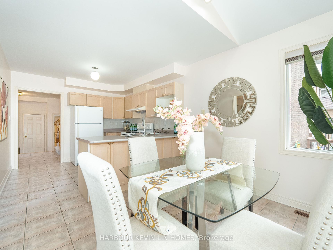
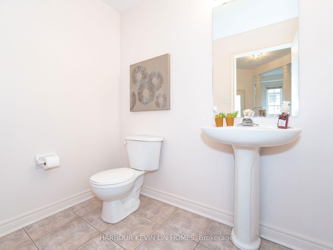
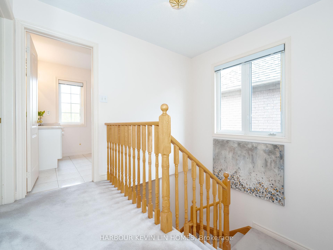
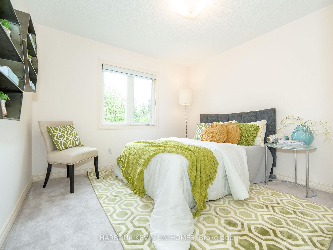
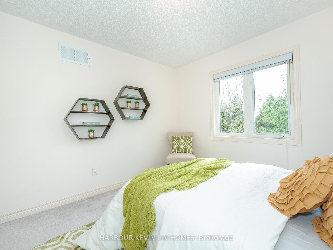
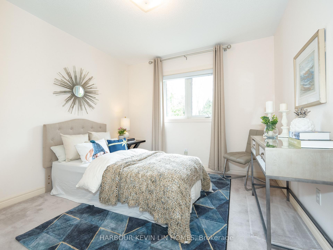
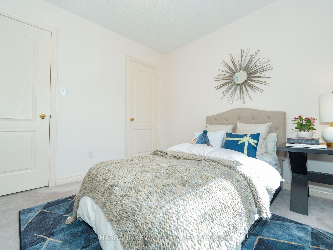
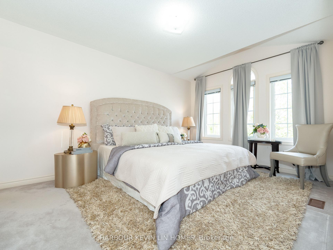
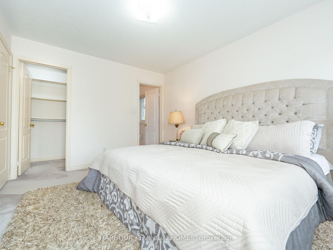
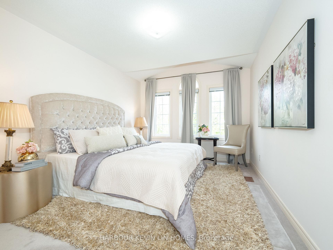
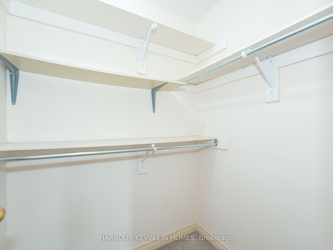
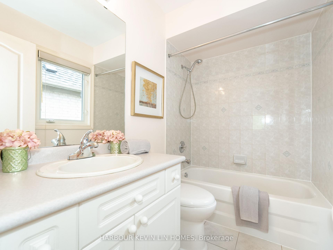
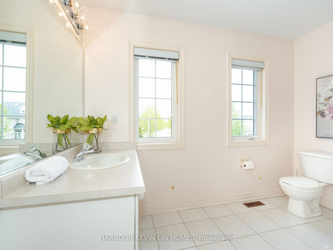
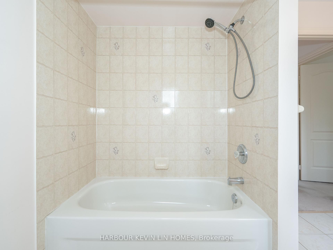
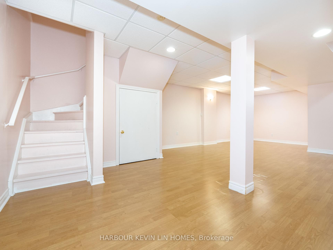
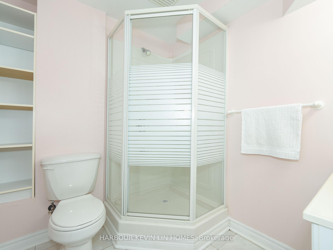
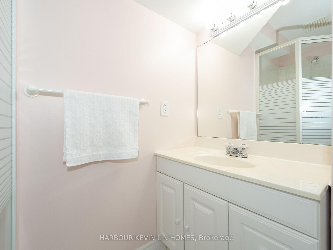
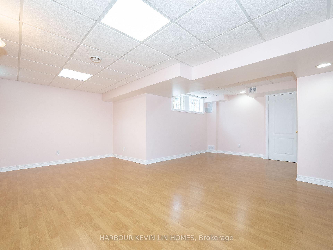
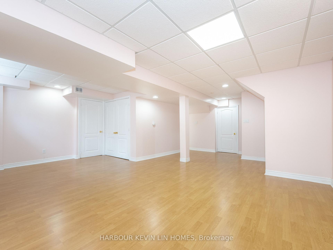
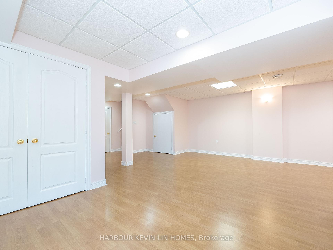
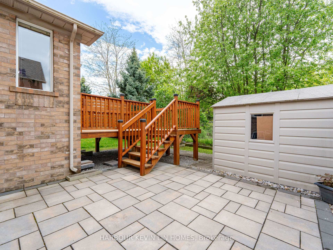
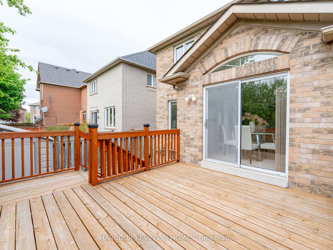
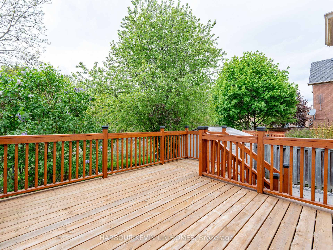
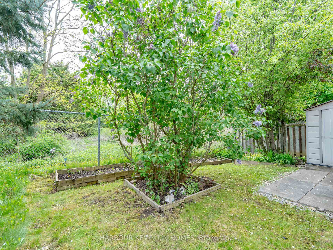
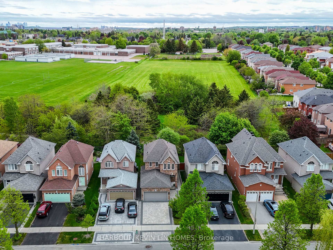
Offered For The First Time Ever By Original Owner. Sun-Filled Detached Home With 2 Car Garage, Backing Onto Beautiful Mature Trees In Highly Coveted Rouge Woods Community. Wrapped Around Interlocking Stone for Driveway, Walkway and Backyard Patio. Professional Landscaping, Custom Shed, and Huge 12 x 13 Ft Deck, Providing Ample Space for Outdoor Activities. The Living Room Opens to The Dining Room, An Ideal Layout for Entertaining Featuring Gas Fireplace. Spacious 3 Bedrooms and 4 Washrooms, Inclusive of An Expansive Primary Bedroom Featuring a Large Walk-In Closet and 4 Piece En-Suite Bathroom with Custom Vanity, and a Spa Quality Soaker Tub. Professionally Finished Basement Features Premium Laminate Floor, Spacious Recreation/Movie Room, and a 3 Piece Washroom. Extended Interlocking Stone Driveway Offering Ample Parking Space. This Home Has Been Meticulously Maintained in Pristine Condition by Its Owner, Offering the Perfect Balance of Privacy and Accessibility for The Modern Family. Conveniently Located Within Walking Distance To Top-Rated Schools *** Silver Stream Elementary School & Bayview Secondary School *** Parks, Shopping, and All Amenities. With its Abundant Natural Light, & Seamless Indoor-Outdoor Flow, This is More Than Just a House - It's a Place to Call Home. A/C (3 Years), Furnace (3 Years), Hot Water Heater (2015, Owned)
Property Details
Sign in for full listing history and the exact list date.
Features & Amenities
- View
- Fireplace
- Air Conditioning
- Basement
Thinking of selling in Richmond Hill?
Filipe & Isabel Ferreira and the Team Filipe track every sale on this street. Get a free, no-obligation valuation and see what your home would list for today.
- Real estate agents in Richmond Hill
- Recently sold homes in Richmond Hill
- What it costs to sell a house in Ontario
- How much are REALTOR® fees in Ontario?
TRREB MLS® Attribution
MLS® N12164397
Listed by HARBOUR KEVIN LIN HOMES
The trademarks MLS®, Multiple Listing Service® and the associated logos are owned by The Canadian Real Estate Association (CREA) and identify the quality of services provided by real estate professionals who are members of CREA. The trademarks REALTOR®, REALTORS® and the REALTOR® logo are controlled by CREA and identify real estate professionals who are members of CREA. Listing data provided by the Toronto Regional Real Estate Board (TRREB). The information contained herein is from sources believed to be reliable but is not guaranteed. Information deemed reliable but not guaranteed accurate by TRREB or Team Filipe / RE/MAX.
Team Filipe · RE/MAX · (647) 210-6070
Listed By
HARBOUR KEVIN LIN HOMES