

15 Noble Court
Georgetown / Halton Hills, ON L7G 1M5
About This Property
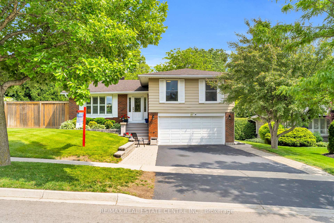
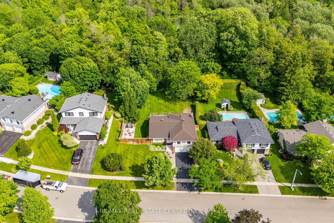
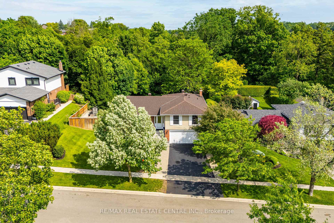
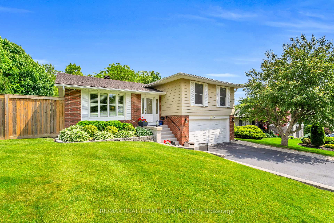
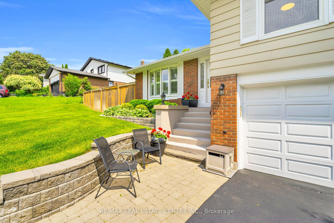
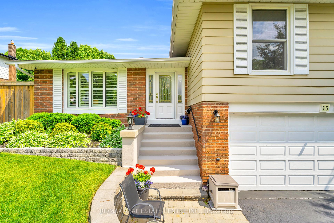
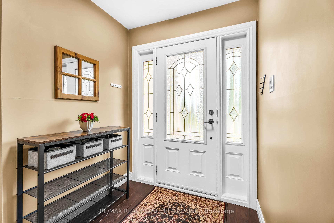
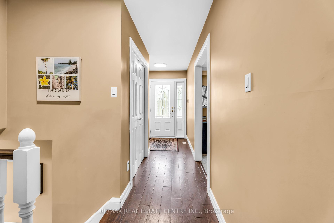
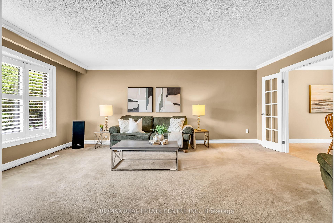
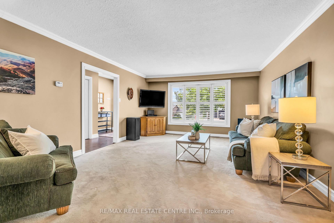
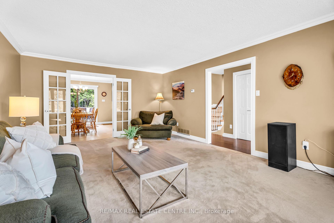
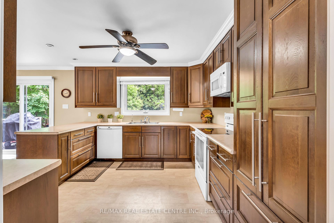
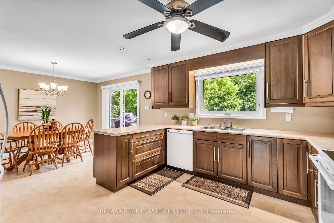
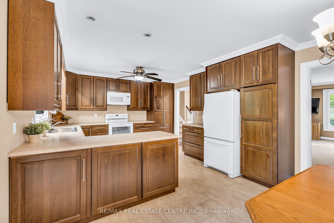
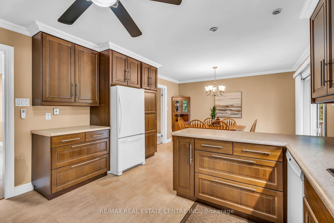
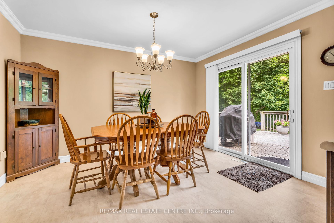
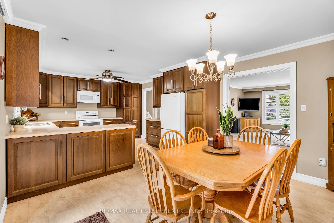
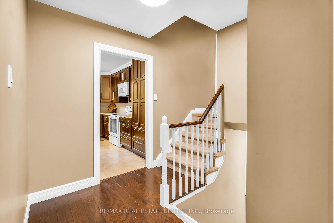
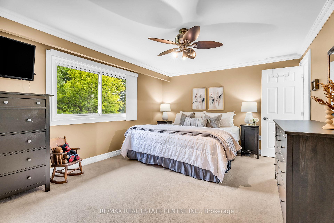
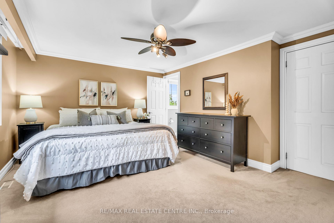
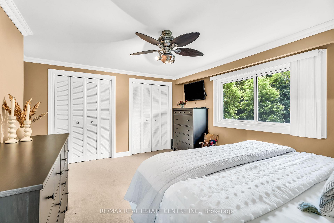
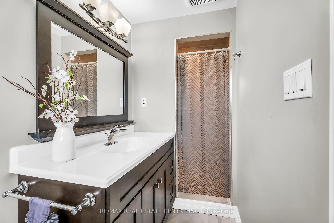
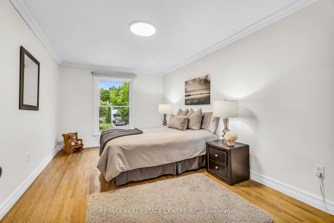
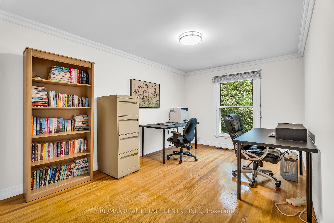
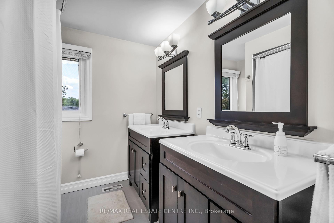
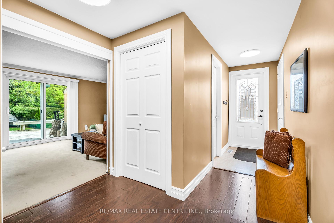
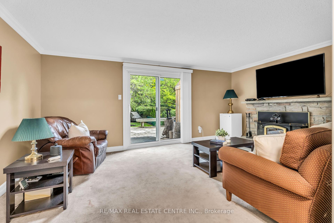
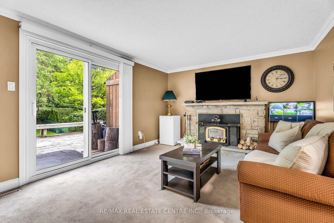
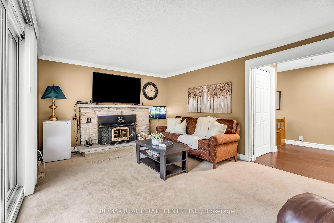
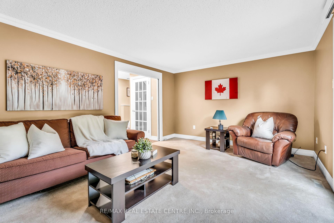
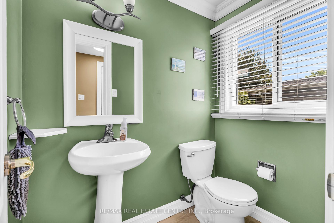
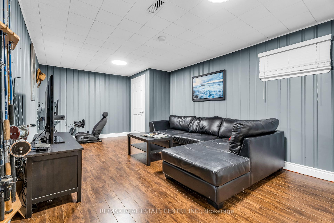
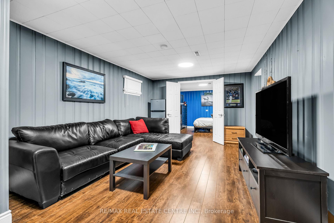
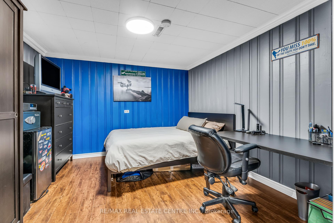
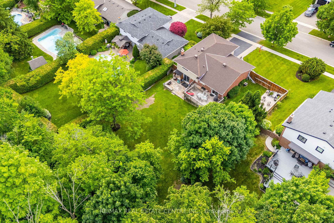
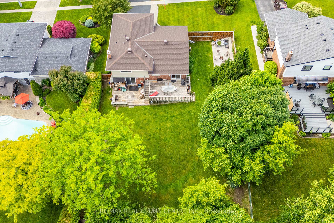
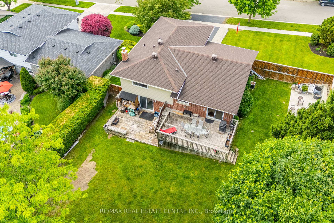
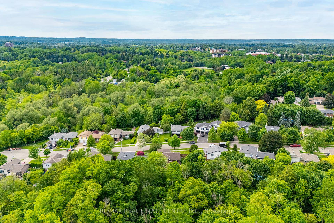
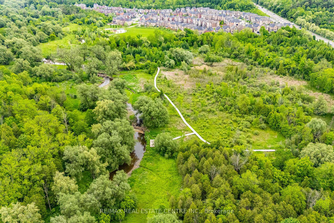
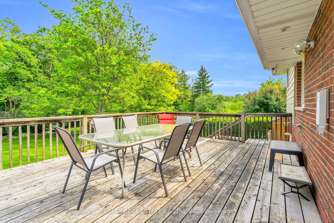
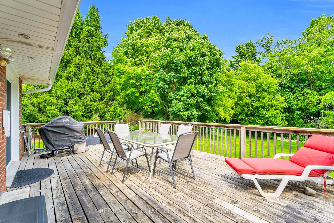
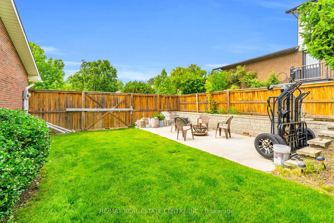
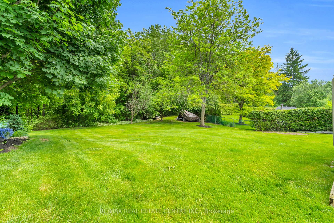
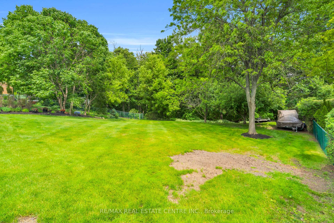
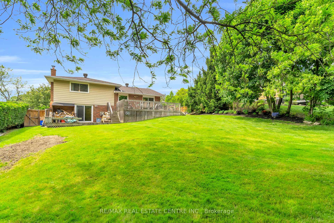
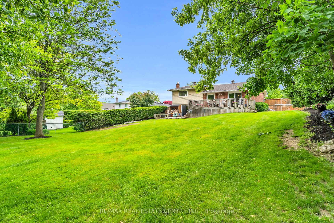
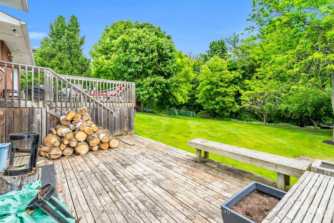
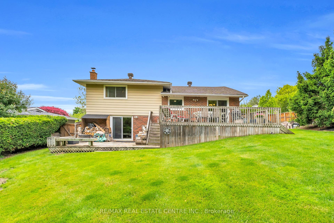
Discover a rare opportunity for home ownership located on a one-of-a-kind premium ravine lot in a quiet cul-de-sac in Georgetown. This lovely home has been beautifully maintained inside and out and offers over 2,000 square feet of above-grade living space presenting 3 + 1 bedrooms and 3 baths. Beautiful curb appeal welcomes you up the staircase to the entrance of this family home. Formal living room with crown moulding, broadloom and picture window features french door opening to dining area and kitchen. Updated kitchen offers an over abundance of cabinet and counter space and overlooks large eating area with walk-out to deck and rear yard filled with lush, mature greenery. Upper level introduces 3 large bedrooms with primary bedroom that includes his/her closets and 3 piece ensuite bath. Comfortable and cozy family room features crown moulding, fireplace and walk-out to rear yard. Two piece bath on this level. Basement has been finished to further offer more living space with recreation room and additional bedroom. Enjoy peace and privacy in your backyard - a true horticulturist and bird watchers paradise. Appreciate and delight in stunning ravine views all four seasons. Now is your chance to move your family into a top-notch neighbourhood on a premium lot!
Property Details
Sign in for full listing history and the exact list date.
Features & Amenities
- View
- Fireplace
- Air Conditioning
- Basement
Thinking of selling in Halton Hills?
Filipe & Isabel Ferreira and the Team Filipe track every sale on this street. Get a free, no-obligation valuation and see what your home would list for today.
- What it costs to sell a house in Ontario
- How much are REALTOR® fees in Ontario?
- Real estate agents in Toronto & the GTA
TRREB MLS® Attribution
MLS® W12213391
Listed by RE/MAX REAL ESTATE CENTRE INC.
The trademarks MLS®, Multiple Listing Service® and the associated logos are owned by The Canadian Real Estate Association (CREA) and identify the quality of services provided by real estate professionals who are members of CREA. The trademarks REALTOR®, REALTORS® and the REALTOR® logo are controlled by CREA and identify real estate professionals who are members of CREA. Listing data provided by the Toronto Regional Real Estate Board (TRREB). The information contained herein is from sources believed to be reliable but is not guaranteed. Information deemed reliable but not guaranteed accurate by TRREB or Team Filipe / RE/MAX.
Team Filipe · RE/MAX · (647) 210-6070
Listed By
RE/MAX REAL ESTATE CENTRE INC.