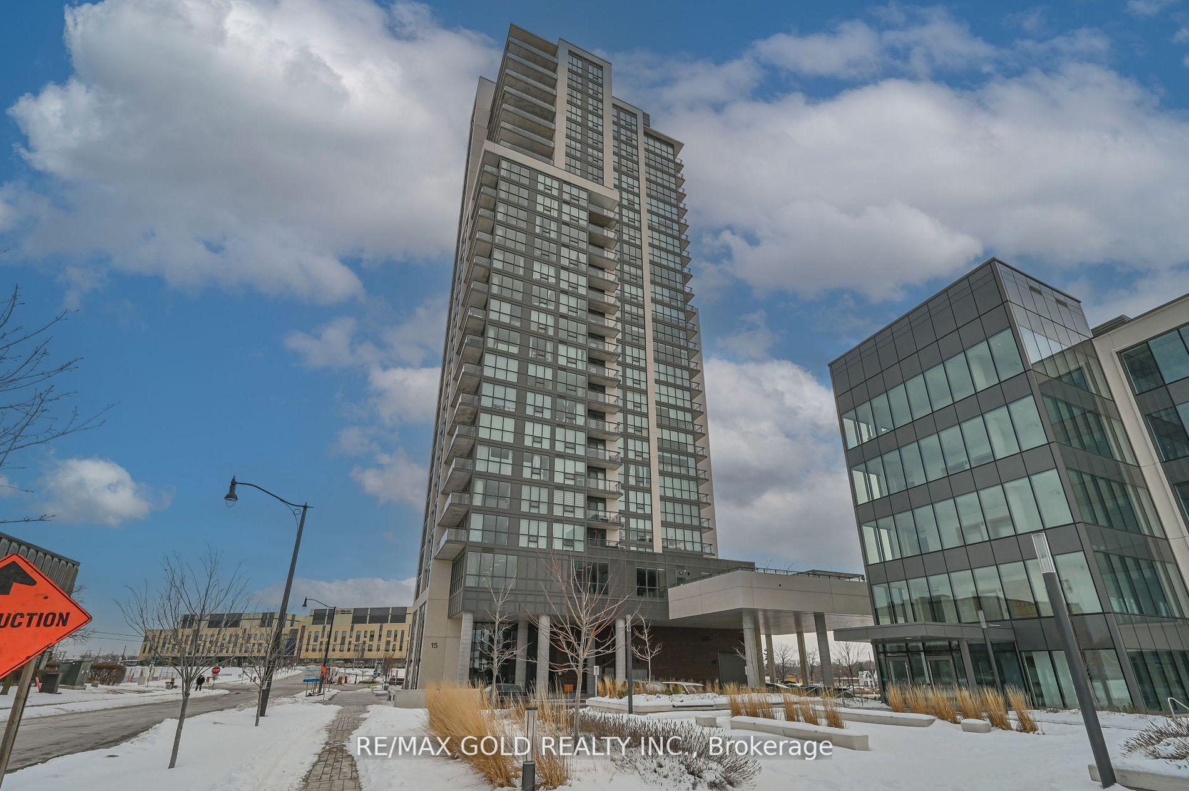
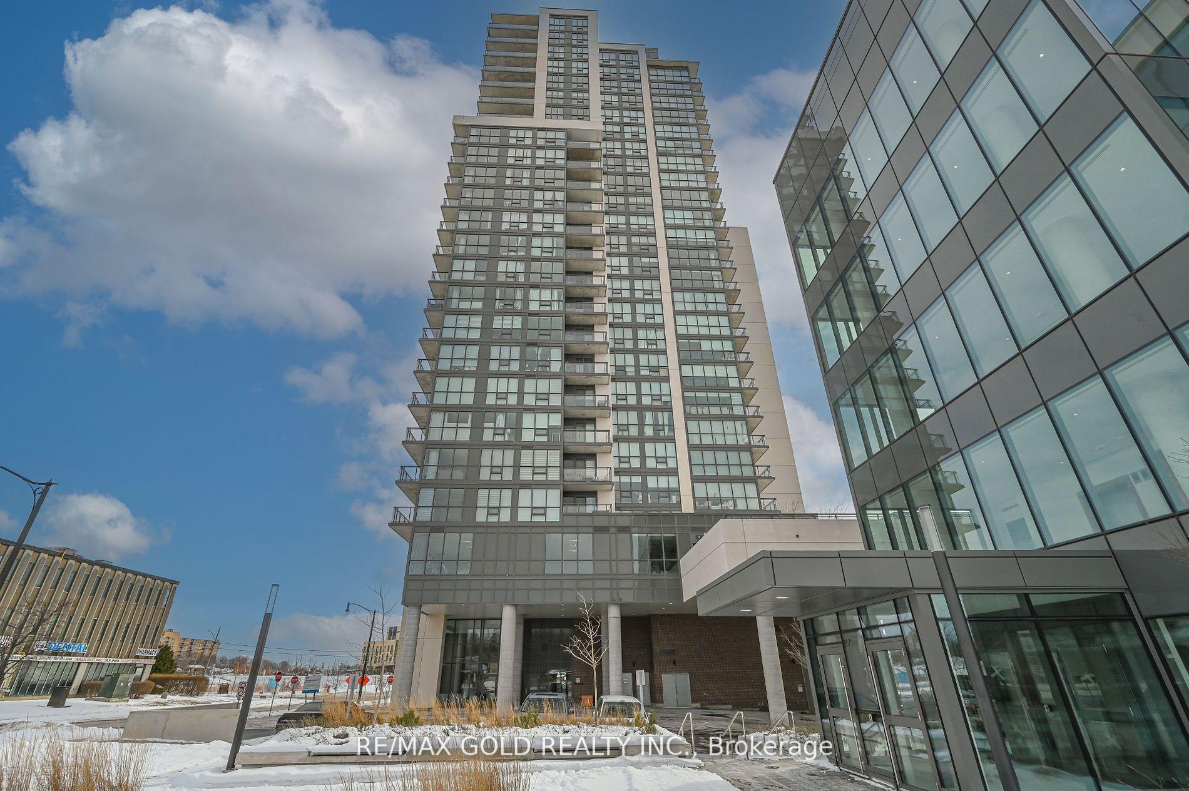
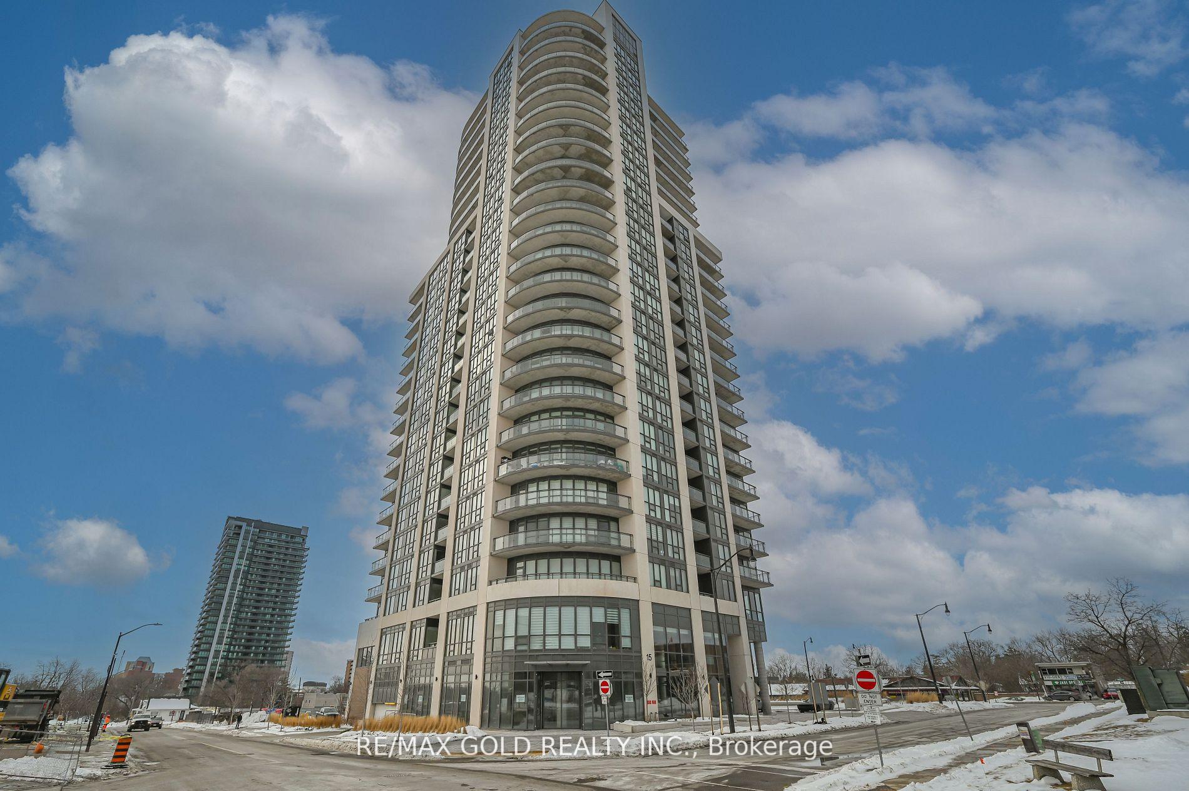
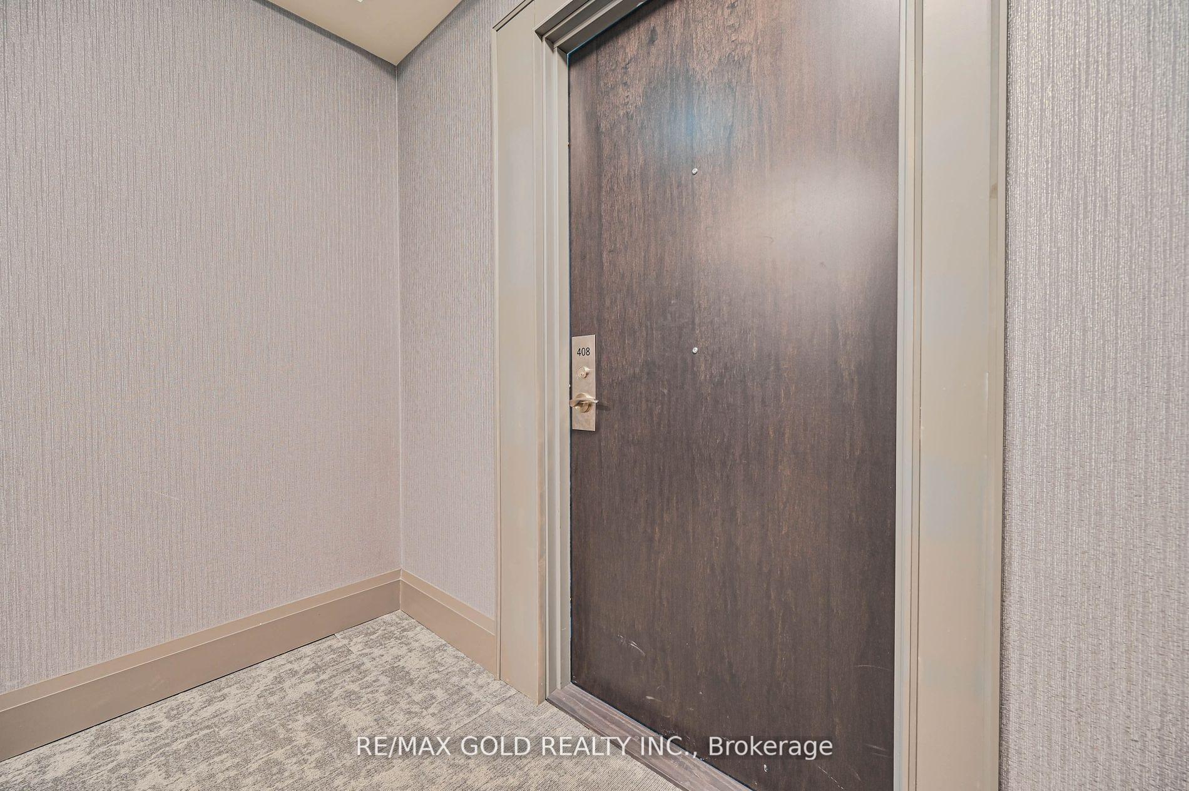



15 Lynch Street Unit 408
Queen Street Corridor / Brampton, ON L6W 0C7
About This Property
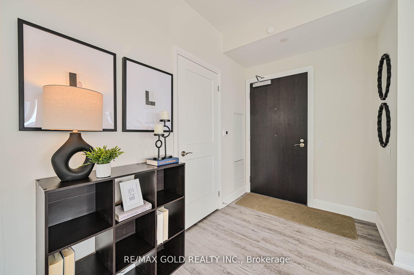
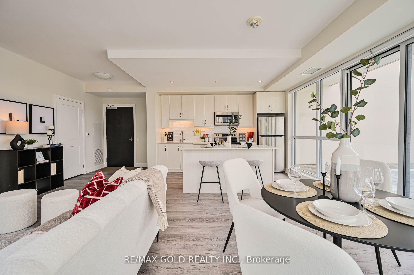
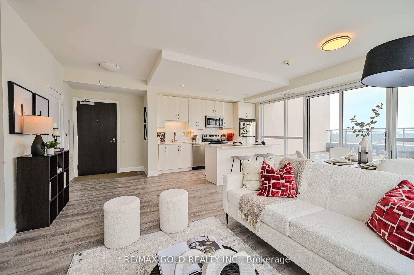
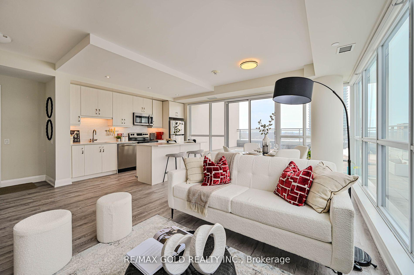
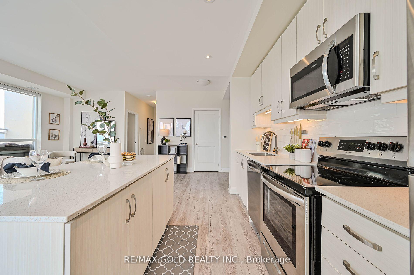
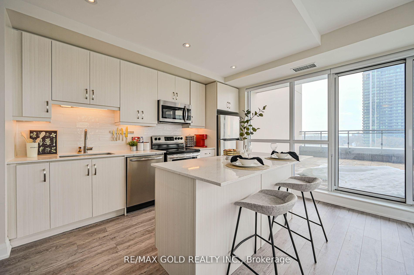

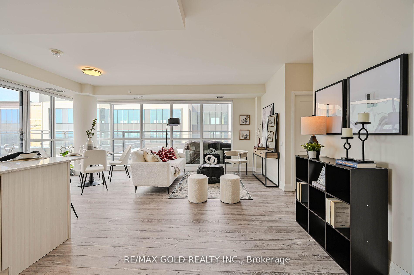
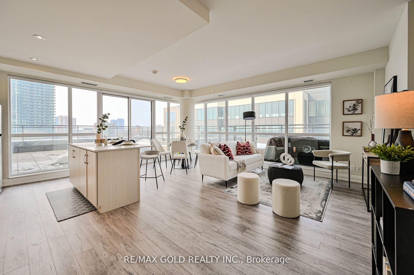
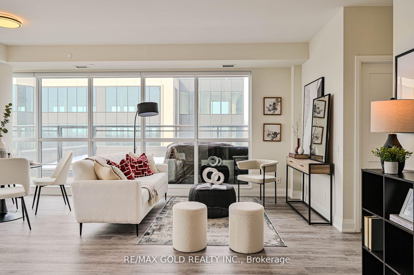
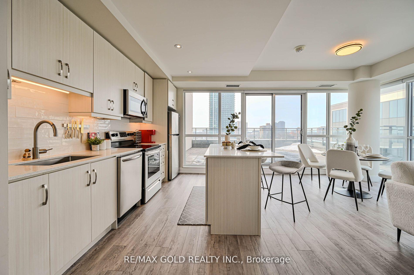
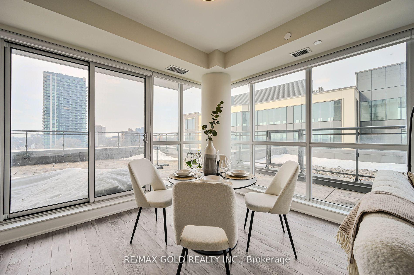
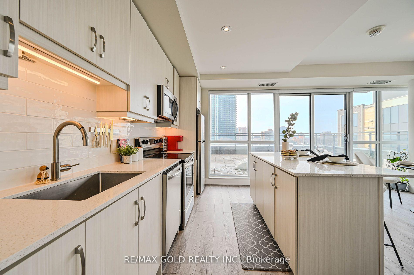
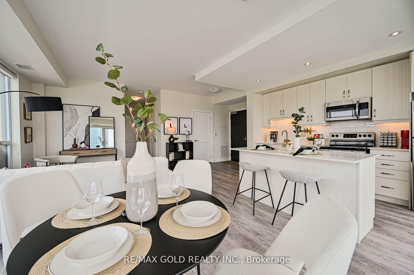
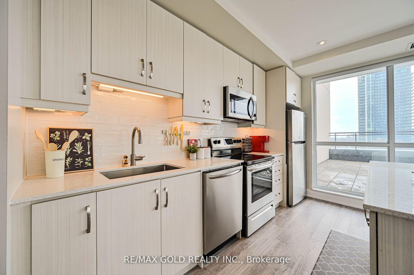
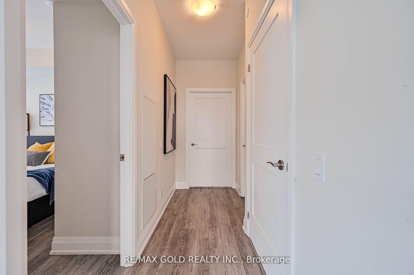
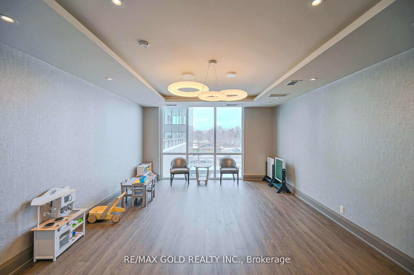
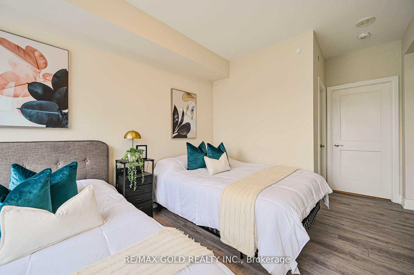
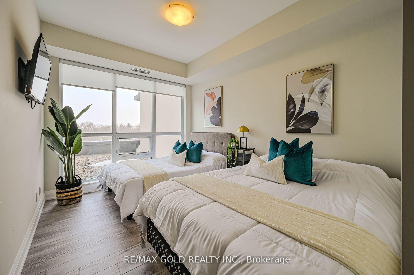
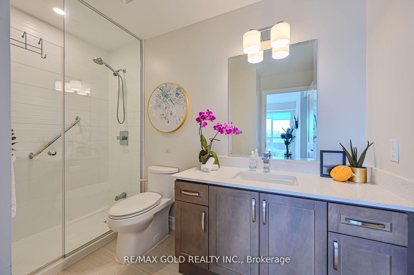
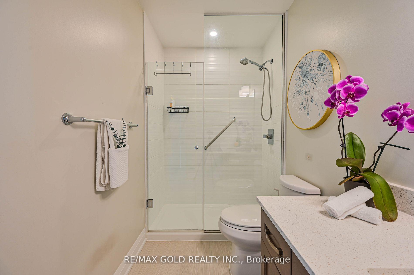
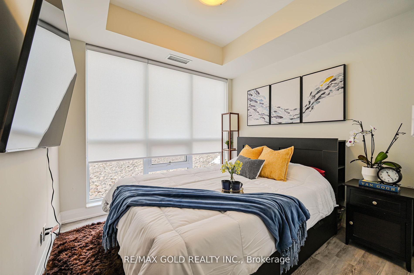
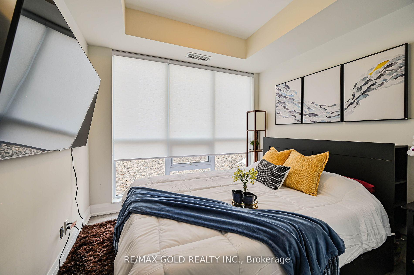
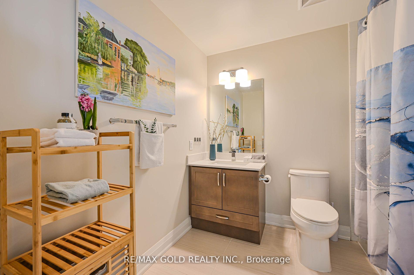
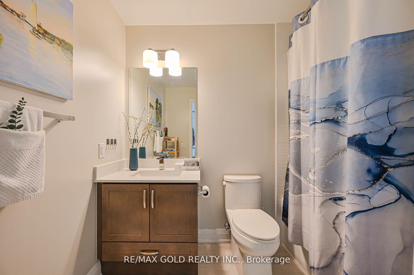
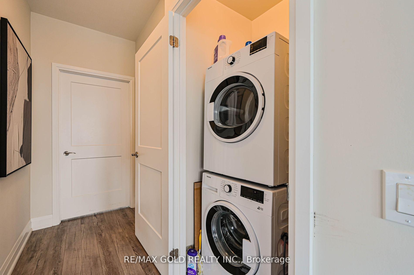
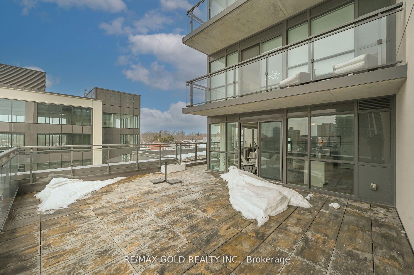
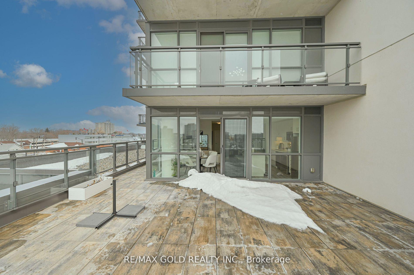
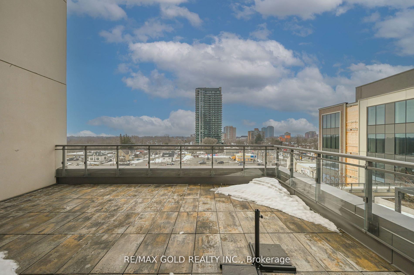
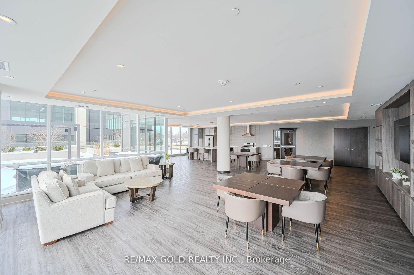
***650 SQ. FT. PRIVATE TERRACE + BRAND NEW 1,005 SQ. FT. CONDO***Experience house-like outdoor living with this exceptional Queen Street condo featuring a MASSIVE TERRACE rarely available in urban settings*** Enjoy all the benefits of a backyard at a fraction of house ownership costs. This newly constructed two-bedroom, two-bath residence showcases: **Modern open-concept design **Floor-to-ceiling windows with stunning views **Contemporary kitchen with premium stainless appliancesI **En-suite laundry **Designated parking **Secure storage ** Prime Downtown Brampton location puts you steps from Peel Memorial Health Centre, Brampton Innovation District, Algoma University, Highway 410, shopping and dining.SHOWS 10++ BOOK YOUR VIEWING TODAY!
Property Details
Sign in for full listing history and the exact list date.
Features & Amenities
- View
- Balcony
- Air Conditioning
- Basement
- Locker
Thinking of selling in Brampton?
Filipe & Isabel Ferreira and the Team Filipe track every sale on this street. Get a free, no-obligation valuation and see what your home would list for today.
- Real estate agents in Brampton
- Recently sold homes in Brampton
- What it costs to sell a house in Ontario
- How much are REALTOR® fees in Ontario?
TRREB MLS® Attribution
MLS® W12154818
Listed by RE/MAX GOLD REALTY INC.
The trademarks MLS®, Multiple Listing Service® and the associated logos are owned by The Canadian Real Estate Association (CREA) and identify the quality of services provided by real estate professionals who are members of CREA. The trademarks REALTOR®, REALTORS® and the REALTOR® logo are controlled by CREA and identify real estate professionals who are members of CREA. Listing data provided by the Toronto Regional Real Estate Board (TRREB). The information contained herein is from sources believed to be reliable but is not guaranteed. Information deemed reliable but not guaranteed accurate by TRREB or Team Filipe / RE/MAX.
Team Filipe · RE/MAX · (647) 210-6070
Listed By
RE/MAX GOLD REALTY INC.