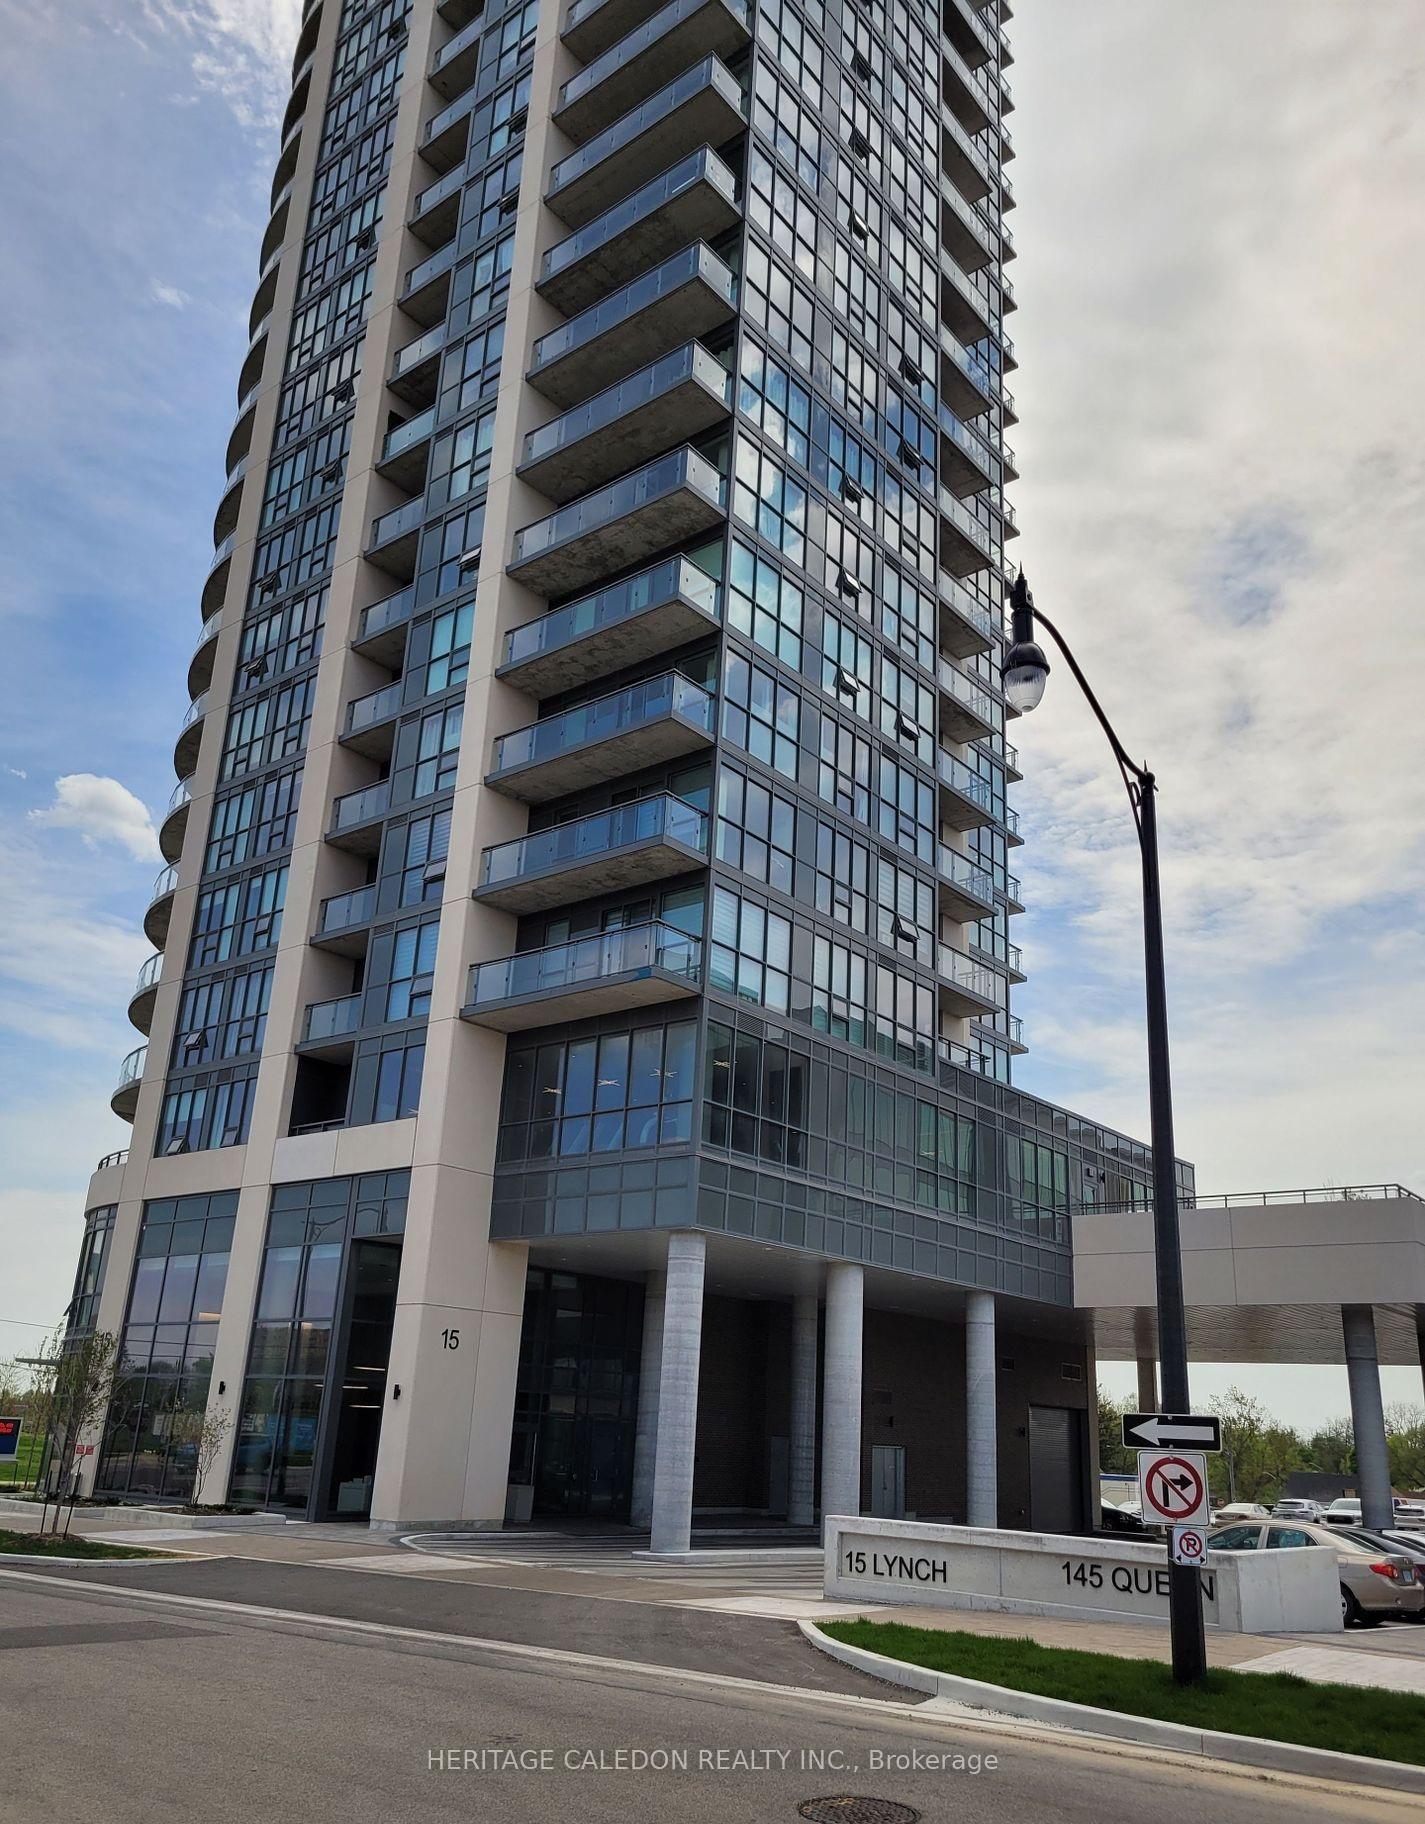


15 Lynch Street Unit 2505
Brampton, ON L6W 2Z8
About This Property
*** 2 PARKING SPOTS *** Bach model - 920 square feet + 232 square feet of wrap around balcony. Un-obstructed views - located in the heart of downtown Brampton, across from William Osler Hospital and perfect access to all amenities and proximity to highways. NEW BUILDING. Quartz counter tops, ceramic backsplash and stainless steel appliances. Ultra modern design allows for plenty of sunlight with floor to ceiling windows. Concierge/24 hours security **EXTRAS** $200 key(s) deposit. Full Equifax Credit Report, Photo ID, Rental Application, Proof of employment and Income References. Tenants Insurance required. Please submit form 801 and Schedule B with offers. Email offers to stameryca2017@gmail.com
Property Details
Sign in for full listing history and the exact list date.
Features & Amenities
- View
- Balcony
- Air Conditioning
- Basement
- Locker
Thinking of selling in Brampton?
Filipe & Isabel Ferreira and the Team Filipe track every sale on this street. Get a free, no-obligation valuation and see what your home would list for today.
- Real estate agents in Brampton
- Rental agent in Brampton
- Recently sold homes in Brampton
- What it costs to sell a house in Ontario
- How much are REALTOR® fees in Ontario?
TRREB MLS® Attribution
MLS® W10387444
Listed by HERITAGE CALEDON REALTY INC.
The trademarks MLS®, Multiple Listing Service® and the associated logos are owned by The Canadian Real Estate Association (CREA) and identify the quality of services provided by real estate professionals who are members of CREA. The trademarks REALTOR®, REALTORS® and the REALTOR® logo are controlled by CREA and identify real estate professionals who are members of CREA. Listing data provided by the Toronto Regional Real Estate Board (TRREB). The information contained herein is from sources believed to be reliable but is not guaranteed. Information deemed reliable but not guaranteed accurate by TRREB or Team Filipe / RE/MAX.
Team Filipe · RE/MAX · (647) 210-6070
Listed By
HERITAGE CALEDON REALTY INC.