
15 Leggett Avenue Unit MAIN
Toronto W09, ON M9P 1X1
About This Property
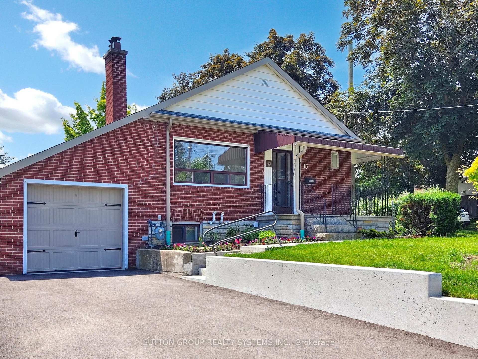
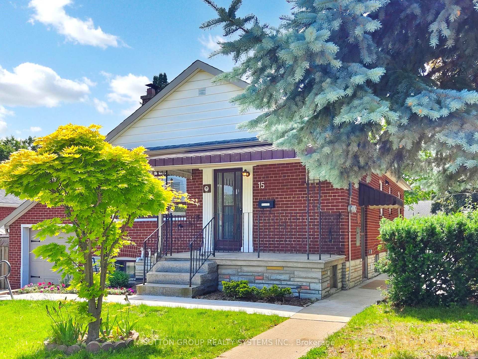
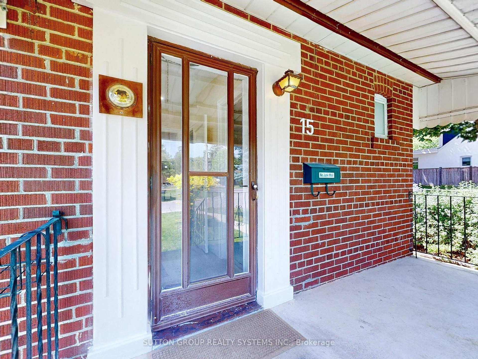
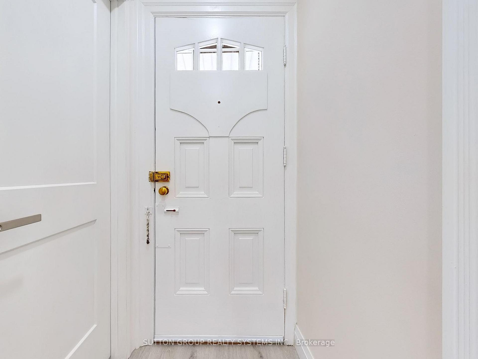
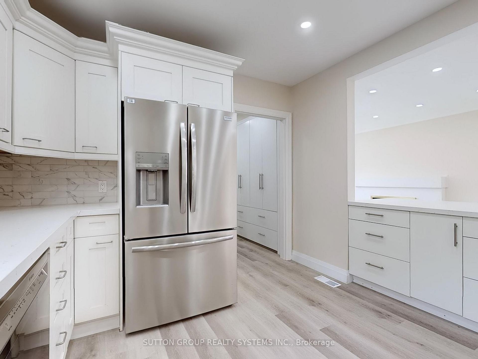
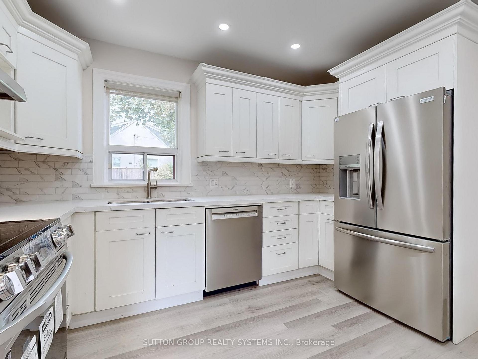
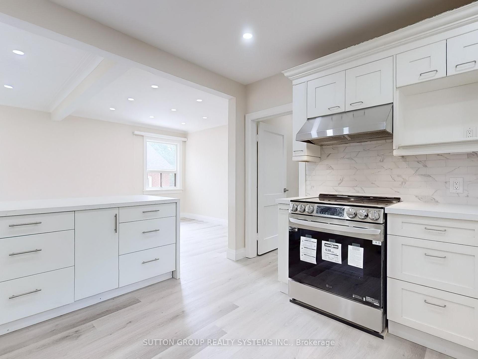
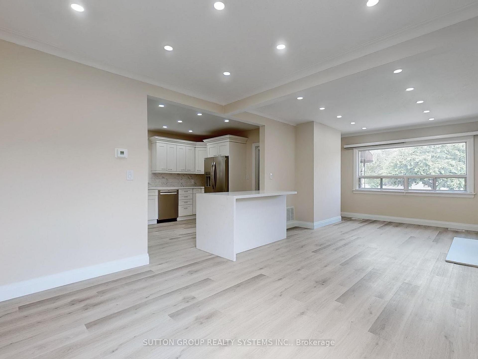
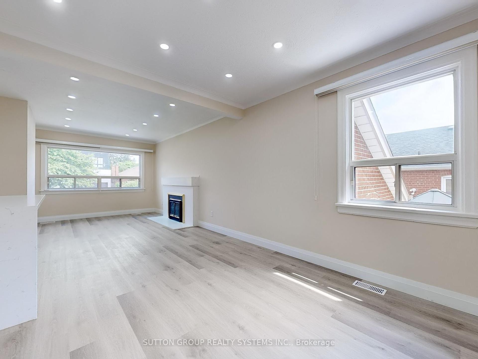
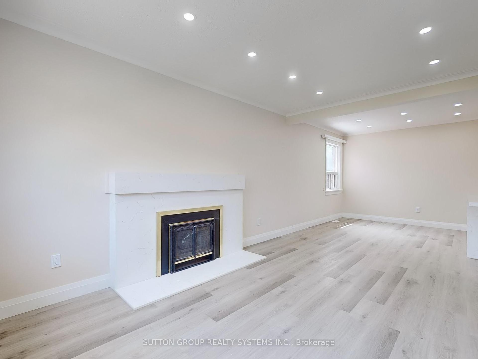
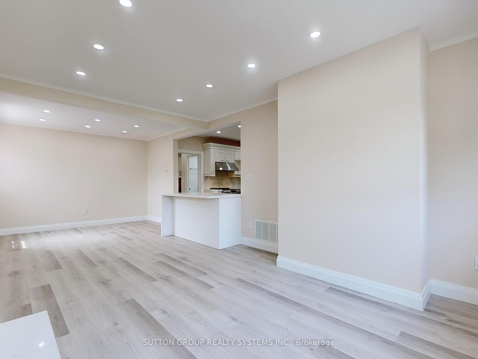
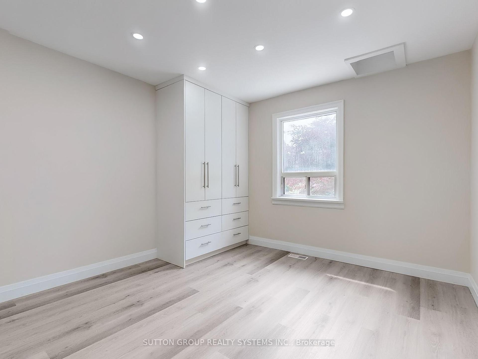
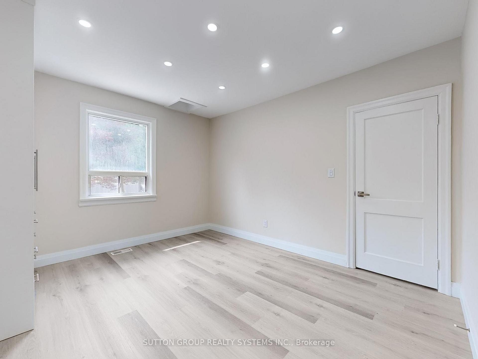
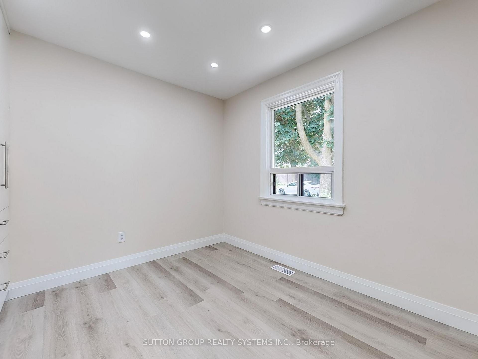
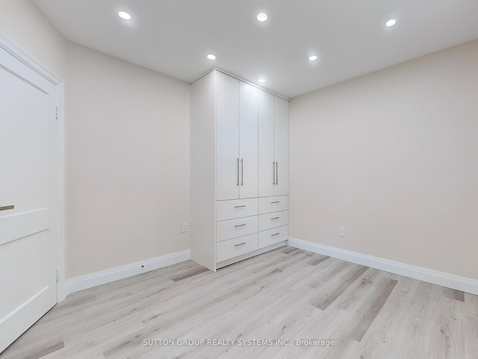
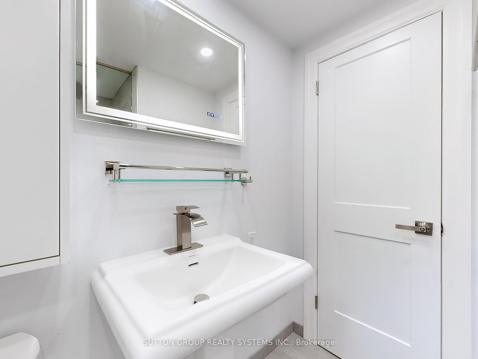
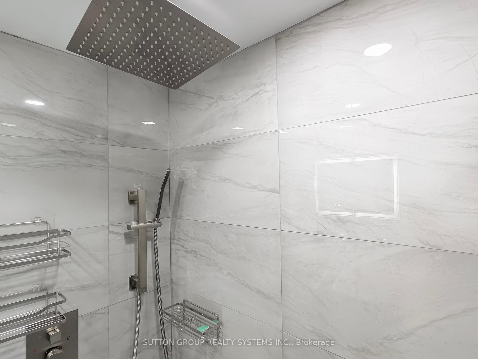
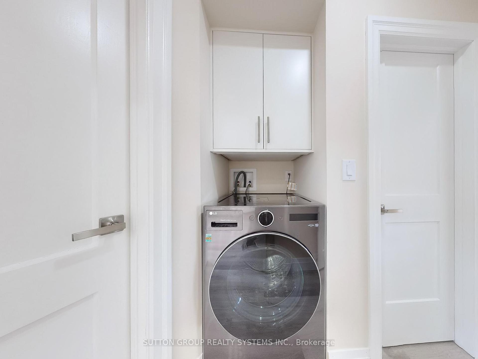
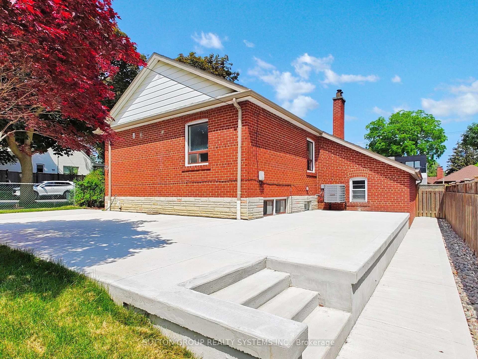
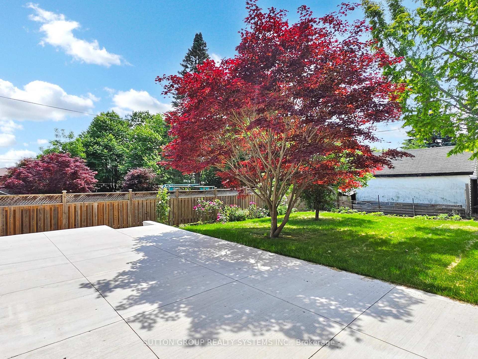
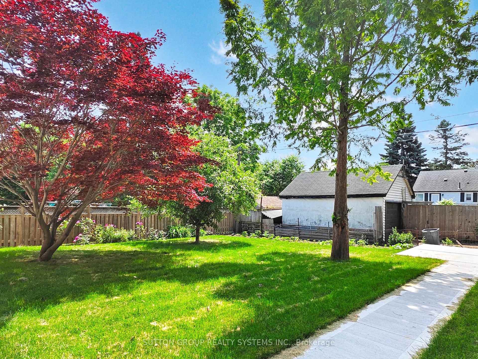
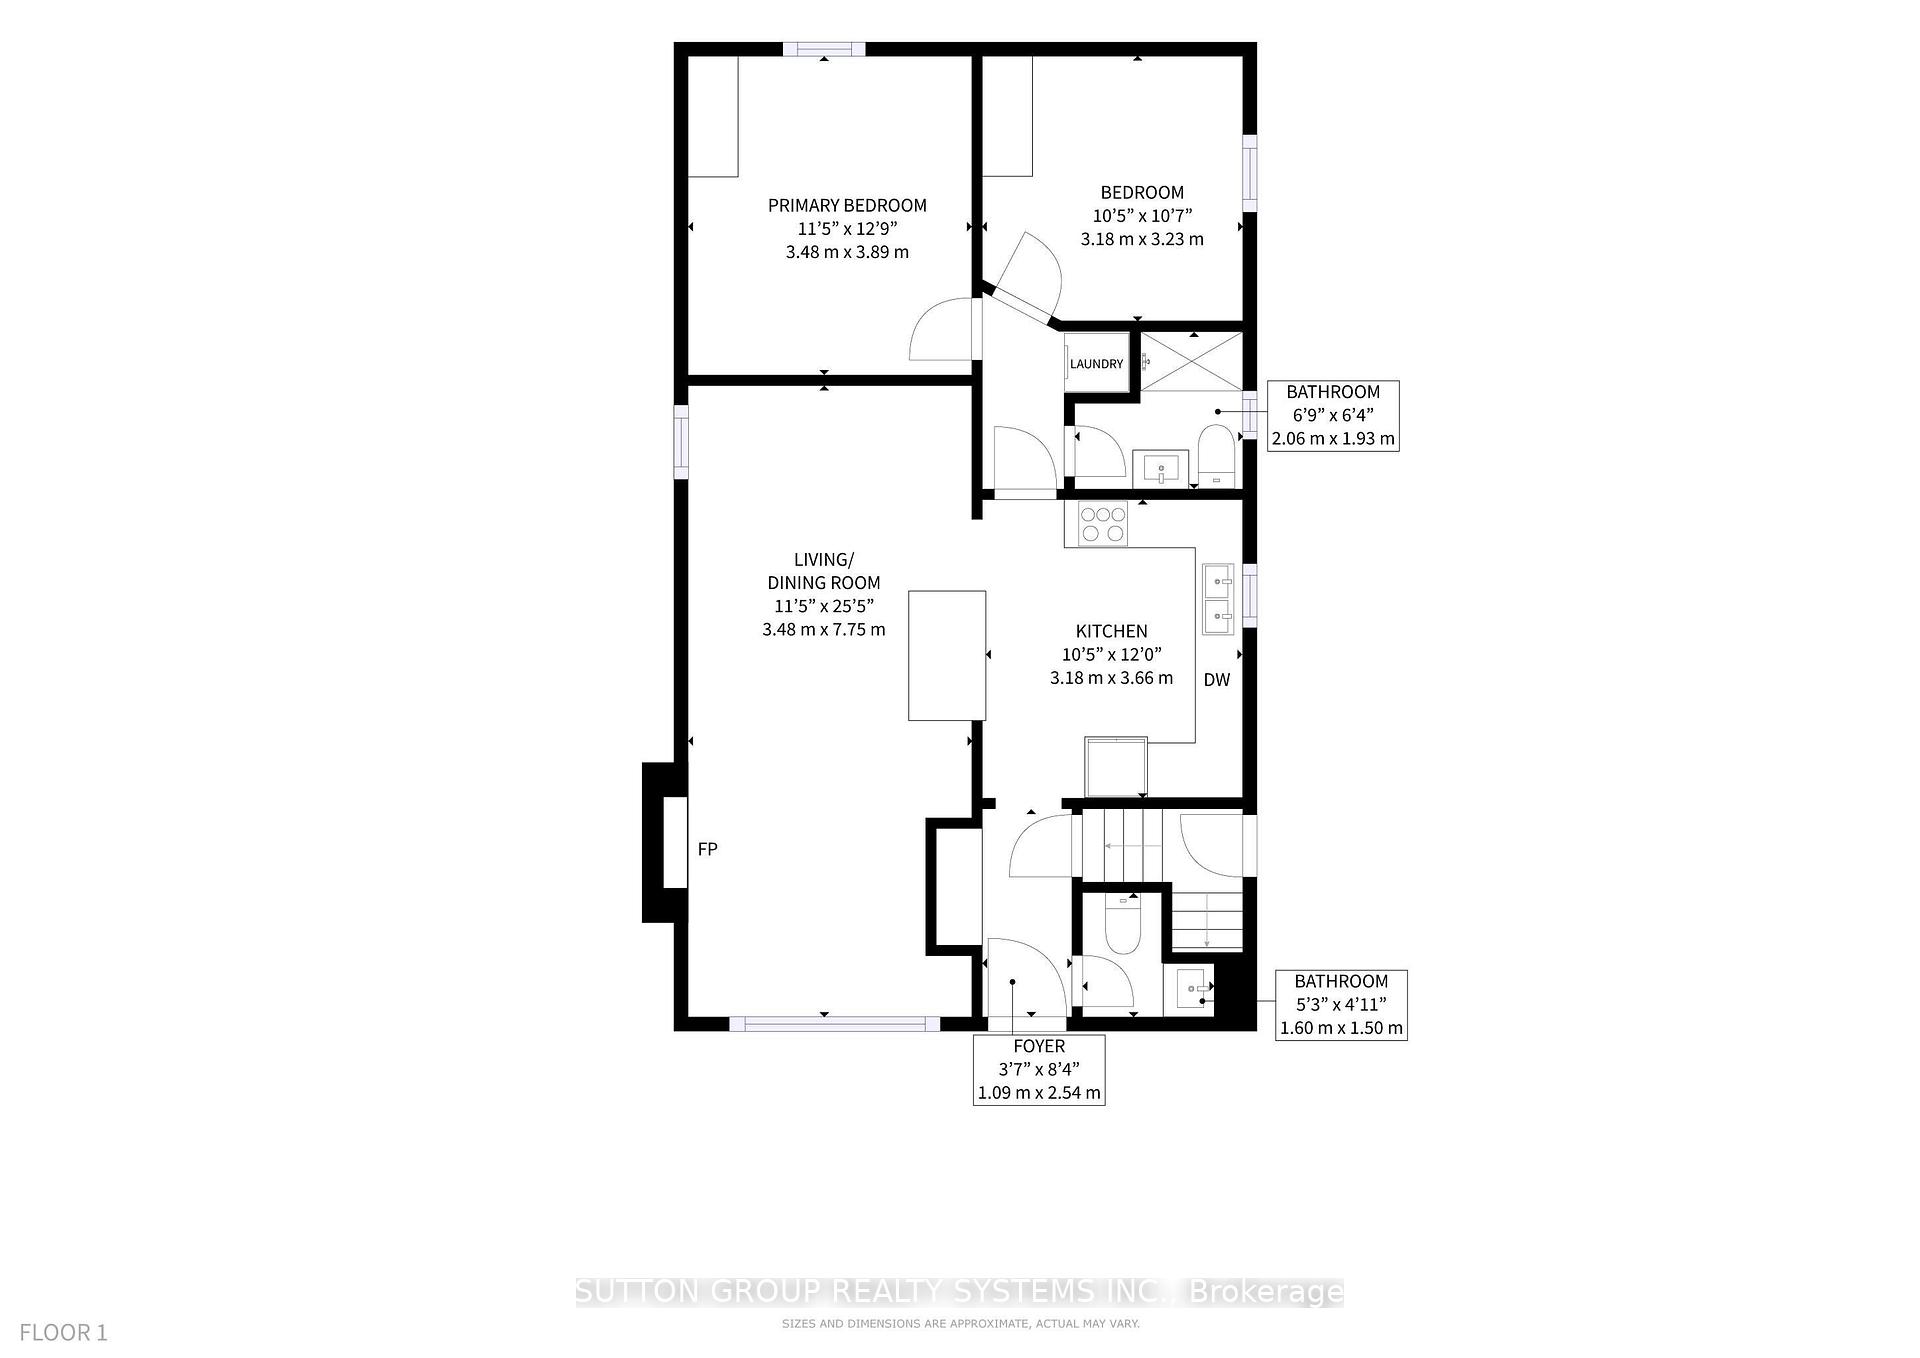
Step into contemporary comfort with this beautifully renovated 2-bedroom, 2-bathroom main-floor apartment in the desirable Humber Heights community of Etobicoke. PERFECT for small family or work from home couple. Designed with an open-concept living and dining space, this inviting home features large windows that flood the rooms with natural light, and a decorative fireplace that adds warmth and charm. Enjoy the convenience of ensuite laundry and a private entrance, ensuring privacy and ease of living. Outdoors, take advantage of one car parking in private drive, a spacious rear patio shared with the downstairs tenant, and access to a newly fenced backyard with an upcoming shed for extra storage. Tenant responsibility is 50% of utilities, and while there's no garage, the prime location and thoughtful upgrades make this an exceptional rental opportunity. Don't miss your chance to call Leggett Ave home! No Smoking. No Pets.
Property Details
Sign in for full listing history and the exact list date.
Features & Amenities
- View
- Air Conditioning
- Basement
Thinking of selling in Etobicoke?
Filipe & Isabel Ferreira and the Team Filipe track every sale on this street. Get a free, no-obligation valuation and see what your home would list for today.
- Real estate agents in Etobicoke
- Rental agent in Etobicoke
- Real estate agents in Toronto
- Rental agent in Toronto
- Recently sold homes in Etobicoke
- What it costs to sell a house in Ontario
- How much are REALTOR® fees in Ontario?
TRREB MLS® Attribution
MLS® W12229322
Listed by SUTTON GROUP REALTY SYSTEMS INC.
The trademarks MLS®, Multiple Listing Service® and the associated logos are owned by The Canadian Real Estate Association (CREA) and identify the quality of services provided by real estate professionals who are members of CREA. The trademarks REALTOR®, REALTORS® and the REALTOR® logo are controlled by CREA and identify real estate professionals who are members of CREA. Listing data provided by the Toronto Regional Real Estate Board (TRREB). The information contained herein is from sources believed to be reliable but is not guaranteed. Information deemed reliable but not guaranteed accurate by TRREB or Team Filipe / RE/MAX.
Team Filipe · RE/MAX · (647) 210-6070
Listed By
SUTTON GROUP REALTY SYSTEMS INC.