

15 Hillhurst Boulevard
Lawrence Park South / Toronto C04, ON M4R 1K3
About This Property
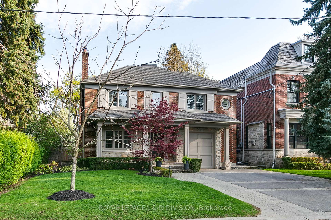
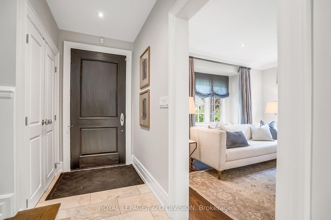
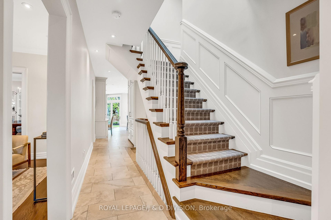
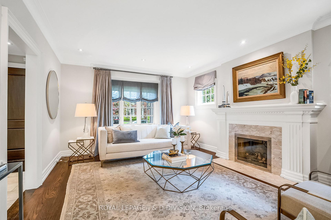
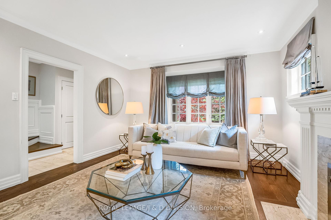
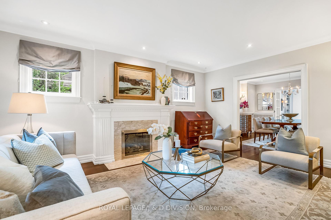
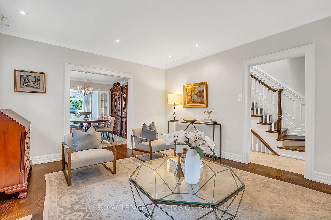
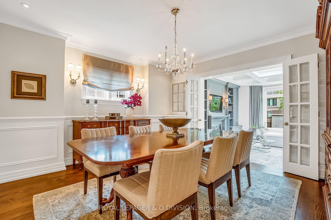
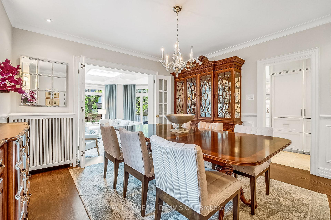
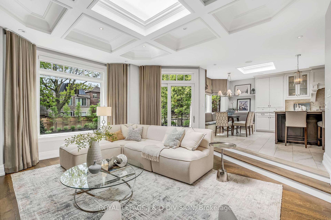
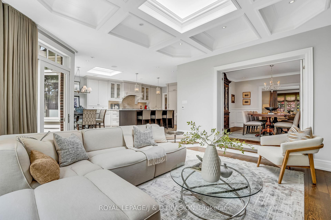
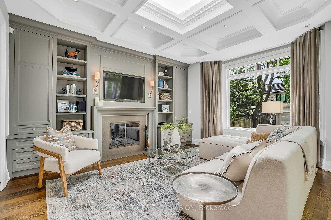
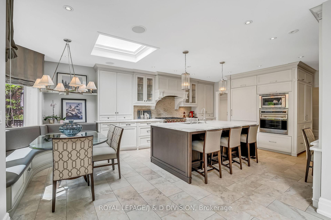
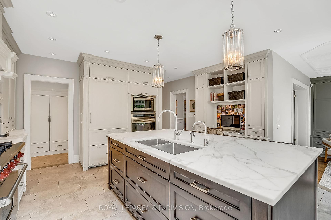
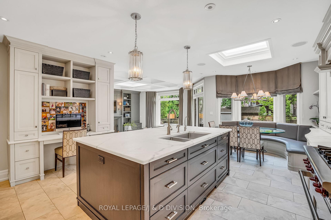
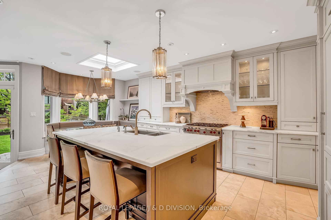
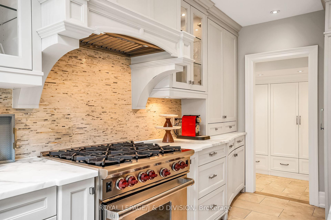
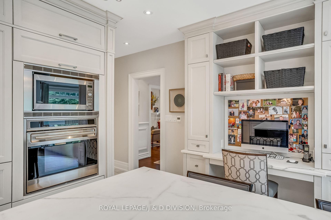
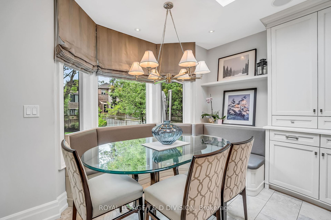
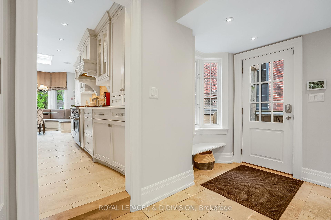
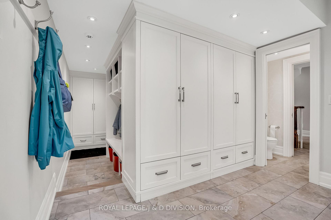
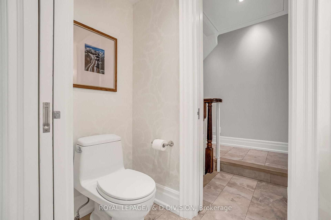
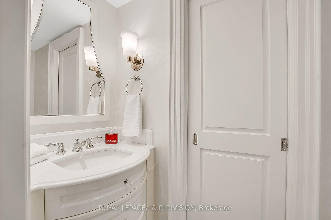
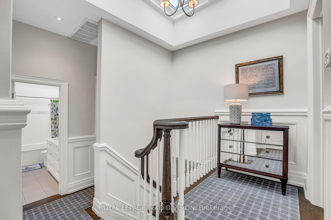
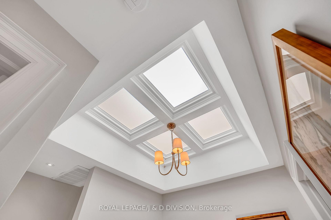
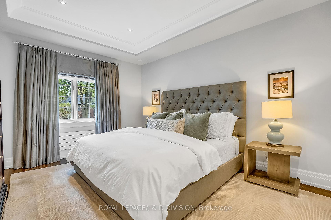
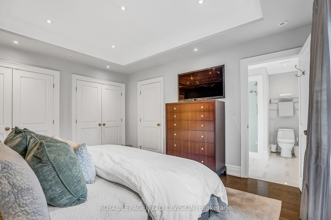
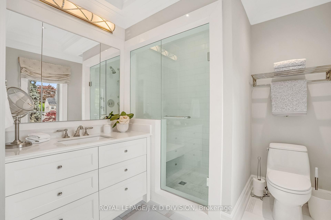
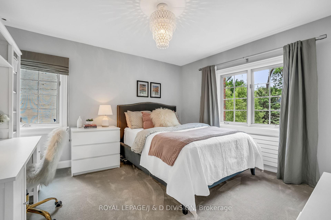
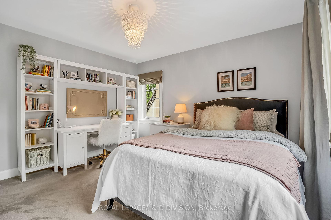
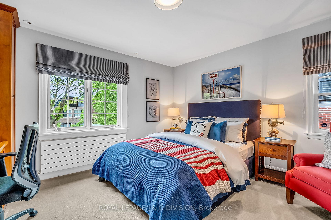
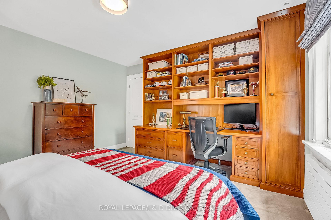
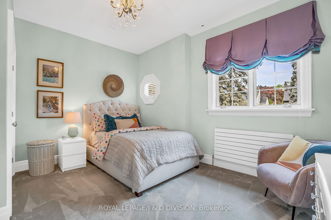
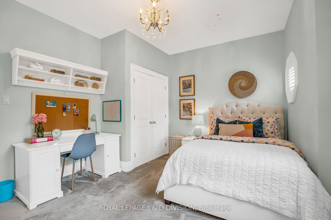
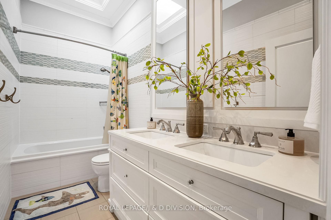
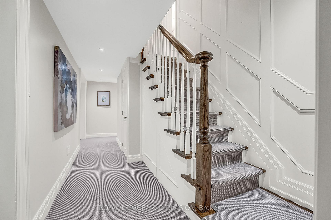
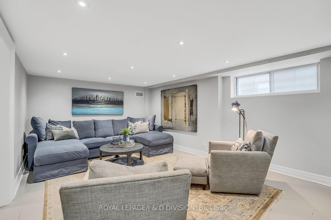
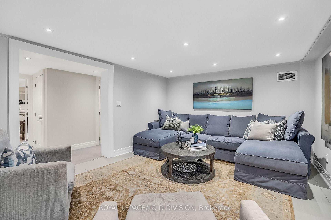
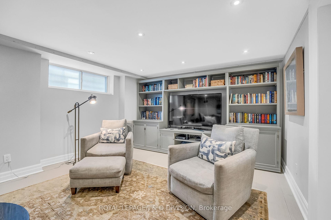
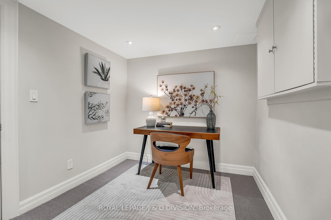
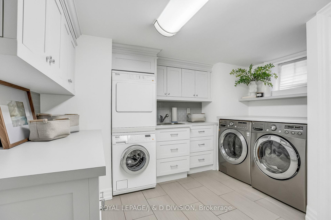
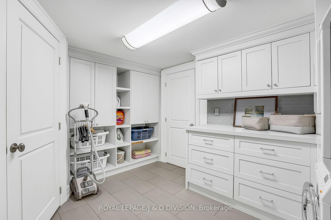
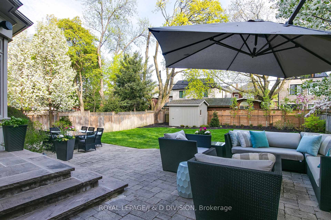
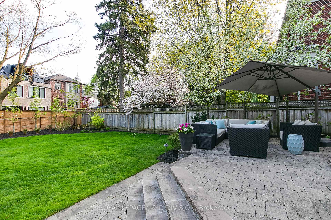
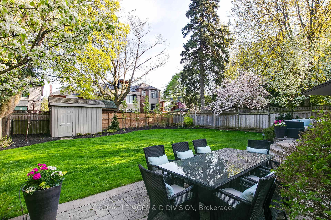
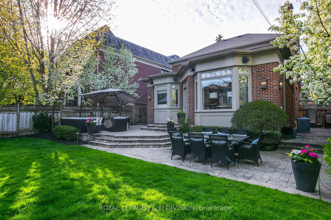
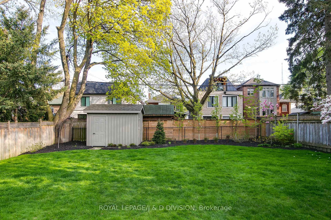
For many years, 15 Hillhurst Blvd. has stood as a cherished sanctuary for this family, however, as life's journey unfolds, the time has come to pass on the torch and allow a new family to create their own legacy within these walls. Nestled on a meticulously landscaped 50 x 133 south-facing lot, this extensively renovated 4-bedroom, 4-bathroom home exudes timeless elegance and modern comfort, perfectly tailored to meet the demands of todays urban lifestyle. Its prime location offers easy access to Toronto's prestigious public and private schools, including the highly sought-after Allenby JPS. Step inside to discover a spacious main floor adorned with a thoughtfully designed open-concept kitchen and family room, featuring a wood-burning fireplace, bespoke breakfast area with a built-in bench, a generous mud room, and a strategically positioned powder room. The kitchen, handcrafted by Stutt Cabinetry, is a culinary haven with solid honed marble counters, top-of-the-line appliances, and a sprawling center island. Every opportunity to create storage, no matter how insignicant the space may seem, has been brilliantly used. The living room and dining room, boasting gleaming hardwood floors and an inviting open-flame gas fireplace, provide the perfect setting for both formal gatherings and casual get-togethers with friends and family. Descend to the fully finished lower level, where you'll find an impressive laundry room equipped with not one, but two washing machines and dryers, ample storage, a spacious recreation room, a 5th. bedroom or office space, and a delightful 3-piece bathroom. Comprehensive floor plans and a stellar Carson Dunlop home inspection report are available online. Welcome home!
Property Details
Sign in for full listing history and the exact list date.
Features & Amenities
- View
- Fireplace
- Air Conditioning
- Basement
Thinking of selling in Toronto?
Filipe & Isabel Ferreira and the Team Filipe track every sale on this street. Get a free, no-obligation valuation and see what your home would list for today.
- Real estate agents in Toronto
- Recently sold homes in Toronto
- What it costs to sell a house in Ontario
- How much are REALTOR® fees in Ontario?
TRREB MLS® Attribution
MLS® C12173902
Listed by ROYAL LEPAGE/J & D DIVISION
The trademarks MLS®, Multiple Listing Service® and the associated logos are owned by The Canadian Real Estate Association (CREA) and identify the quality of services provided by real estate professionals who are members of CREA. The trademarks REALTOR®, REALTORS® and the REALTOR® logo are controlled by CREA and identify real estate professionals who are members of CREA. Listing data provided by the Toronto Regional Real Estate Board (TRREB). The information contained herein is from sources believed to be reliable but is not guaranteed. Information deemed reliable but not guaranteed accurate by TRREB or Team Filipe / RE/MAX.
Team Filipe · RE/MAX · (647) 210-6070
Listed By
ROYAL LEPAGE/J & D DIVISION