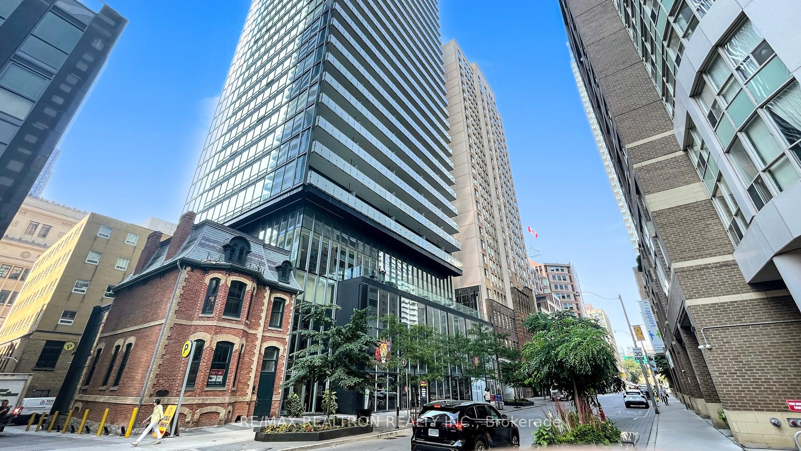
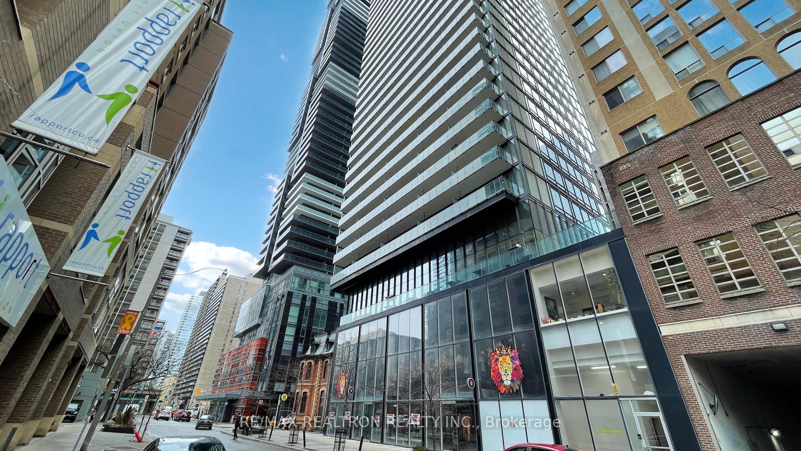
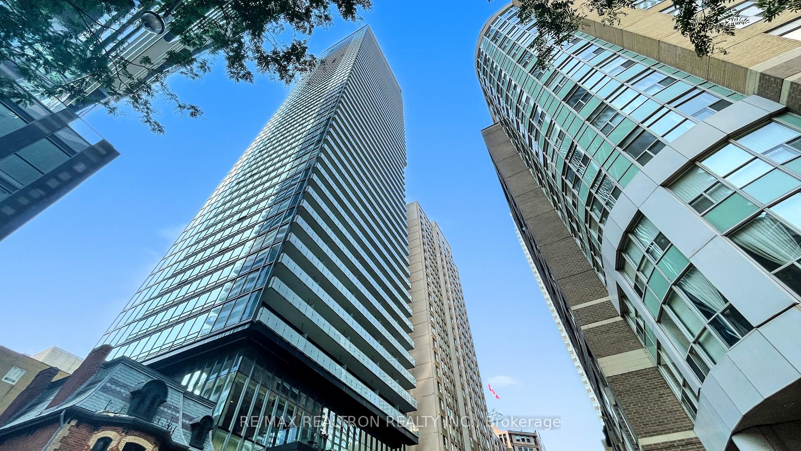
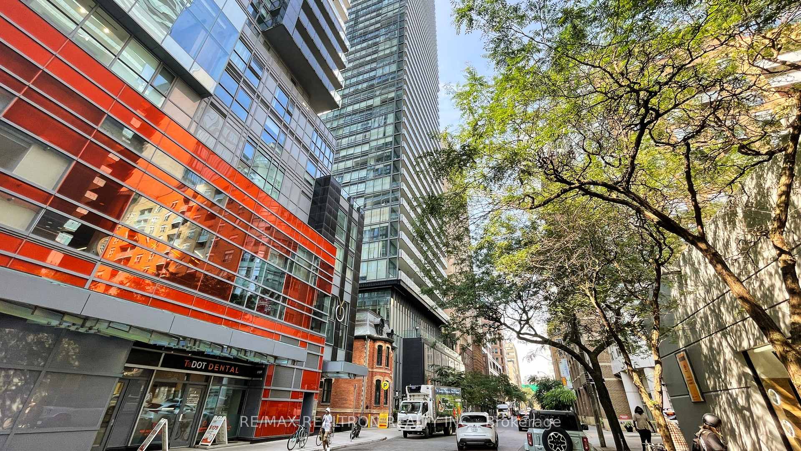
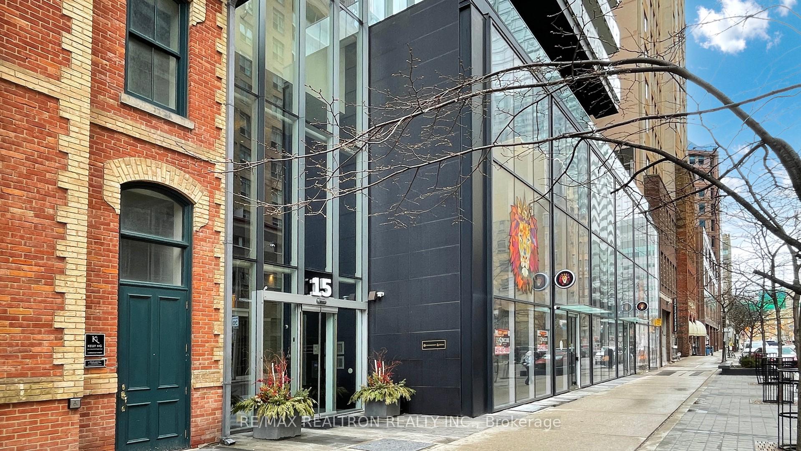
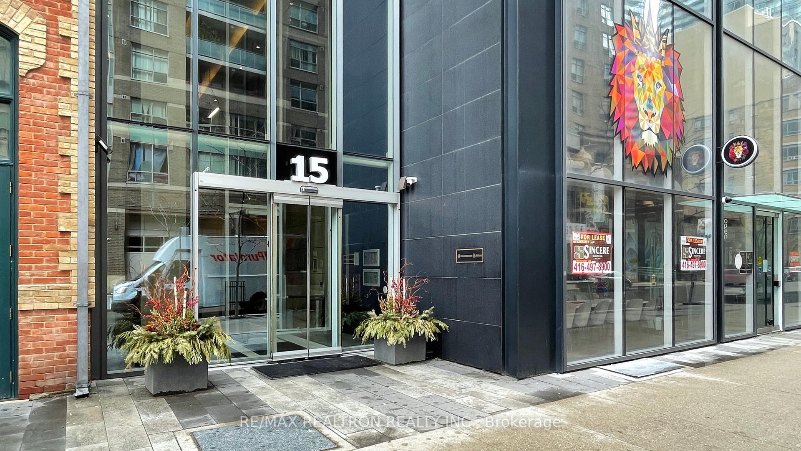
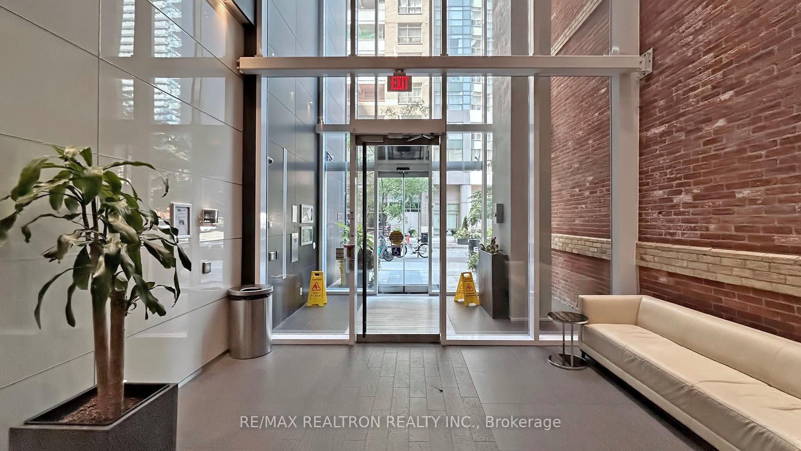
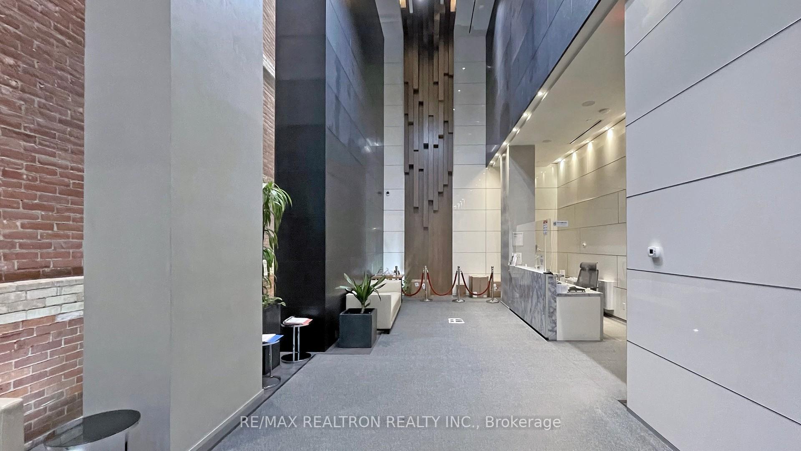
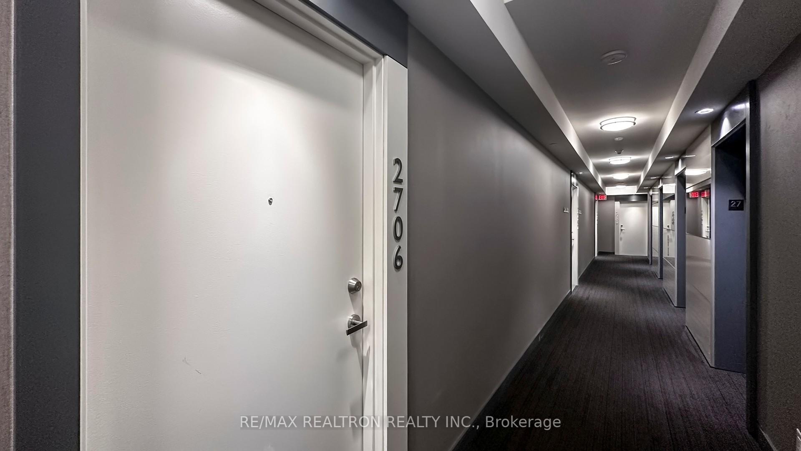
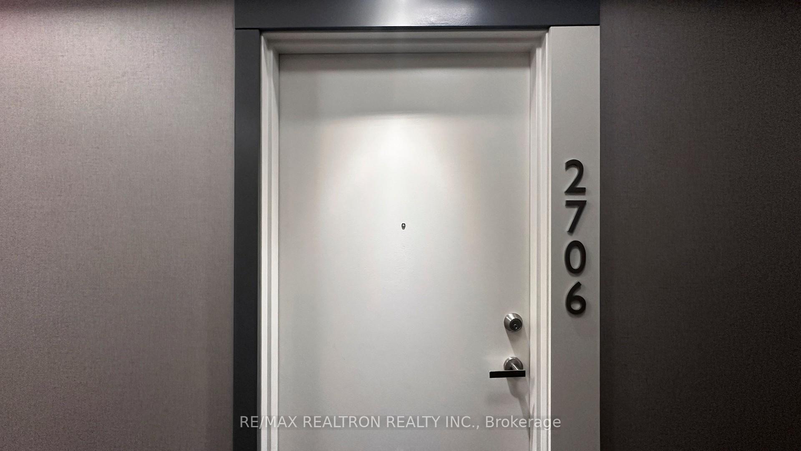


15 Grenville Street Unit 2706
Bay Street Corridor / Toronto C01, ON M4Y 0B9
About This Property
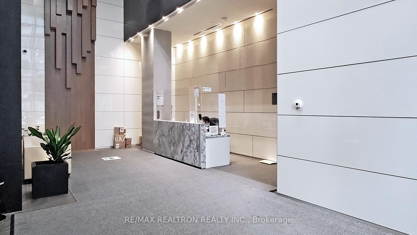
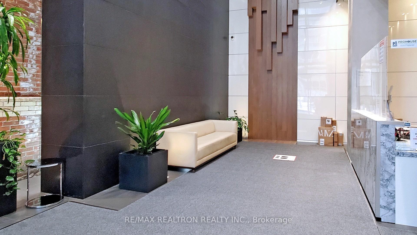
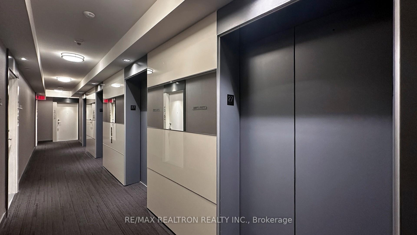
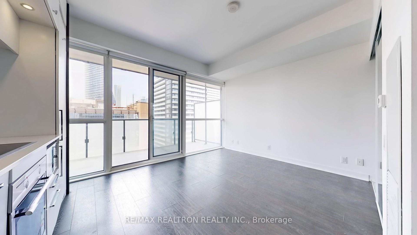
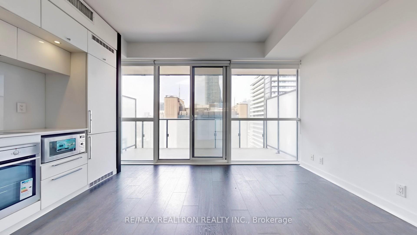
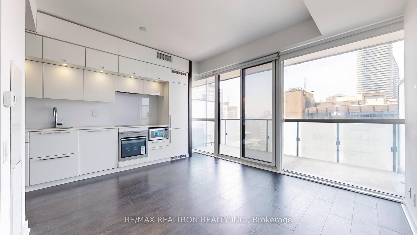
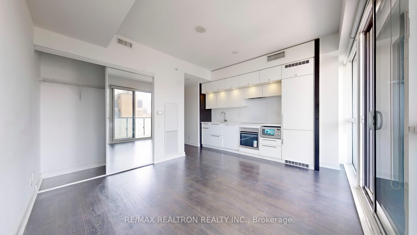
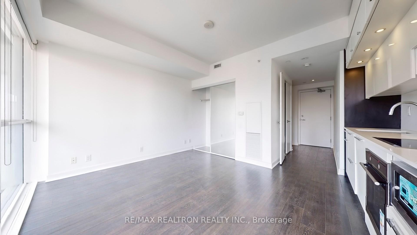
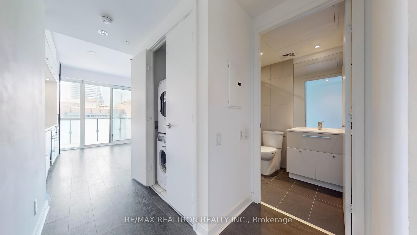
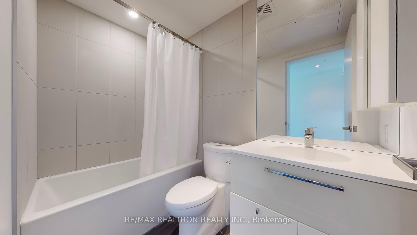
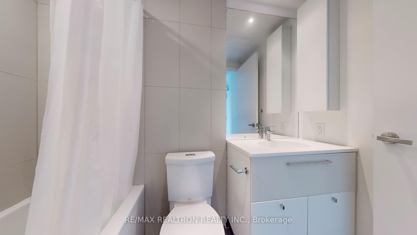
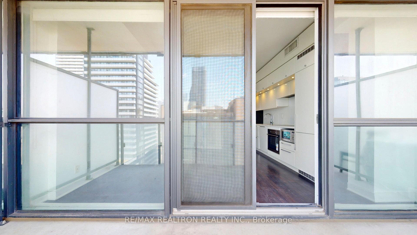
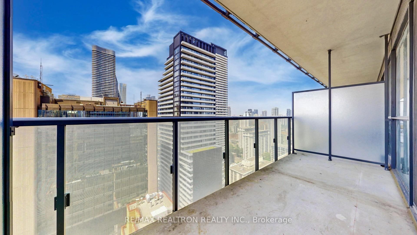
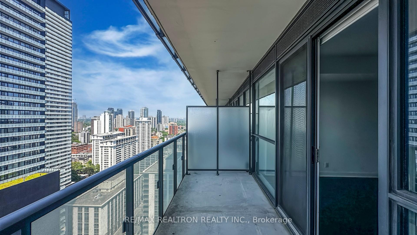
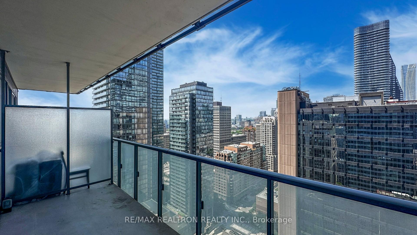
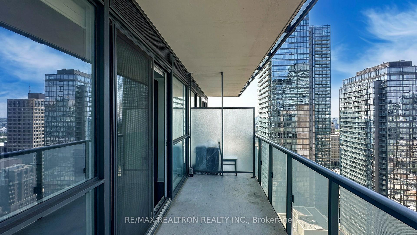
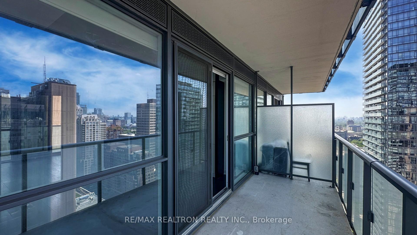
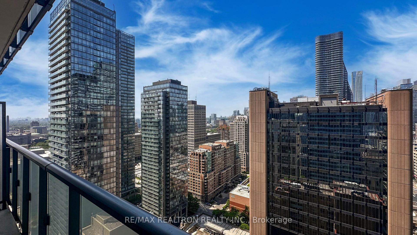
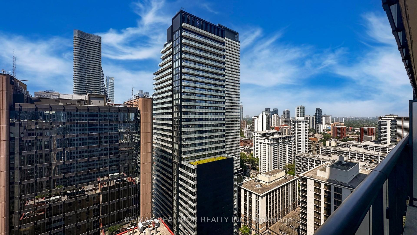
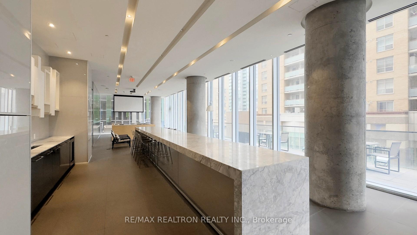
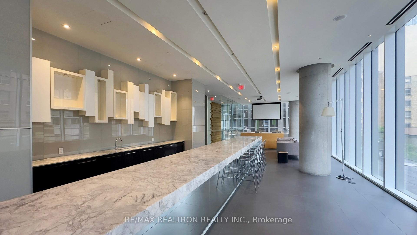
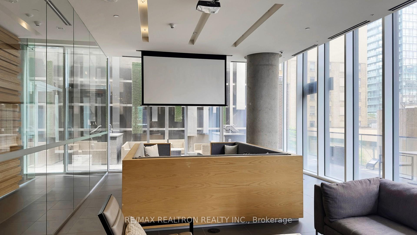
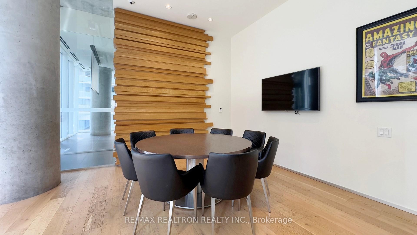
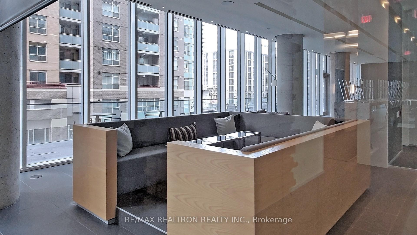
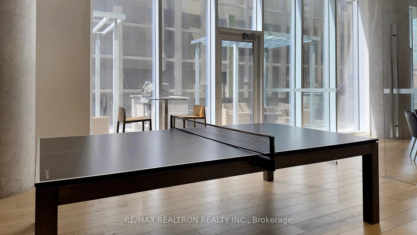
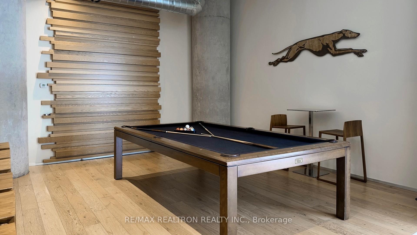
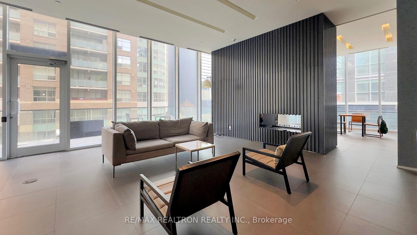
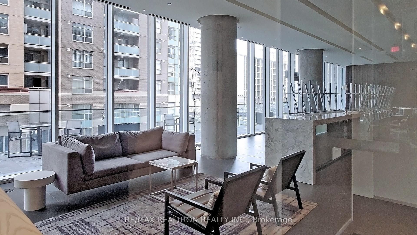
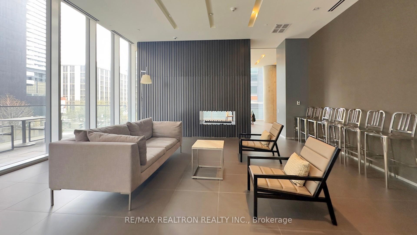
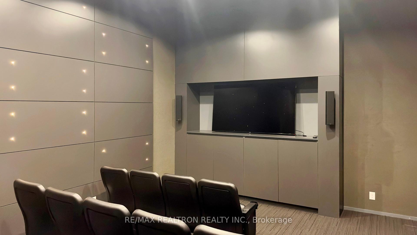
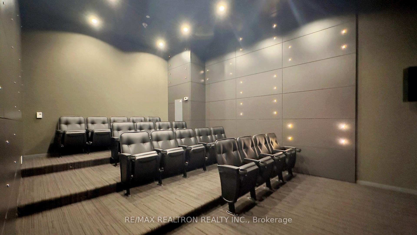
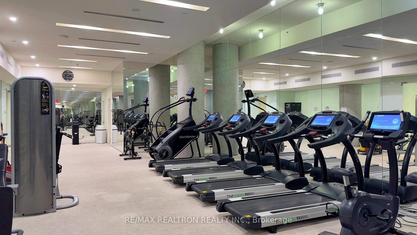
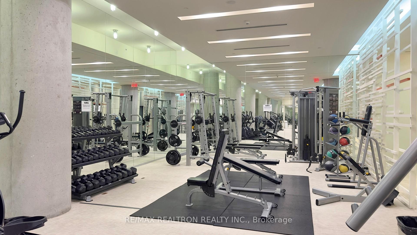
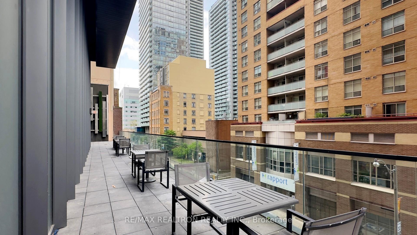
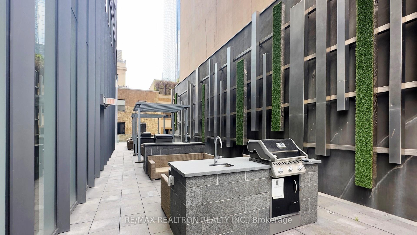
Studio at Karma Condos At Yonge & College. Contemporary Design With High End Finishes, Inc. 9 Ft Ceiling, Floor-to-Ceiling Windows, Quartz Counter, Gourmet Kitchen & Designer Bathroom. Functional Layout : Interior Area of 352 sf Plus Balcony of 96 sf Totaling 448 sf for Enjoyment (Compared to #04 Model Studio of 277 sf). Gorgeous City Views. Conveniently Located in the Heart of Downtown Toronto With a Walk Score of 99. Steps To Subway, Streetcar, Grocery, Shopping, and Dining Amenities. Walk to U Of Toronto, Toronto Metropolitan University, Hospitals, Dundas Square, and Eaton Centre. Short Ride To Financial District. Amazing Amenities in the Building Including Exercise Room, Party Room, & Rooftop Terrace.
Property Details
Sign in for full listing history and the exact list date.
Features & Amenities
- View
- Balcony
- Air Conditioning
- Basement
Thinking of selling in Toronto?
Filipe & Isabel Ferreira and the Team Filipe track every sale on this street. Get a free, no-obligation valuation and see what your home would list for today.
- Real estate agents in Toronto
- Recently sold homes in Toronto
- What it costs to sell a house in Ontario
- How much are REALTOR® fees in Ontario?
TRREB MLS® Attribution
MLS® C12227326
Listed by RE/MAX REALTRON REALTY INC.
The trademarks MLS®, Multiple Listing Service® and the associated logos are owned by The Canadian Real Estate Association (CREA) and identify the quality of services provided by real estate professionals who are members of CREA. The trademarks REALTOR®, REALTORS® and the REALTOR® logo are controlled by CREA and identify real estate professionals who are members of CREA. Listing data provided by the Toronto Regional Real Estate Board (TRREB). The information contained herein is from sources believed to be reliable but is not guaranteed. Information deemed reliable but not guaranteed accurate by TRREB or Team Filipe / RE/MAX.
Team Filipe · RE/MAX · (647) 210-6070
Listed By
RE/MAX REALTRON REALTY INC.