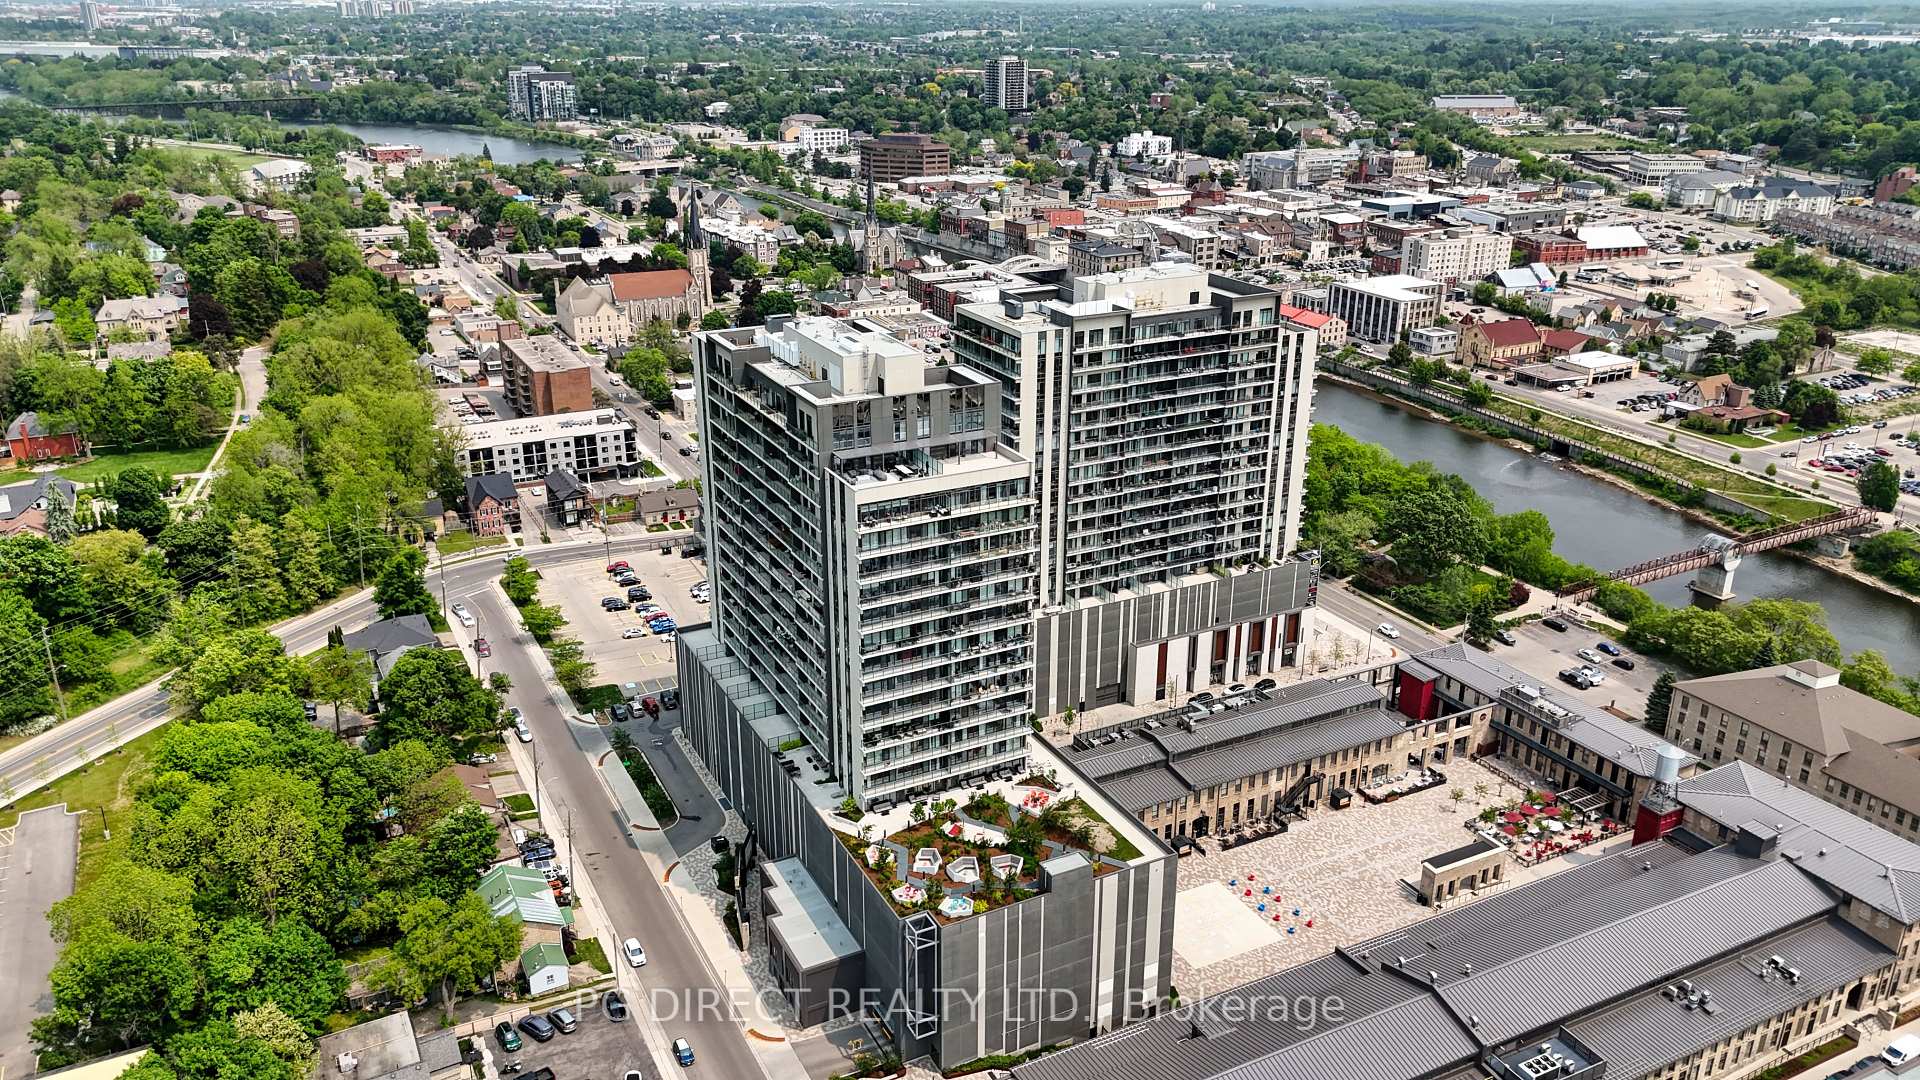
15 Glebe Street Unit 603
Cambridge, ON N1S 0C3
About This Property











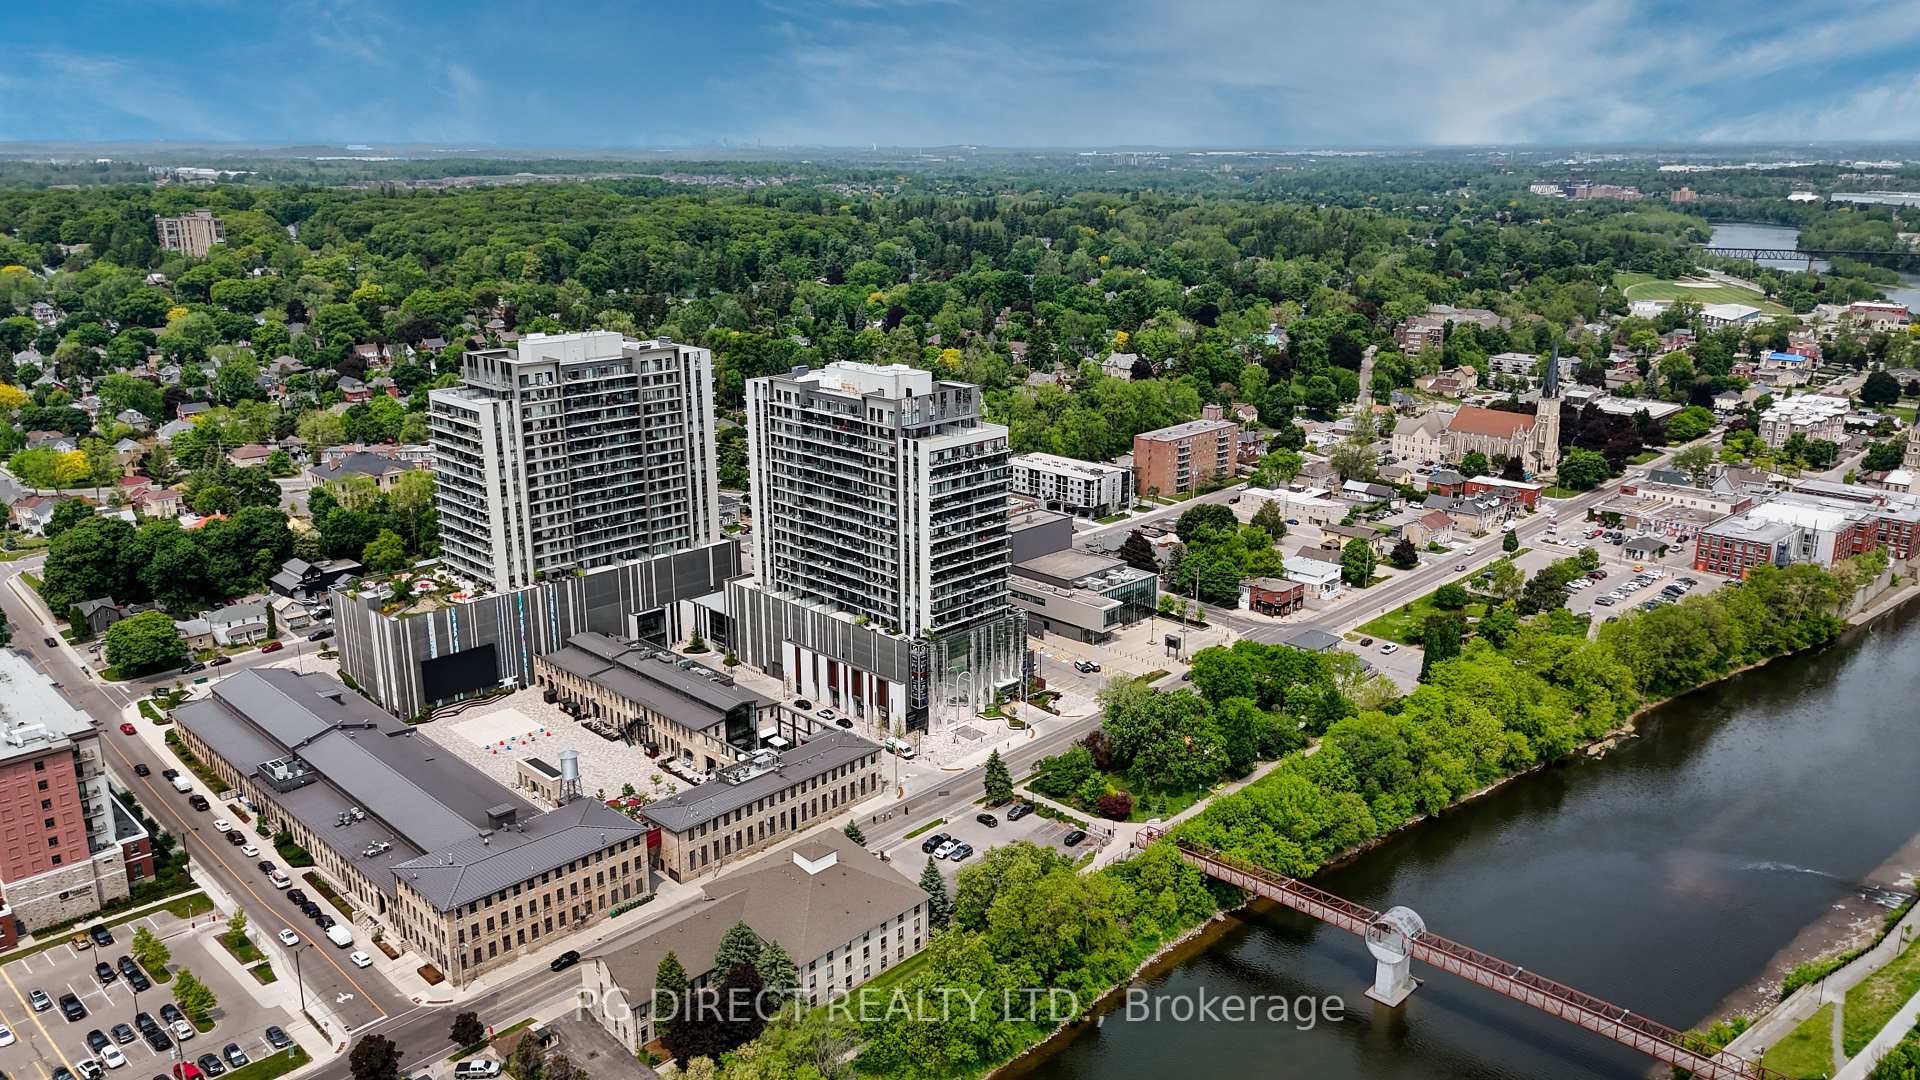








Visit REALTOR website for additional information. Perfect for both investors and first-time buyers, this unit is part of the popular "The Laundry Room" rental pool in the heart of the GASLIGHT District downtown. Enjoy entertainment, dining, and shops right outside your door. Unit 603 is located on the same floor as many building amenities. It features a spacious eat-in kitchen, living room, large bedroom with a walk-in closet, and a unique 1000 sqft partially covered private terrace with views of the Gaslight area and Grand River. Modern finishes throughout, including stainless steel appliances and a bright 3-piece bathroom. The Gaslight towers offer upscale living with lounges, study rooms, indoor/outdoor spaces, fire pits, BBQ areas, and underground parking.
Property Details
Sign in for full listing history and the exact list date.
Features & Amenities
- View
- Balcony
- Air Conditioning
- Basement
Buying or selling in Cambridge?
Filipe & Isabel Ferreira and the Team Filipe (RE/MAX Ultimate Realty Inc., Brokerage) represent buyers and sellers here. Local guides and live listings below.
Talk to Filipe & Isabel Ferreira →TRREB MLS® Attribution
MLS® X12036489
Listed by PG DIRECT REALTY LTD.
The trademarks MLS®, Multiple Listing Service® and the associated logos are owned by The Canadian Real Estate Association (CREA) and identify the quality of services provided by real estate professionals who are members of CREA. The trademarks REALTOR®, REALTORS® and the REALTOR® logo are controlled by CREA and identify real estate professionals who are members of CREA. Listing data provided by the Toronto Regional Real Estate Board (TRREB). The information contained herein is from sources believed to be reliable but is not guaranteed. Information deemed reliable but not guaranteed accurate by TRREB or Team Filipe / RE/MAX.
last list price — no longer for sale
Team Filipe · RE/MAX · (647) 210-6070
Listed By
PG DIRECT REALTY LTD.