




15 Farnsworth Drive
Humberlea-Pelmo Park W4 / Toronto W04, ON M9N 2Z5
About This Property
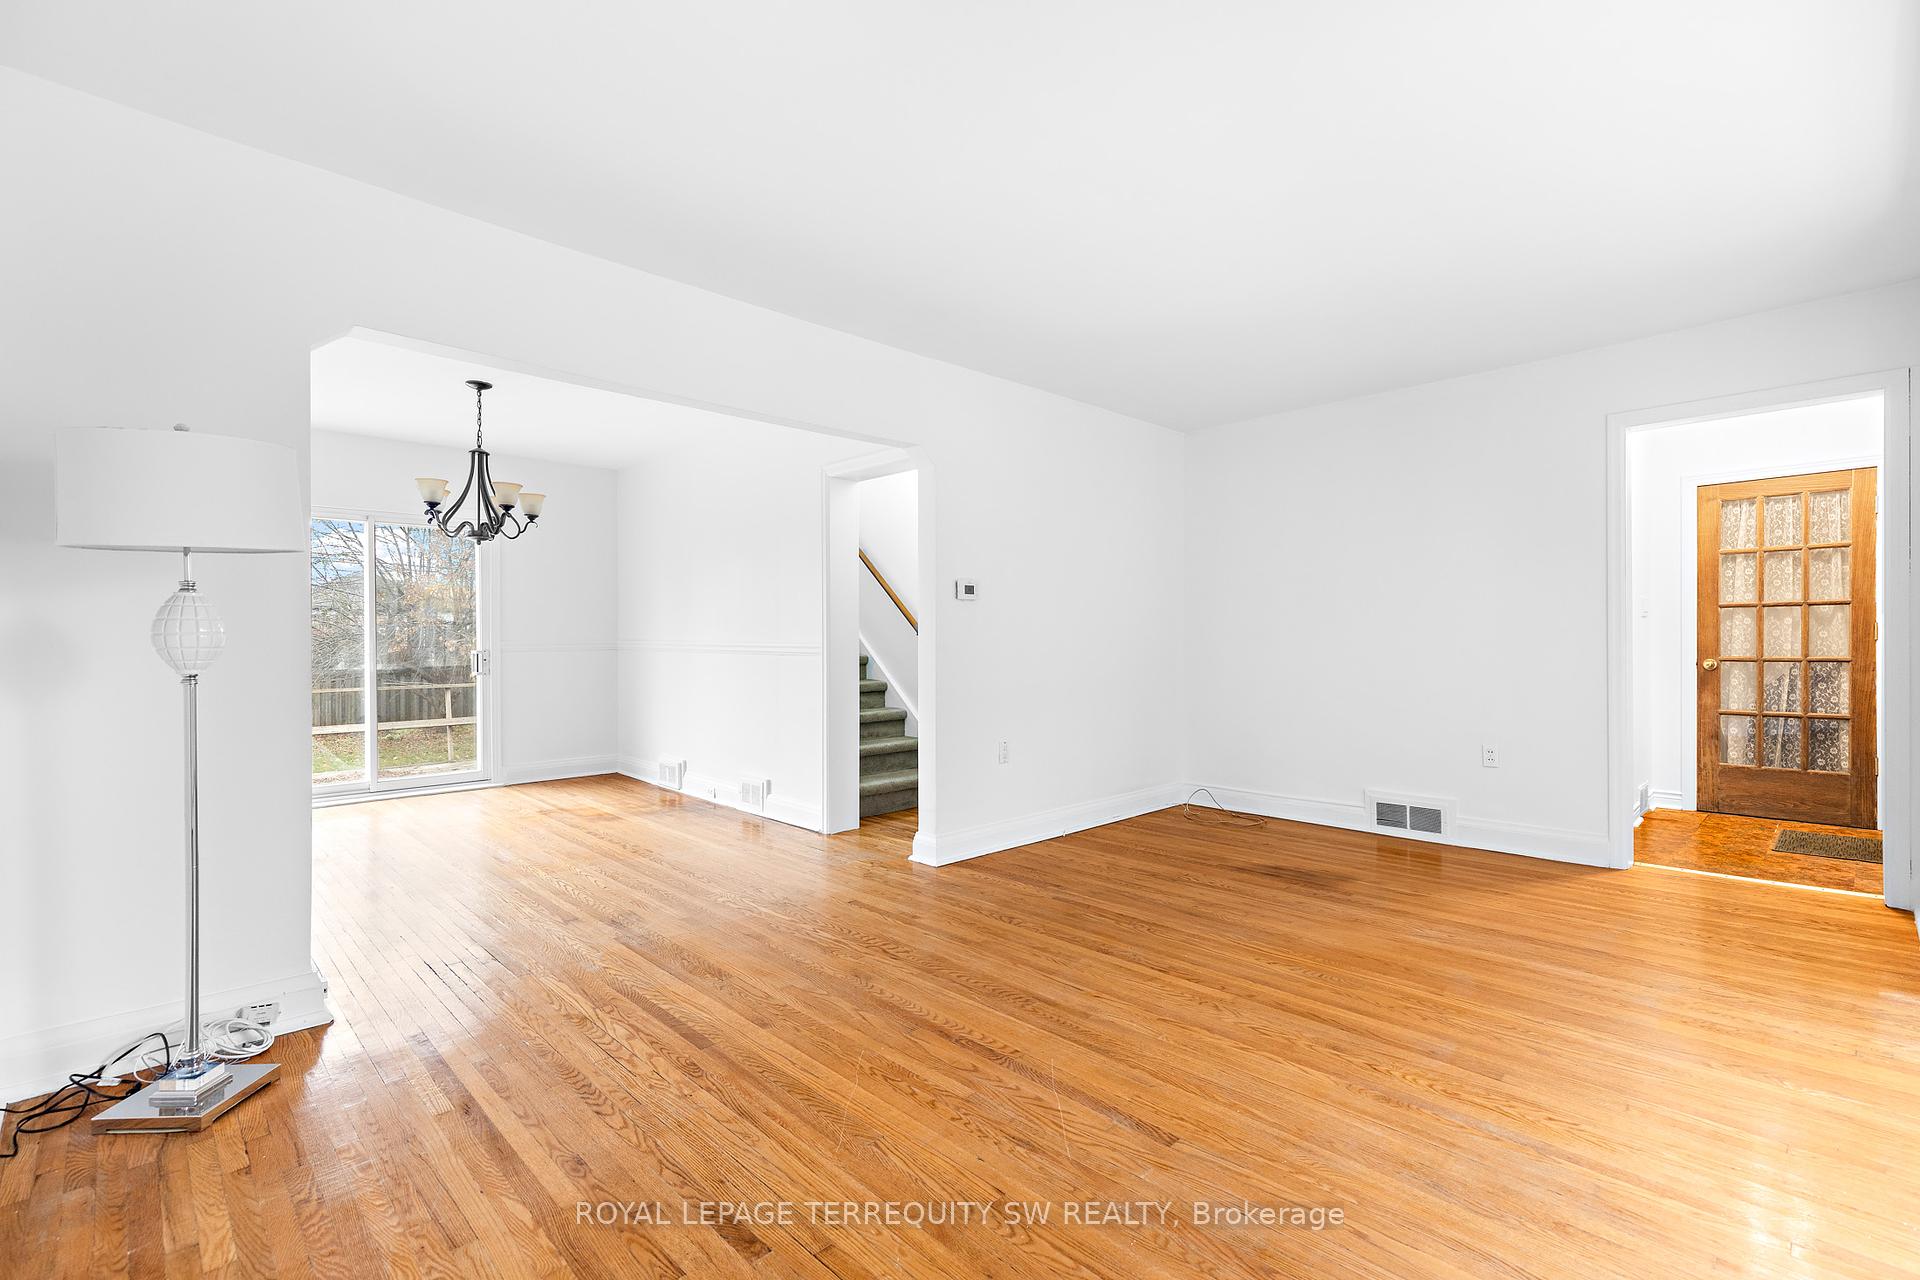
Welcome to 15 Farnsworth Dr! Located in a community-oriented neighbourhood, you'll enjoy the warmth of great neighbours & a wonderful sense of belonging. This home is 2124 sq. ft in total living space& offers a functional layout throughout, with generous principal rooms that flow seamlessly for everyday living and entertaining. The main floor is perfect for family gatherings with a convenient powder room & walk outs to the large deck. The spacious yard with mature trees (& even an apple tree!) provides additional outdoor space to enjoy. Sitting on a 50x125 ft lot, this property provides room to grow and create. Potential to add a large garden suite in the backyard & separate entrance to basement (great for extra income!) 3 beds upstairs+ a lovely oversized den off the primary suite offers a flexible bonus space, ideal for a home office, studio, or nursery. Great location close to transit, schools, and everyday conveniences. Freshly painted. A bright, inviting space with endless potential! Virtual tour attached. Offers anytime!
Property Details
Sign in for full listing history and the exact list date.
Features & Amenities
- Basement
Thinking of selling in Toronto?
Filipe & Isabel Ferreira and the Team Filipe track every sale on this street. Get a free, no-obligation valuation and see what your home would list for today.
- Real estate agents in Toronto
- Recently sold homes in Toronto
- What it costs to sell a house in Ontario
- How much are REALTOR® fees in Ontario?
TRREB MLS® Attribution
MLS® W11824532
Listed by ROYAL LEPAGE TERREQUITY SW REALTY
The trademarks MLS®, Multiple Listing Service® and the associated logos are owned by The Canadian Real Estate Association (CREA) and identify the quality of services provided by real estate professionals who are members of CREA. The trademarks REALTOR®, REALTORS® and the REALTOR® logo are controlled by CREA and identify real estate professionals who are members of CREA. Listing data provided by the Toronto Regional Real Estate Board (TRREB). The information contained herein is from sources believed to be reliable but is not guaranteed. Information deemed reliable but not guaranteed accurate by TRREB or Team Filipe / RE/MAX.
Team Filipe · RE/MAX · (647) 210-6070
Listed By
ROYAL LEPAGE TERREQUITY SW REALTY