

15 Delroy Drive
Stonegate-Queensway / Toronto W07, ON M8Y 1M8
About This Property
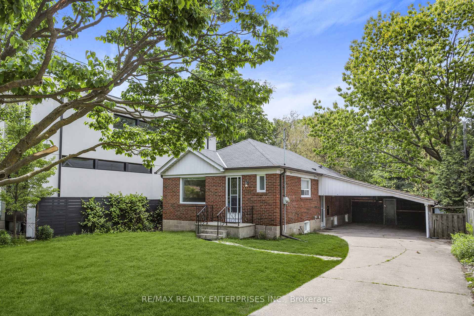
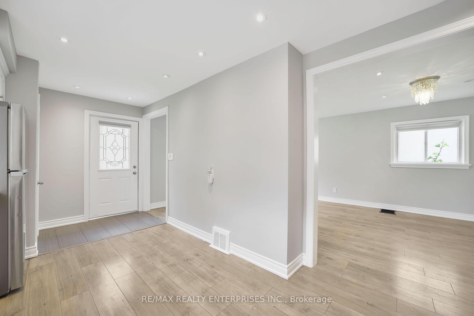
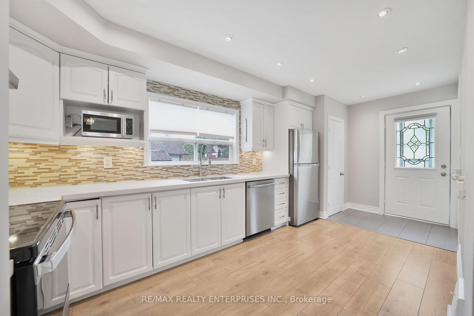

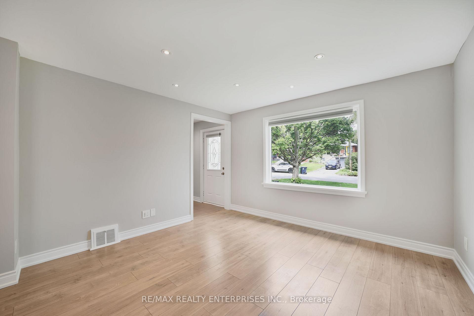
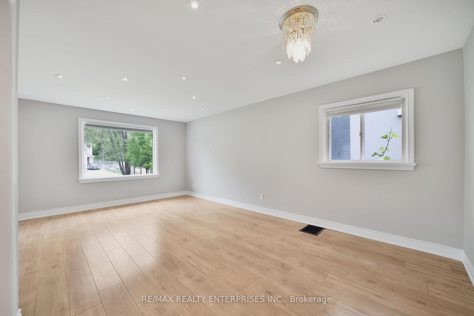
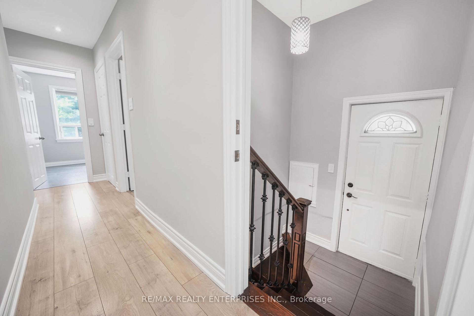
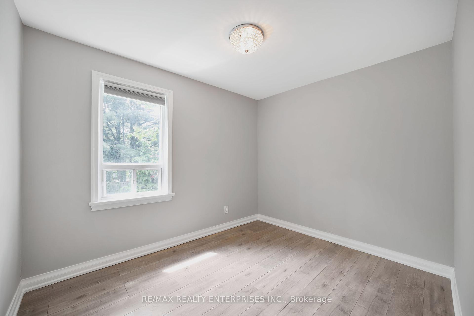
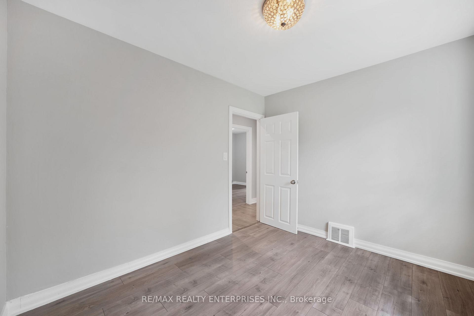
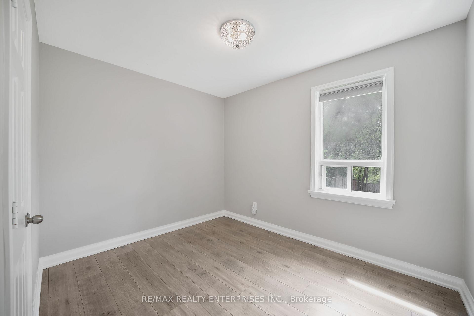
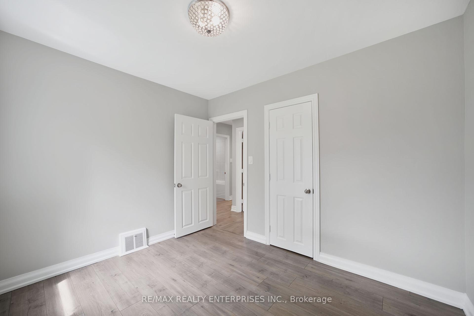
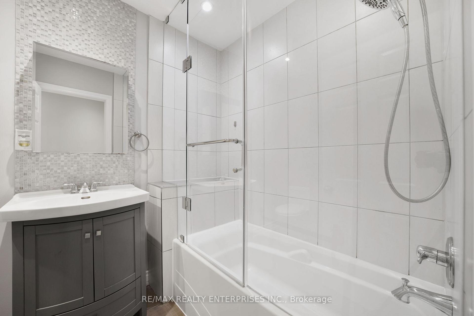
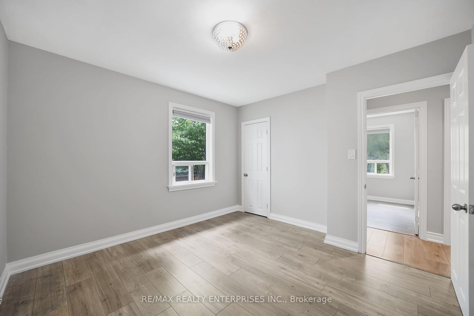
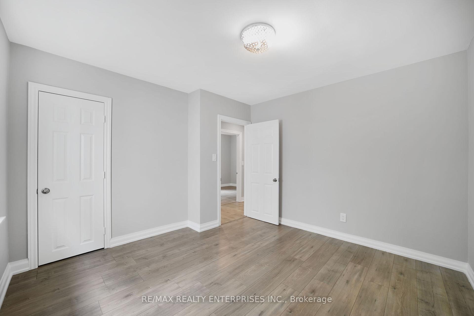
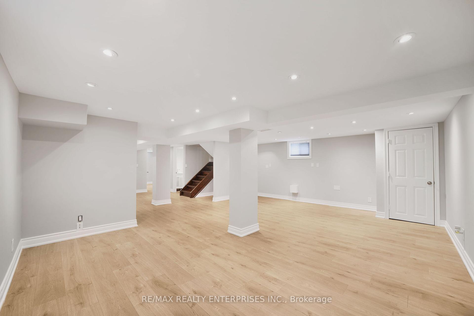
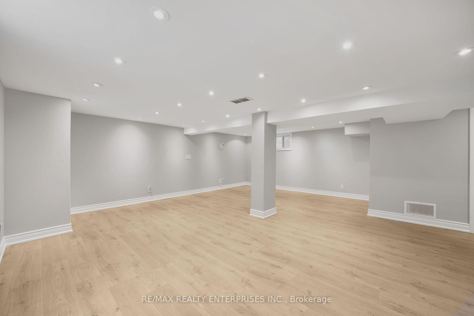
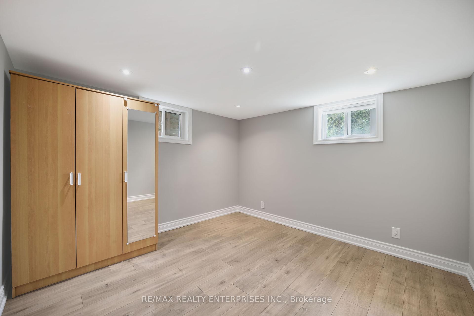
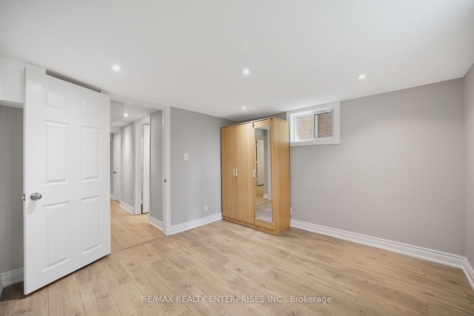
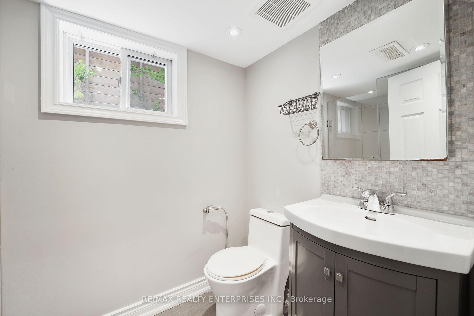
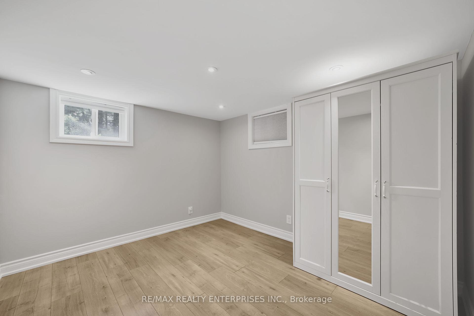
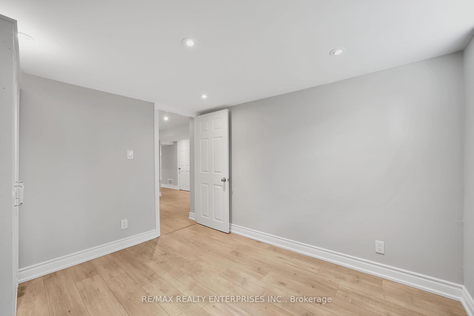
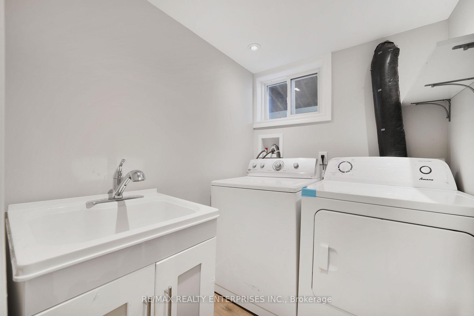
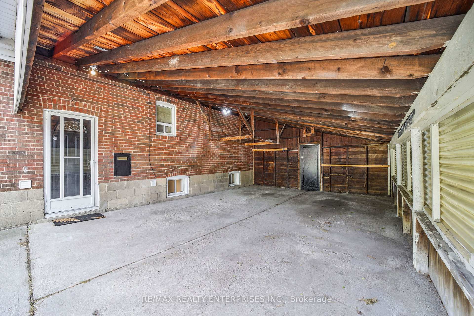
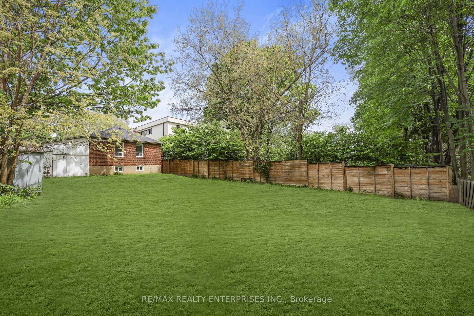
Exceptional Opportunity To Lease A Fully Renovated Bungalow Nestled On A Quiet Cul-De-Sac In One Of Etobicokes Most Sought-After Neighbourhoods. Situated On A Premium South-Facing Ravine Lot, This Home Offers Unmatched Privacy, Backing Onto Mature Trees & Tranquil Green Space. Renovated To The Studs In 2017, The Residence Features A Thoughtfully Designed Open-Concept Layout With High-Quality, Carpet-Free Finishes Throughout. The Kitchen Is Equipped With Modern Appliances & A Brand New Stove (2025), Ideal For Both Daily Living & Entertaining. The Fully Finished Lower Level Includes A Separate Side Entrance & Walkout To The Carport & Private Driveway, An Excellent Configuration For Extended Family Or Guests. Additional Upgrades Include A Brand New Furnace & Hot Water Tank**, Ensuring Energy Efficiency & Peace Of Mind. Conveniently Located Just Steps From TTC Transit, Norseman Junior Middle School, Etobicoke Collegiate Institute, Local Parks And Trails, Islington Golf Club, Sherway Gardens, Costco, Restaurants & Major Healthcare Facilities. This Is A Turnkey Lease Offering Style, Functionality, & Location. Ideal For Discerning Tenants Seeking Comfort & Convenience In A Premier Residential Setting.
Property Details
Sign in for full listing history and the exact list date.
Features & Amenities
- View
- Air Conditioning
- Basement
TRREB MLS® Attribution
MLS® W13727388
Listed by RE/MAX REALTY ENTERPRISES INC.
The trademarks MLS®, Multiple Listing Service® and the associated logos are owned by The Canadian Real Estate Association (CREA) and identify the quality of services provided by real estate professionals who are members of CREA. The trademarks REALTOR®, REALTORS® and the REALTOR® logo are controlled by CREA and identify real estate professionals who are members of CREA. Listing data provided by the Toronto Regional Real Estate Board (TRREB). The information contained herein is from sources believed to be reliable but is not guaranteed. Information deemed reliable but not guaranteed accurate by TRREB or Team Filipe / RE/MAX.
Team Filipe · RE/MAX · (647) 210-6070
Mortgage Estimate
Est. Monthly Payment
$22
/month · $3,680 mortgage
Amortization
Total Interest
$3,059
Total Cost
$6,739
Estimate only. Based on Canadian semi-annual compounding, 25-yr amortization at 5.5%.
Full Mortgage Calculator →Listed By
RE/MAX REALTY ENTERPRISES INC.