
15 Burnaby Drive
Keswick North / Georgina, ON L4P 3Z1
About This Property
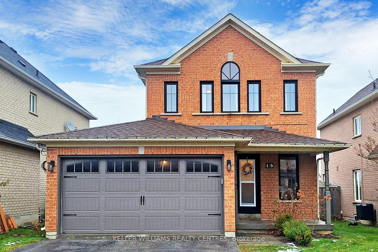
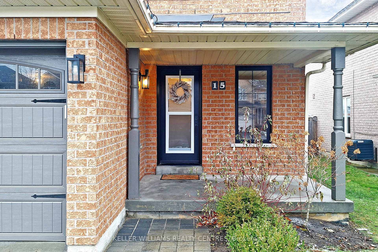
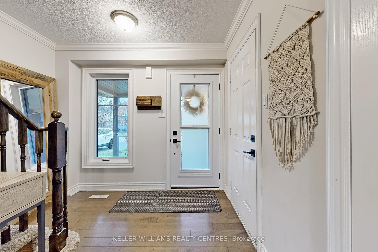
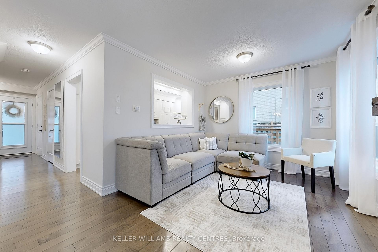
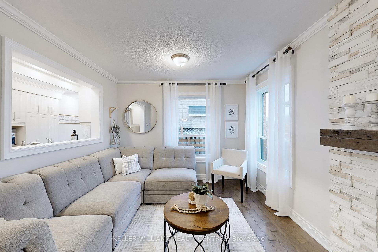
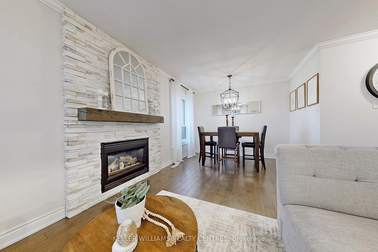
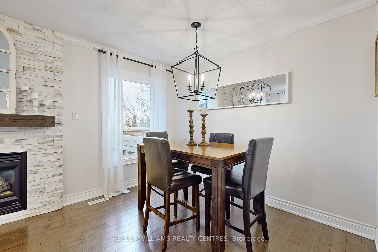
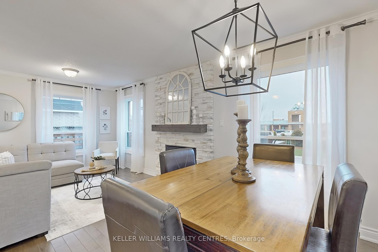
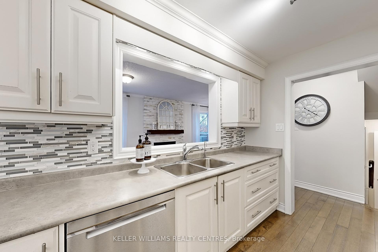
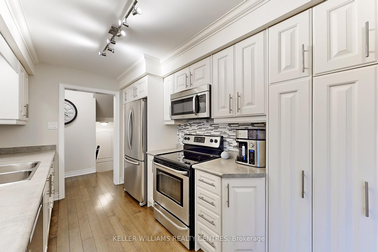
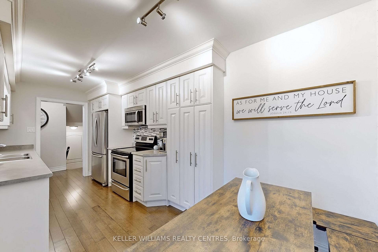
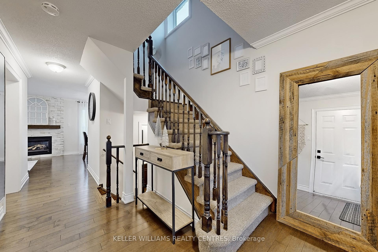
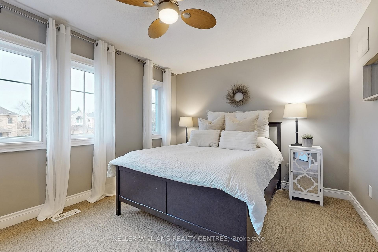
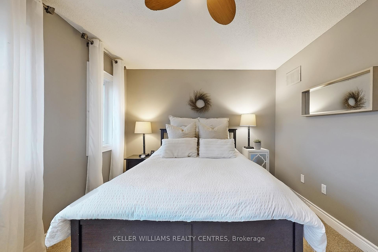
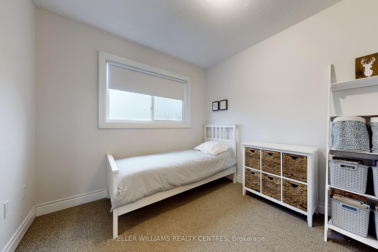
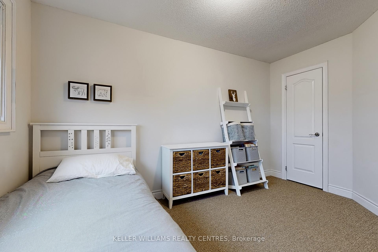
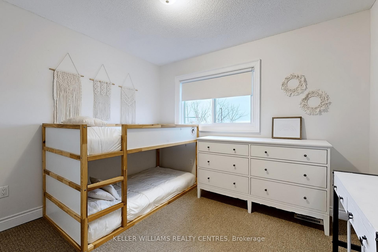
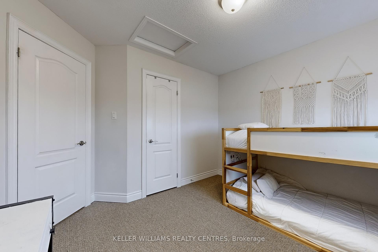
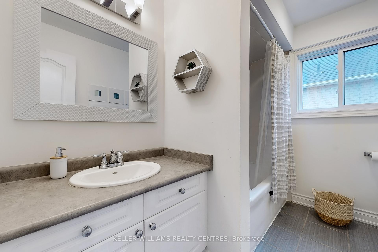
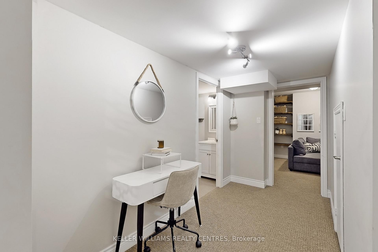
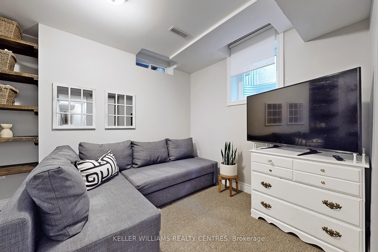
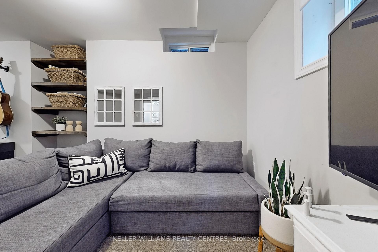
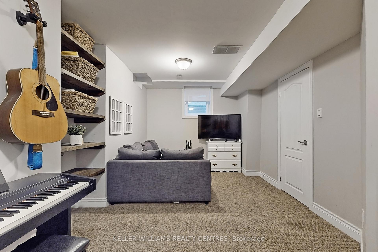
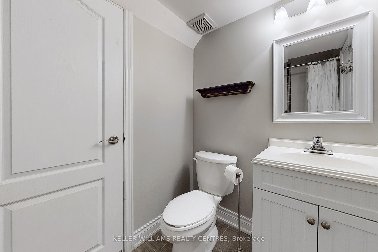
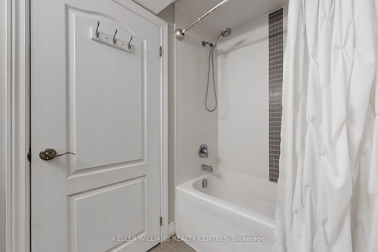
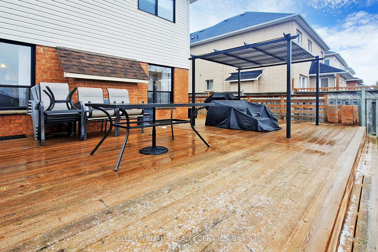
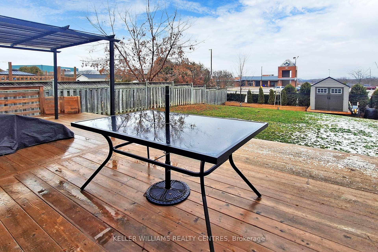
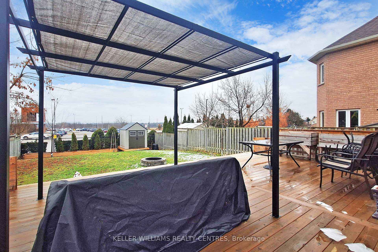
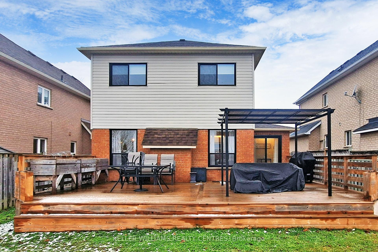
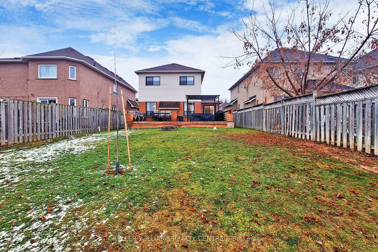
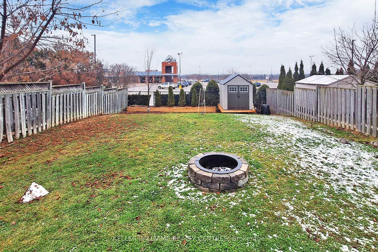
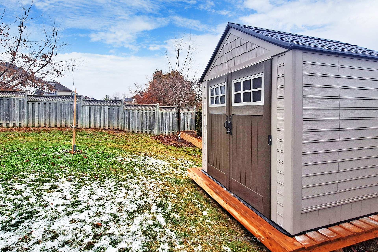
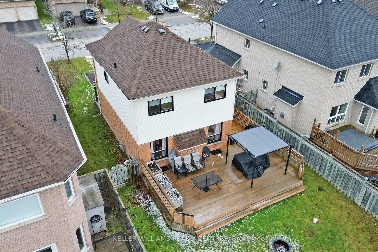
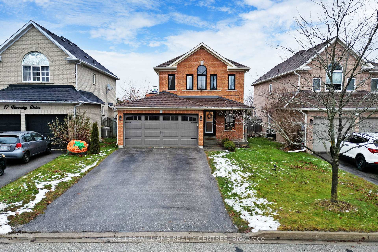
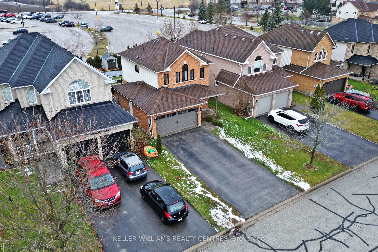
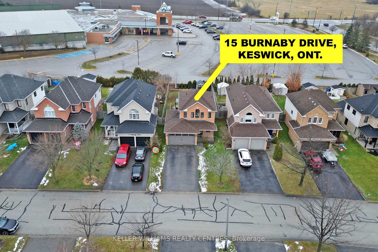
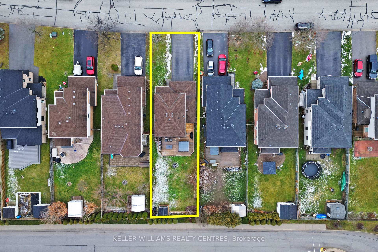
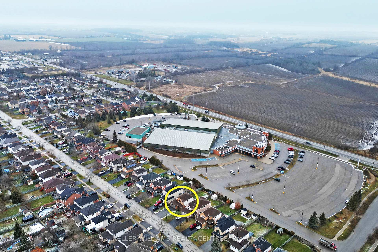
Immaculate 3+1 bedroom 3 bath move-in ready home in a sought-after neighborhood; close to schools, the Georgina Ice Palace, places of worship, 404 Highway, and popular amenities. Offering the perfect blend of comfort and modern living, ideal for every age and stage. The main level features a combined living and dining area, just off the kitchen, with large windows and a beautiful fireplace as the focal point, creating a space that is warm and inviting. With sliding doors (2024) off the kitchen to the expansive deck (2018), it provides opportunity to entertain or enjoy quiet moments. Along with 3 spacious bedrooms on the top floor, the 1+ bedroom in the basement is a versatile space, perfect as a home office, guest room, or playroom, offering additional flexibility to suit your needs. This home comes with brand-new (2024) windows, patio door, front door, and egress windows in the basement, complementing the elegance, functionality, and comfort this home provides.
Property Details
Sign in for full listing history and the exact list date.
Features & Amenities
- Fireplace
- Air Conditioning
- Basement
Thinking of selling in Georgina?
Filipe & Isabel Ferreira and the Team Filipe track every sale on this street. Get a free, no-obligation valuation and see what your home would list for today.
- What it costs to sell a house in Ontario
- How much are REALTOR® fees in Ontario?
- Real estate agents in Toronto & the GTA
TRREB MLS® Attribution
MLS® N11895010
Listed by KELLER WILLIAMS REALTY CENTRES
The trademarks MLS®, Multiple Listing Service® and the associated logos are owned by The Canadian Real Estate Association (CREA) and identify the quality of services provided by real estate professionals who are members of CREA. The trademarks REALTOR®, REALTORS® and the REALTOR® logo are controlled by CREA and identify real estate professionals who are members of CREA. Listing data provided by the Toronto Regional Real Estate Board (TRREB). The information contained herein is from sources believed to be reliable but is not guaranteed. Information deemed reliable but not guaranteed accurate by TRREB or Team Filipe / RE/MAX.
Team Filipe · RE/MAX · (647) 210-6070
Listed By
KELLER WILLIAMS REALTY CENTRES