
1492 Briarwood Crescent
1011 - MO Morrison / Oakville, ON L6J 2S7
About This Property
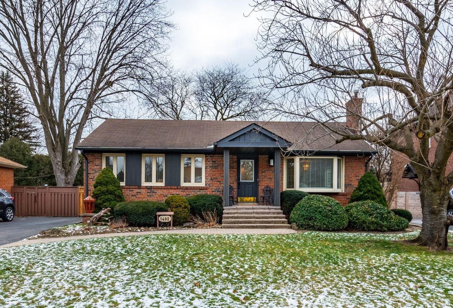
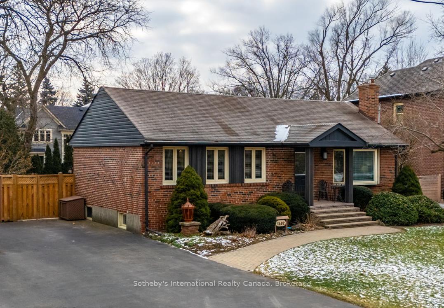
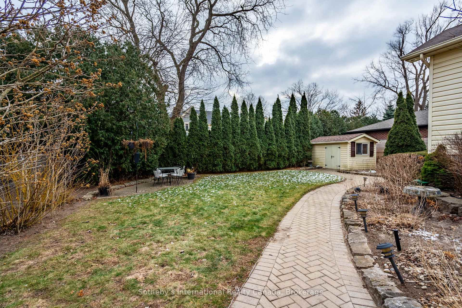
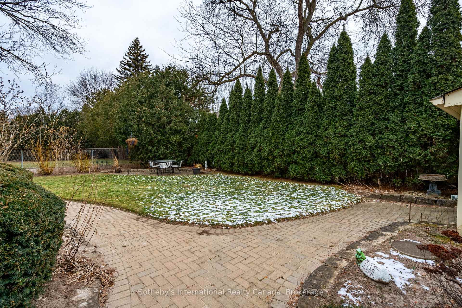
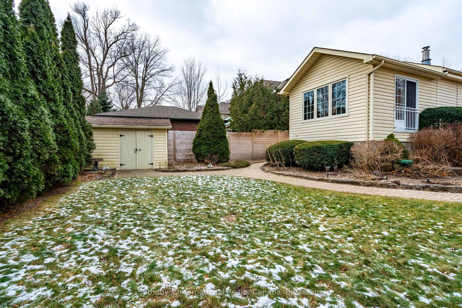
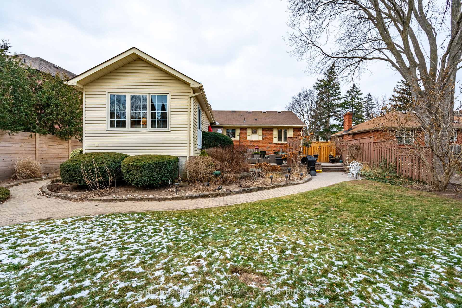
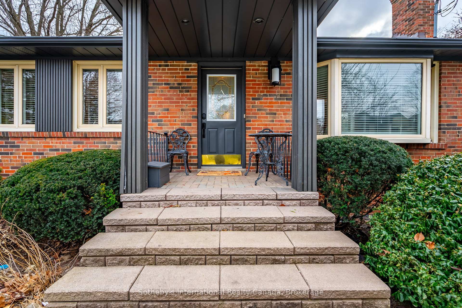
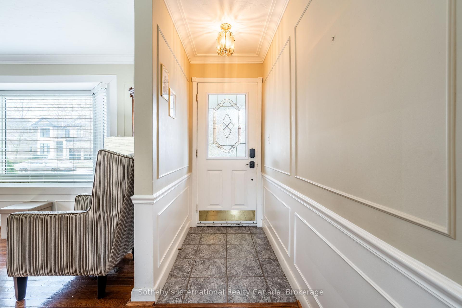
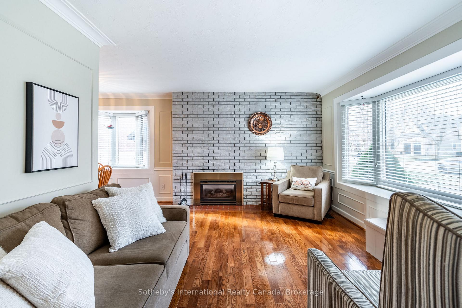
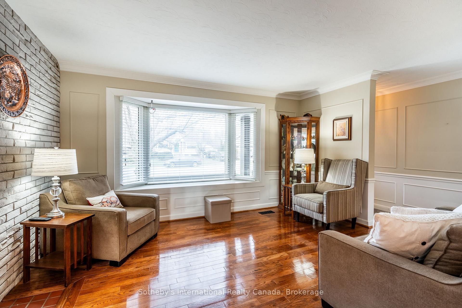
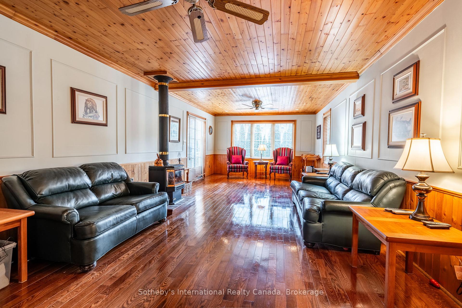
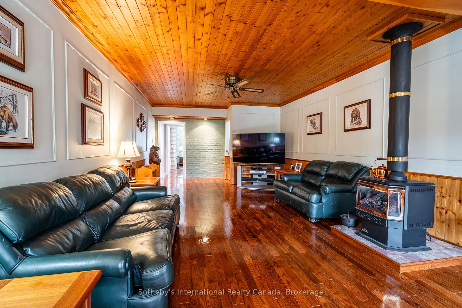
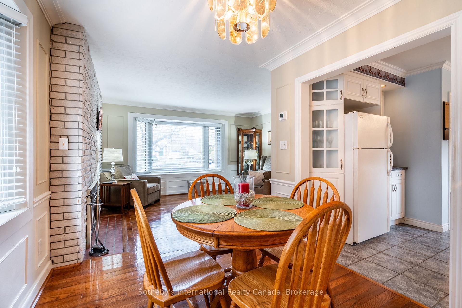
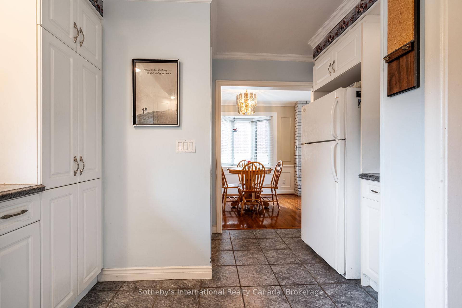
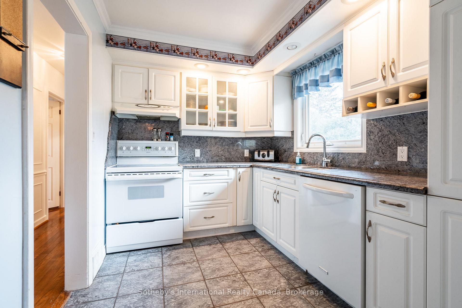
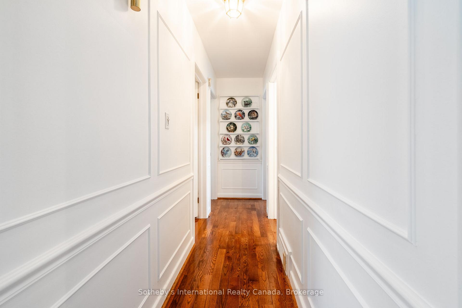
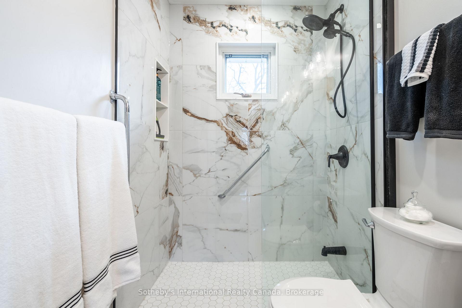
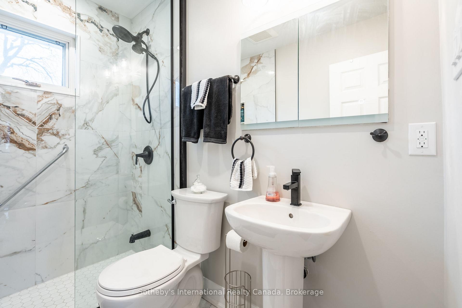
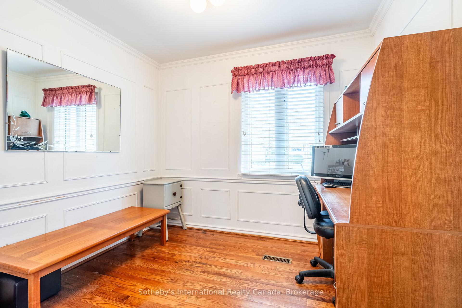
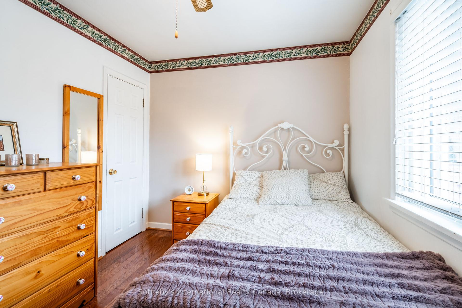
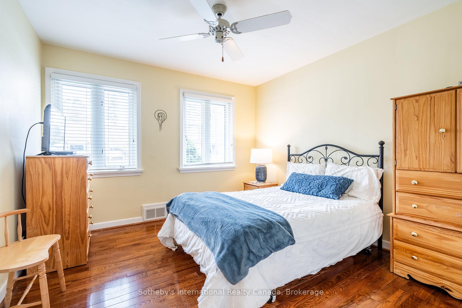
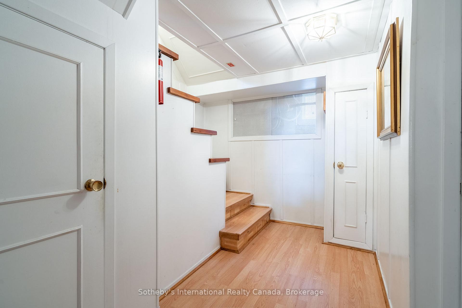
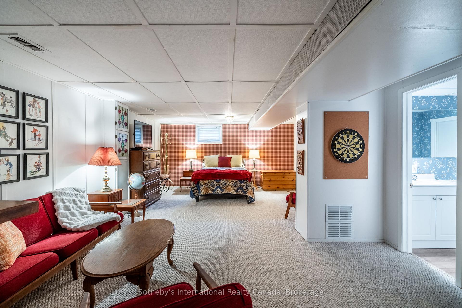
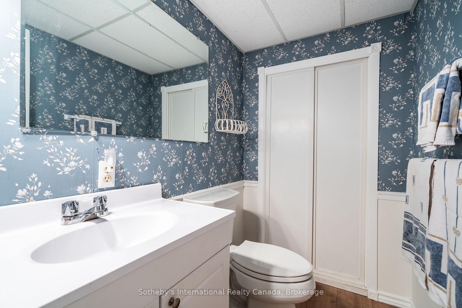
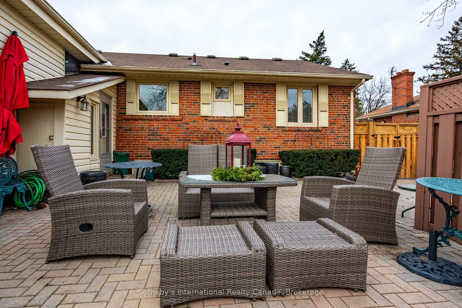
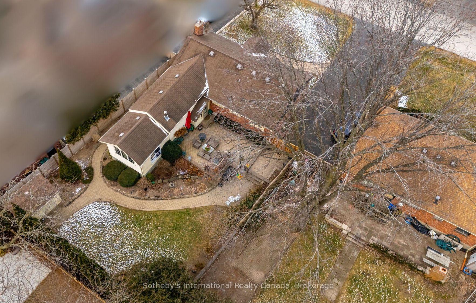
This meticulously maintained 3 bedroom bungalow exudes charm and curb appeal nestled on a private lot in the prestigious Morrison neighbourhood. The welcoming interior features a large front bay window that bathes the open concept living and dining room with natural light. Rich hardwood floors and three fireplaces convey warmth and comfort. The crisp white kitchen has a functional layout with ample counter space. The 3-piece bathroom on the main level has been fully renovated. A lovely family room addition provides additional living space and layout flexibility with breathtaking views of the professionally landscaped gardens. The lower level is fully finished with an open concept recreation room, 2-piece bathroom, laundry and ample storage. A true outdoor oasis, the backyard has multiple interlocked patios, mature gardens, irrigation system and is fully fenced. Perfectly located trees are strategically pruned to add sculptural interest and towering mature cedar trees line the back for the utmost privacy. Enjoy close proximity to Oakvilles top-rated schools, vibrant downtown shops and restaurants, GO Transit, and Whole Foods. This is a perfect place to call home or add value by renovating, adding an addition or custom building.
Property Details
Sign in for full listing history and the exact list date.
Features & Amenities
- Fireplace
- Air Conditioning
- Basement
Thinking of selling in Oakville?
Filipe & Isabel Ferreira and the Team Filipe track every sale on this street. Get a free, no-obligation valuation and see what your home would list for today.
- What it costs to sell a house in Ontario
- How much are REALTOR® fees in Ontario?
- Real estate agents in Toronto & the GTA
TRREB MLS® Attribution
MLS® W11921272
Listed by Sotheby's International Realty Canada, Brokerage
The trademarks MLS®, Multiple Listing Service® and the associated logos are owned by The Canadian Real Estate Association (CREA) and identify the quality of services provided by real estate professionals who are members of CREA. The trademarks REALTOR®, REALTORS® and the REALTOR® logo are controlled by CREA and identify real estate professionals who are members of CREA. Listing data provided by the Toronto Regional Real Estate Board (TRREB). The information contained herein is from sources believed to be reliable but is not guaranteed. Information deemed reliable but not guaranteed accurate by TRREB or Team Filipe / RE/MAX.
Team Filipe · RE/MAX · (647) 210-6070
Listed By
Sotheby's International Realty Canada, Brokerage