




149 Whispering Woods Drive
Quinte West, ON K8V 5P7
About This Property
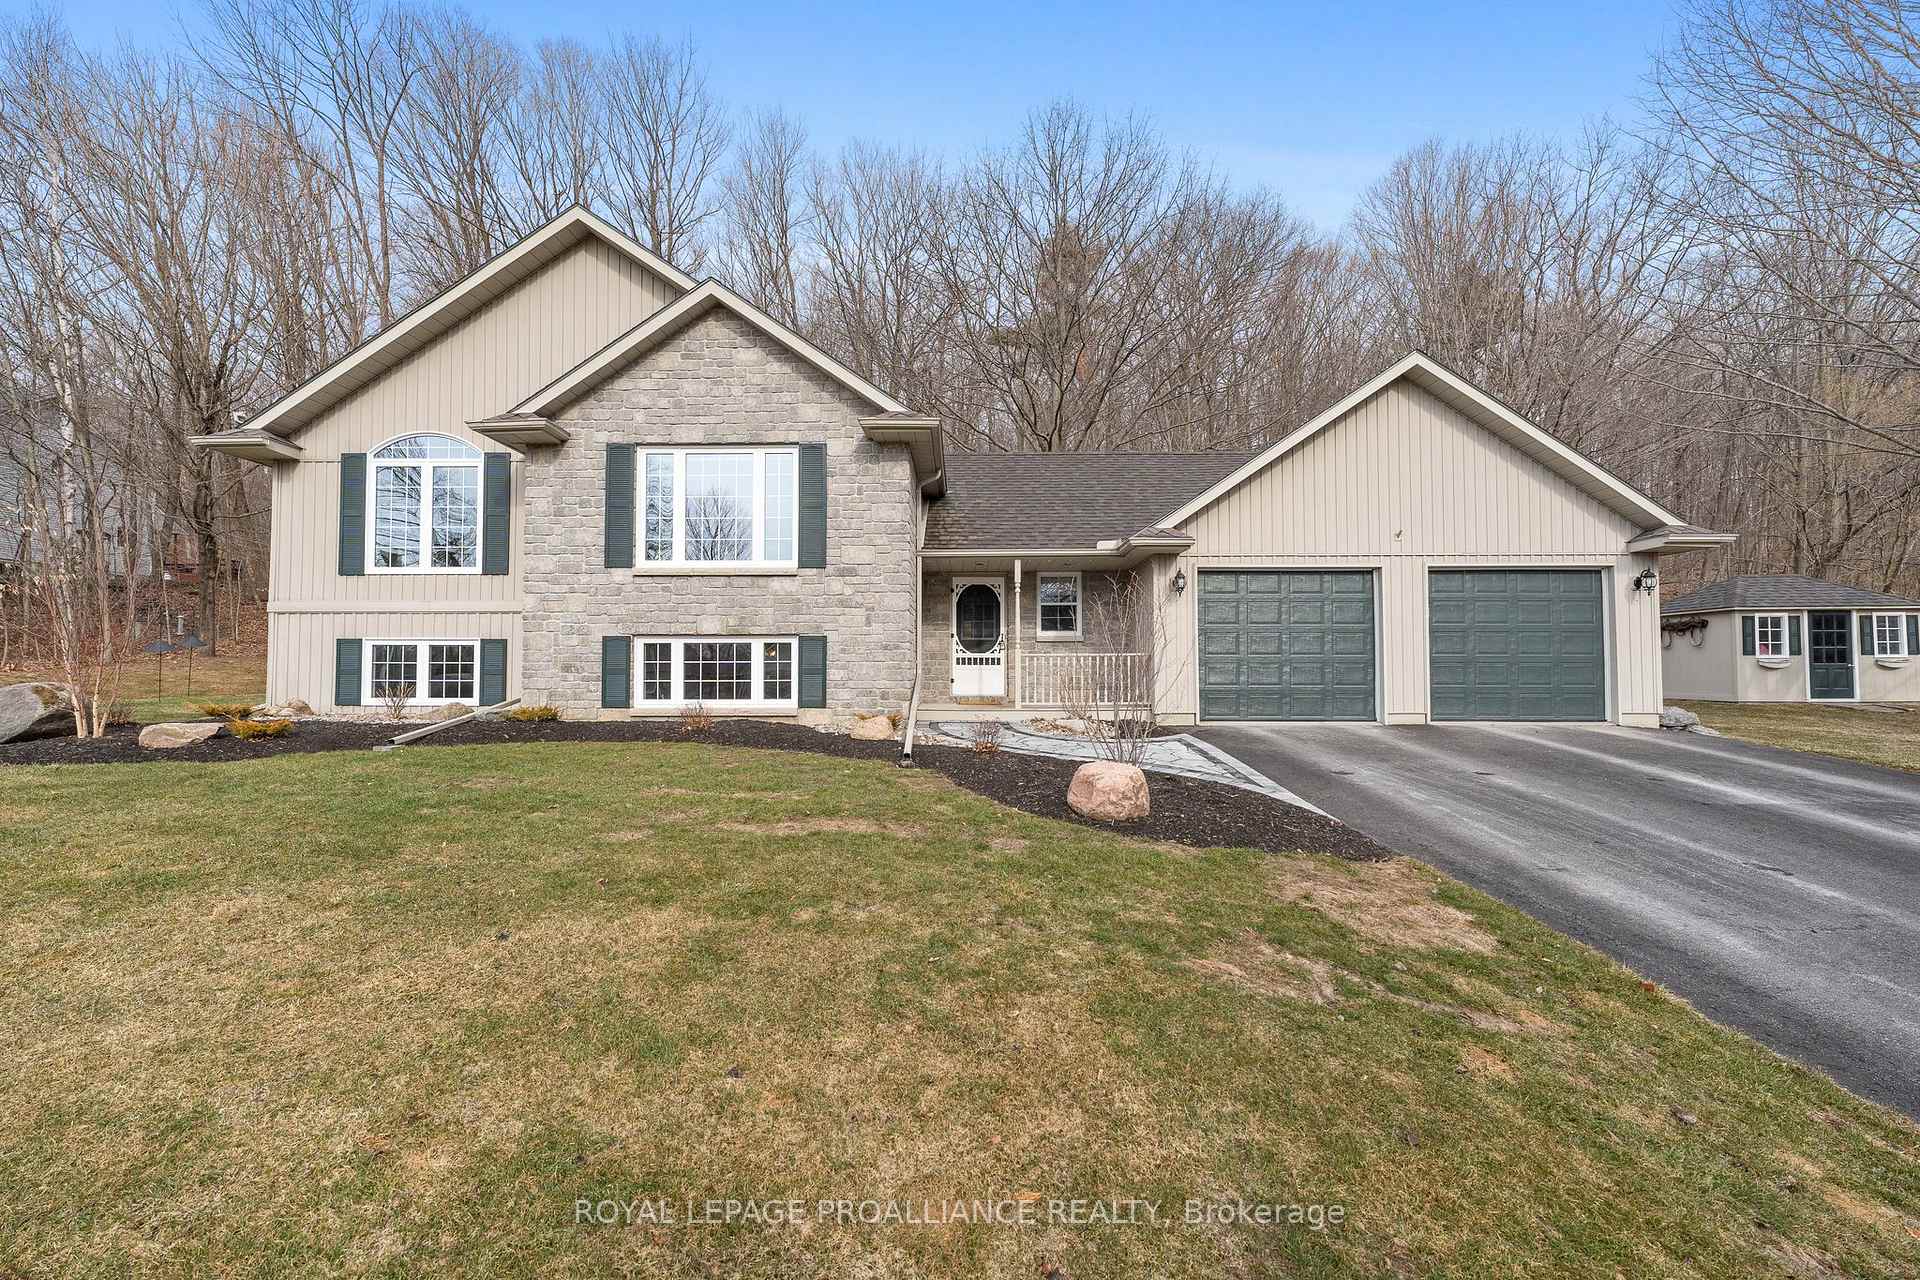


Whispering Woods executive subdivision is a tucked away cul de sac. Oversized lots and strategically placed houses afford privacy for all. Colorado style bungalow with 5 Bedrooms and 3 baths has been meticulously maintained. Enjoy the 1.5 acres, landscaped gardens and private treed back patio. Spacious entryway offers a 2 piece bath. Easy garage access and doors to the private patio. Welcoming living room is bathed in natural light and boasts gorgeous hardwood floors. Nothing says home than an inviting kitchen. Loads of cupboards and counterspace. Vaulted ceiling, gas range and large windows will make you embrace this heart of the home. Rounding out the main level are 3 bedrooms and an updated bathroom. Lower level has a Floor to Ceiling stone Gas fireplace in the cozy recroom. 2 additional bedrooms, 3 piece bath with Laundry, a huge play room/craft area and plenty of storage. Easy highway access and minutes from Shopping. This property will not disappoint.
Property Details
Sign in for full listing history and the exact list date.
Features & Amenities
- View
- Fireplace
- Air Conditioning
- Basement
Thinking of selling in Quinte West?
Filipe & Isabel Ferreira and the Team Filipe track every sale on this street. Get a free, no-obligation valuation and see what your home would list for today.
- What it costs to sell a house in Ontario
- How much are REALTOR® fees in Ontario?
- Real estate agents in Toronto & the GTA
TRREB MLS® Attribution
MLS® X12052658
Listed by ROYAL LEPAGE PROALLIANCE REALTY
The trademarks MLS®, Multiple Listing Service® and the associated logos are owned by The Canadian Real Estate Association (CREA) and identify the quality of services provided by real estate professionals who are members of CREA. The trademarks REALTOR®, REALTORS® and the REALTOR® logo are controlled by CREA and identify real estate professionals who are members of CREA. Listing data provided by the Toronto Regional Real Estate Board (TRREB). The information contained herein is from sources believed to be reliable but is not guaranteed. Information deemed reliable but not guaranteed accurate by TRREB or Team Filipe / RE/MAX.
Team Filipe · RE/MAX · (647) 210-6070
Listed By
ROYAL LEPAGE PROALLIANCE REALTY