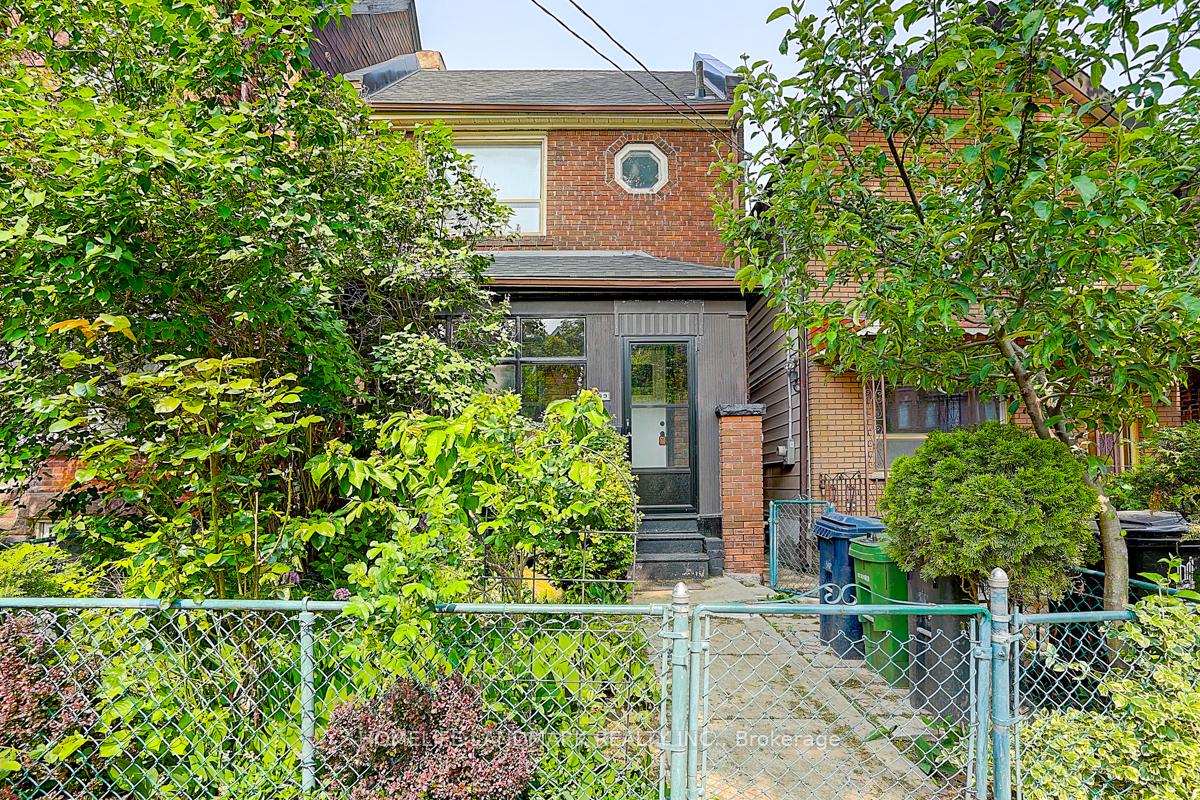
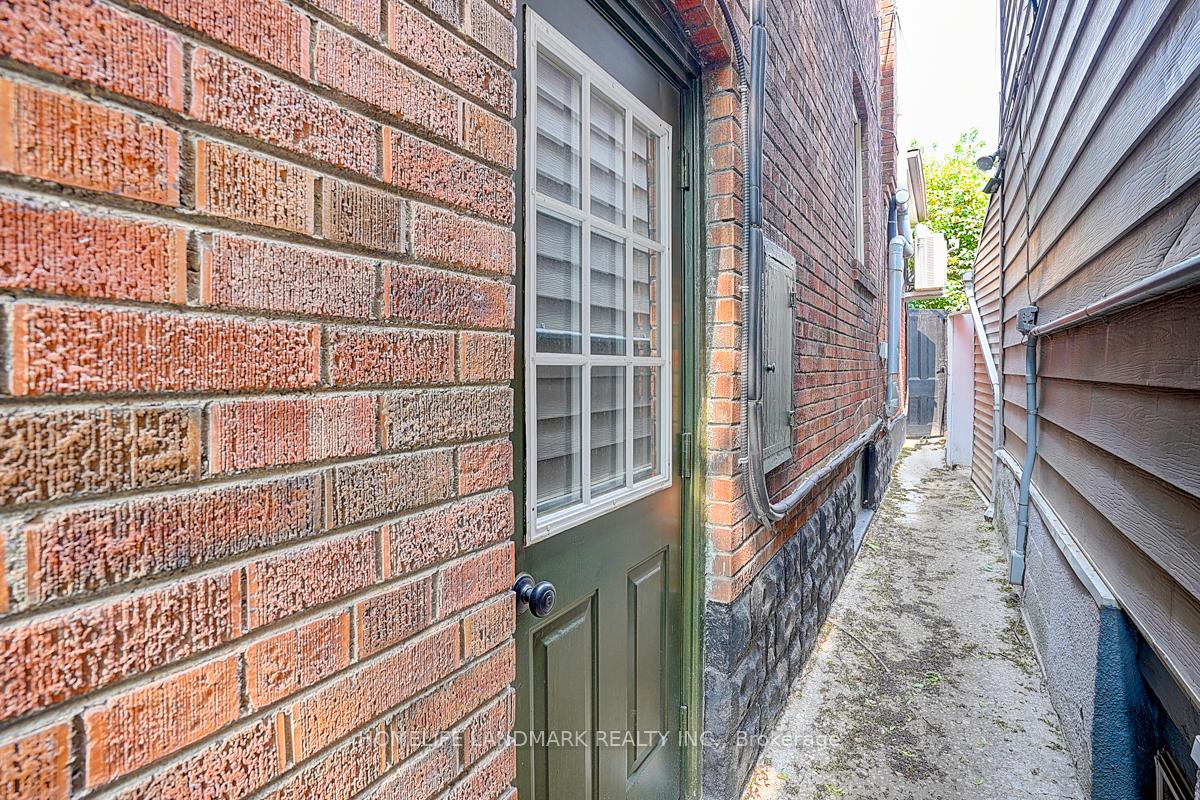
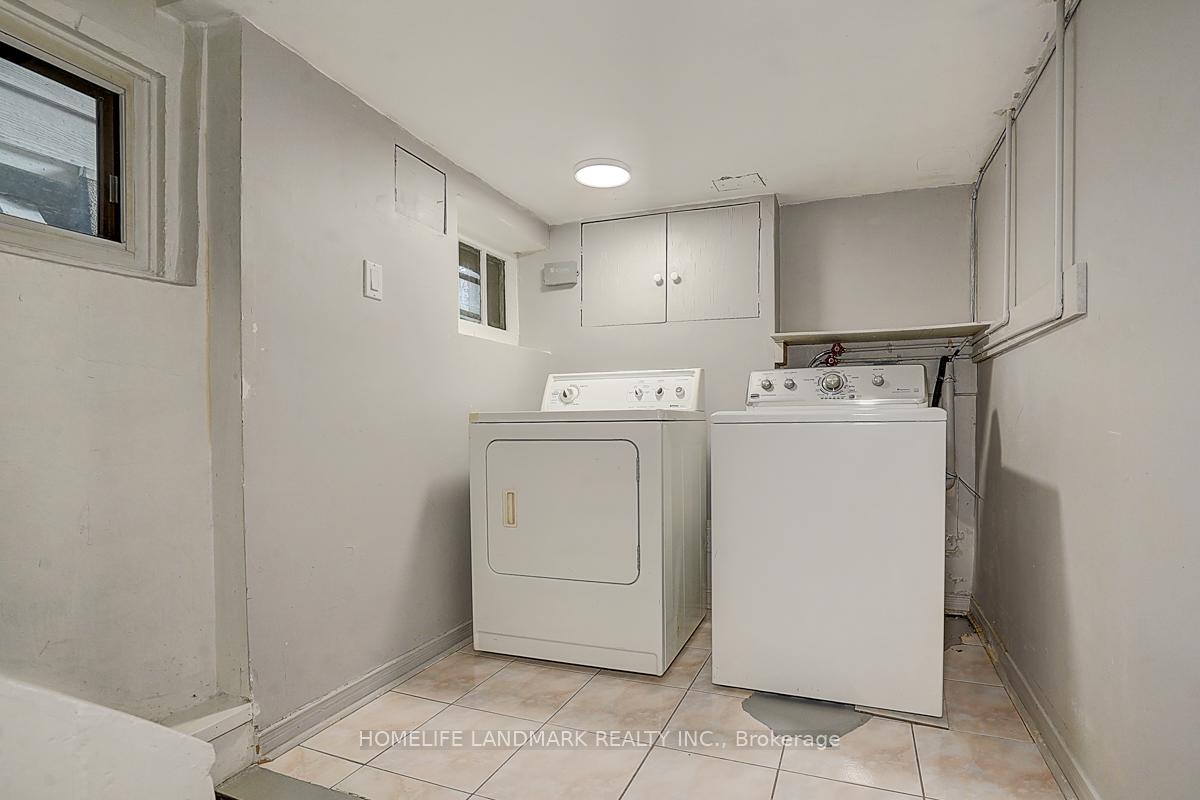


149 Euclid Avenue Unit Basement
Trinity-Bellwoods / Toronto C01, ON M6J 2J8
About This Property
This fully finished basement unit in Toronto's coveted Trinity Bellwoods neighbourhood features a functional two-bedroom layout, a spacious open-concept living area, and a renovated four-piece bathroom. The unit also offers a well-appointed full kitchen with appliances, ample cabinetry, generous counter space, and plenty of room for everyday cooking and meal preparation. Its open design connects seamlessly with the living area, creating a comfortable and inviting space.Located just steps from Trinity Bellwoods Park, Kensington Market, and an array of trendy shops, cafés, and restaurants, this property offers an unbeatable urban lifestyle in one of the city's most dynamic and sought-after neighbourhoods. A rare opportunity-ready for you to move in and enjoy!
Property Details
Sign in for full listing history and the exact list date.
Features & Amenities
- View
- Air Conditioning
- Basement
TRREB MLS® Attribution
MLS® C13725086
Listed by HOMELIFE LANDMARK REALTY INC.
The trademarks MLS®, Multiple Listing Service® and the associated logos are owned by The Canadian Real Estate Association (CREA) and identify the quality of services provided by real estate professionals who are members of CREA. The trademarks REALTOR®, REALTORS® and the REALTOR® logo are controlled by CREA and identify real estate professionals who are members of CREA. Listing data provided by the Toronto Regional Real Estate Board (TRREB). The information contained herein is from sources believed to be reliable but is not guaranteed. Information deemed reliable but not guaranteed accurate by TRREB or Team Filipe / RE/MAX.
Team Filipe · RE/MAX · (647) 210-6070
Mortgage Estimate
Est. Monthly Payment
$8
/month · $1,360 mortgage
Amortization
Total Interest
$1,130
Total Cost
$2,490
Estimate only. Based on Canadian semi-annual compounding, 25-yr amortization at 5.5%.
Full Mortgage Calculator →Listed By
HOMELIFE LANDMARK REALTY INC.