1482 Oakhill Drive
1011 - MO Morrison / Oakville, ON L6J 1Y5
About This Property
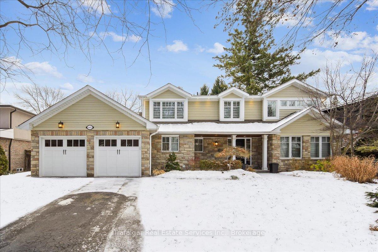
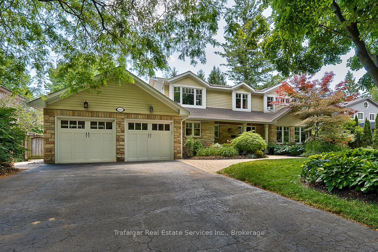
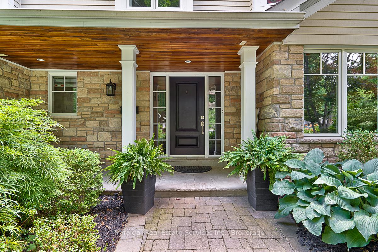
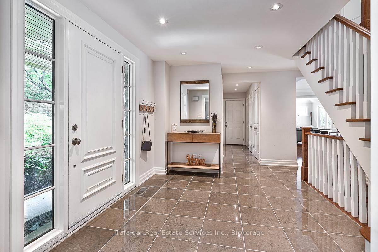
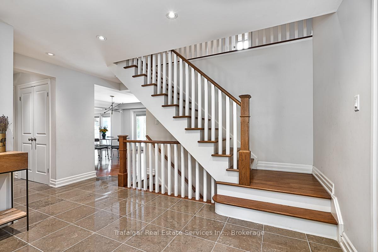
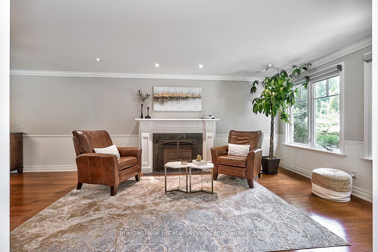
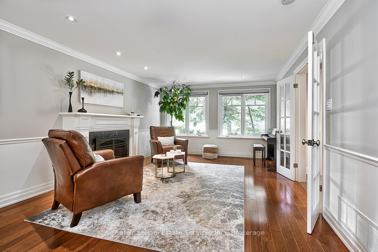
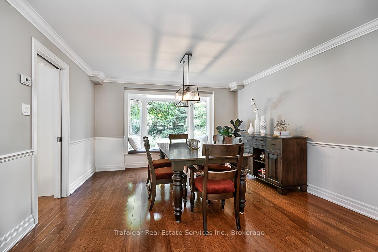
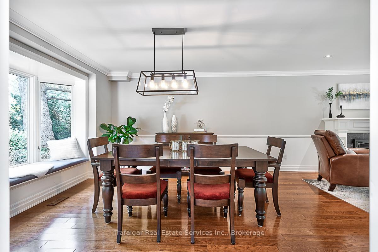
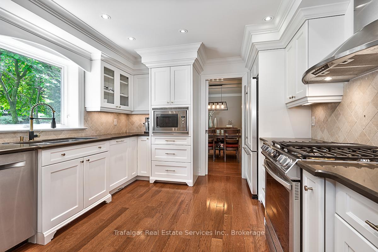
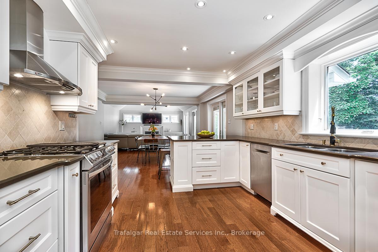
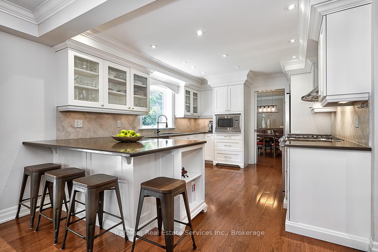
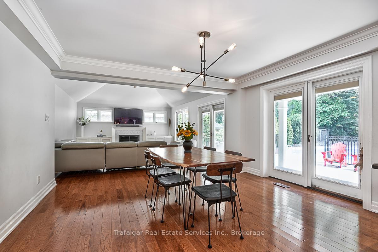
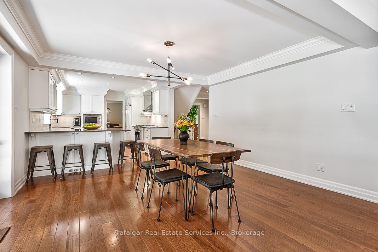
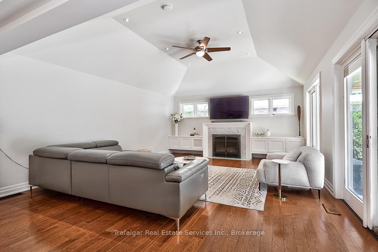
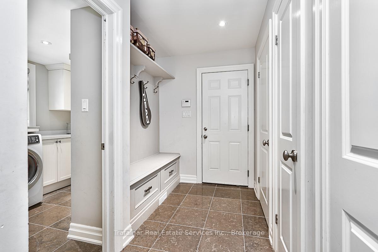
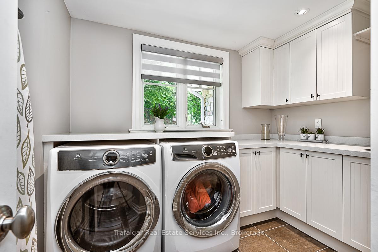
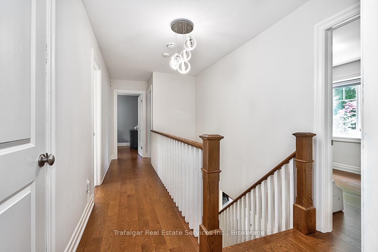
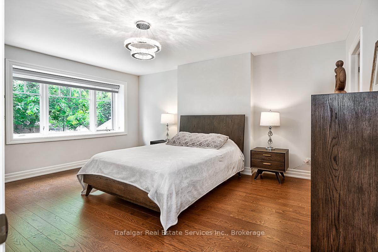
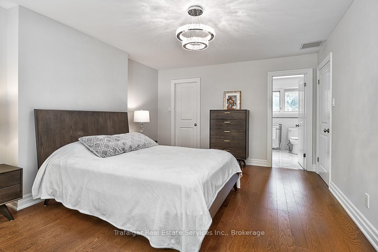
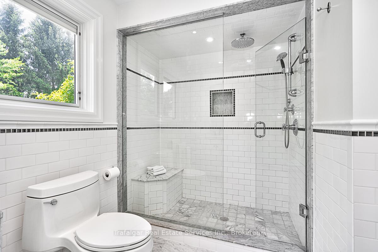
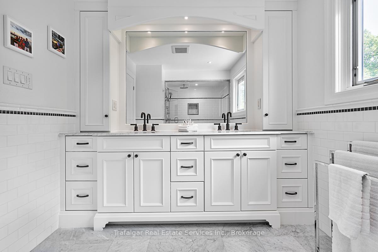
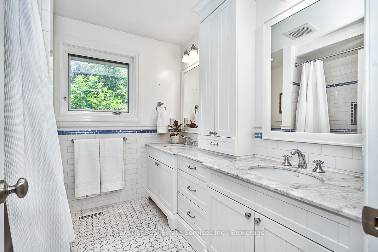
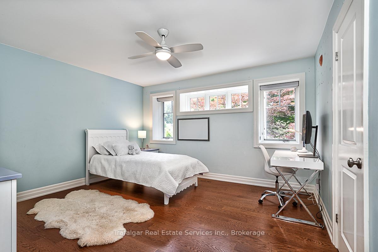
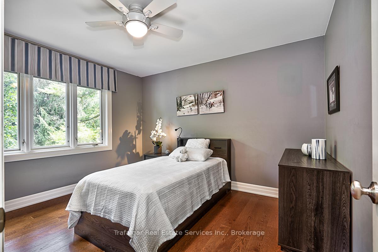
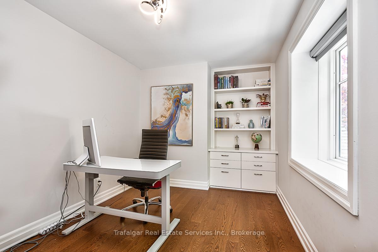
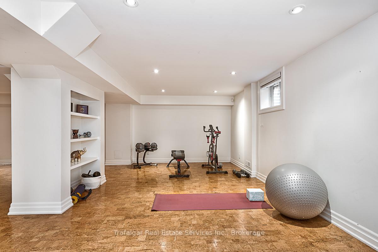
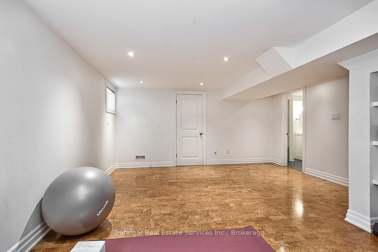
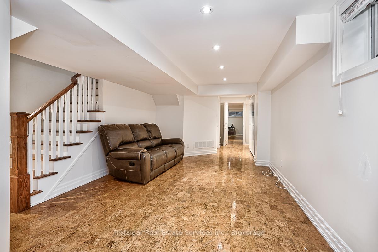
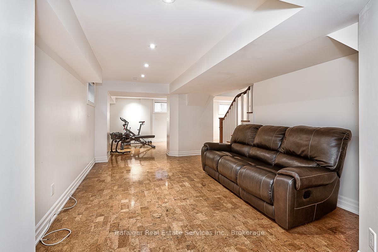
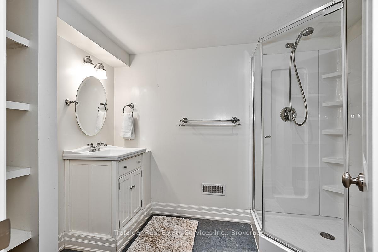
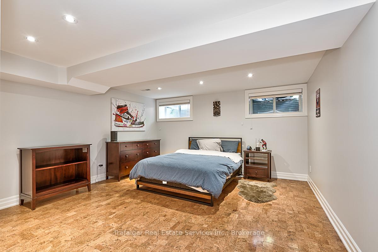
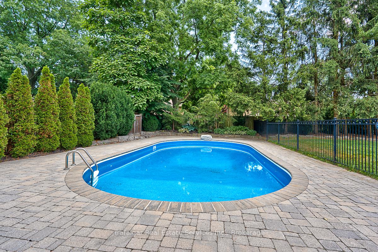
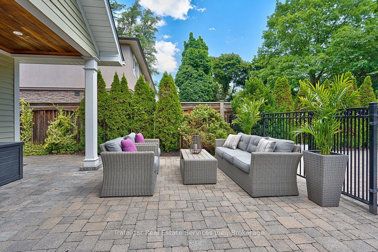
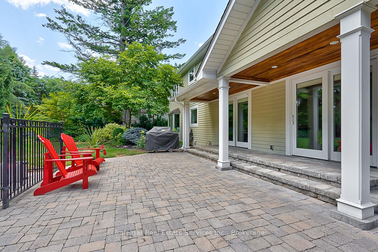
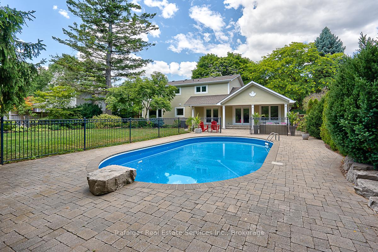
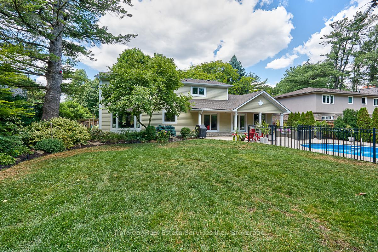
Welcome To This Gorgeous Southeast Oakville Home Situated On A Large 85' X 150' Private Lot Within Walking Distance To Maple Grove P.S. And Oakville Trafalgar H.S. Immaculate Inside And Out, Bright & Airy Contemporary Decor, Hardwood, Premium Stone Counter Tops, Two Fireplaces, Kitchen With Breakfast BarOpens To Huge Great Room With 12' Vaulted Ceiling And Fireplace, Large Main Floor Laundry Room + MudRoom Area, 4 Good Size Bedrooms, Master Has Lavish 4-Piece Ensuite And Walk-In Closet, 5-Piece Bedroom Level Main Bath. Fully Finished Basement Contains A Recreation Room, 5th Bedroom, Cork Flooring, 3-Piece Bathroom And An Abundance Of Storage Space. The Property Is Surrounded By Mature Trees, Beautifully Landscaped Gardens And A Fenced-In Saltwater Pool. Stroll To Edgemere Promenade Or Gairloch Gardens For A Lakeside Walk Or Just Stay Home And Enjoy Your Own Backyard Oasis! Available For Immediate Occupancy. Longer Term Lease Preferred.
Property Details
Sign in for full listing history and the exact list date.
Features & Amenities
- Pool
- Fireplace
- Air Conditioning
- Basement
Thinking of selling in Oakville?
Filipe & Isabel Ferreira and the Team Filipe track every sale on this street. Get a free, no-obligation valuation and see what your home would list for today.
- What it costs to sell a house in Ontario
- How much are REALTOR® fees in Ontario?
- Real estate agents in Toronto & the GTA
TRREB MLS® Attribution
MLS® W11957401
Listed by Trafalgar Real Estate Services Inc., Brokerage
The trademarks MLS®, Multiple Listing Service® and the associated logos are owned by The Canadian Real Estate Association (CREA) and identify the quality of services provided by real estate professionals who are members of CREA. The trademarks REALTOR®, REALTORS® and the REALTOR® logo are controlled by CREA and identify real estate professionals who are members of CREA. Listing data provided by the Toronto Regional Real Estate Board (TRREB). The information contained herein is from sources believed to be reliable but is not guaranteed. Information deemed reliable but not guaranteed accurate by TRREB or Team Filipe / RE/MAX.
Team Filipe · RE/MAX · (647) 210-6070
Listed By
Trafalgar Real Estate Services Inc., Brokerage