

1480 Barker Avenue
Mountainside / Burlington, ON L7P 2R4
About This Property
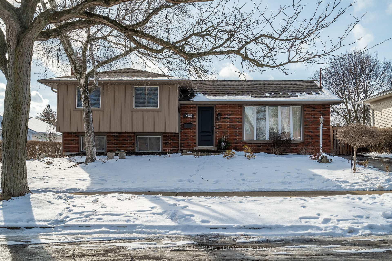
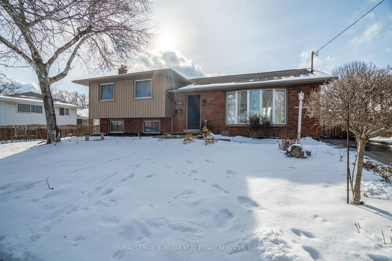
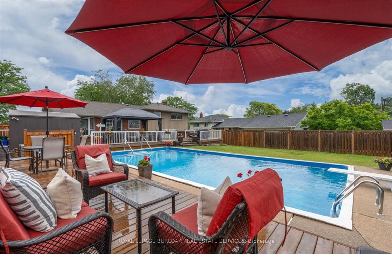
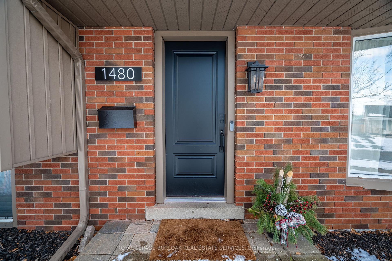
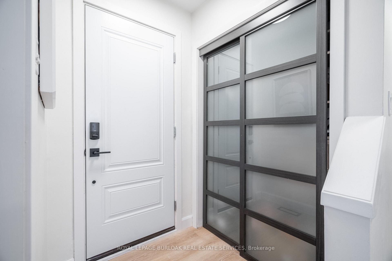
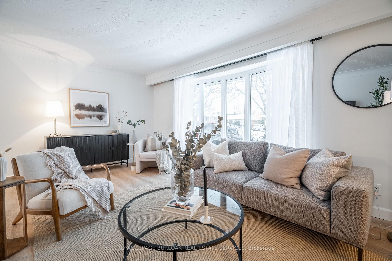
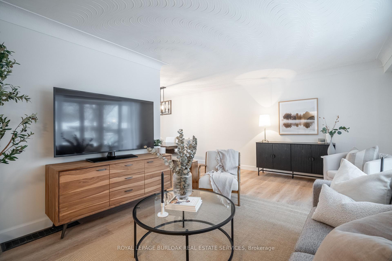
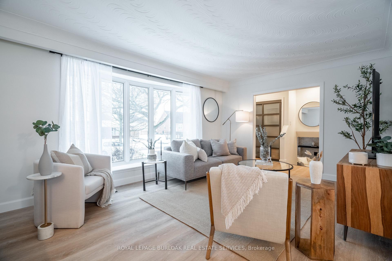
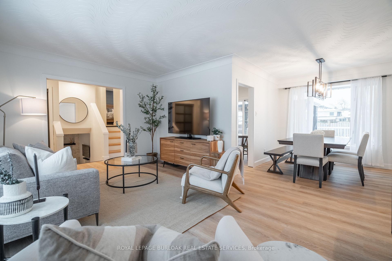
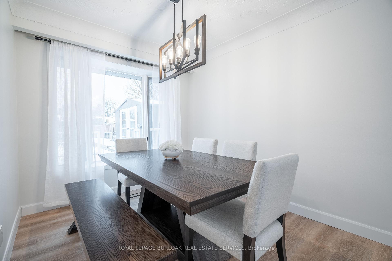
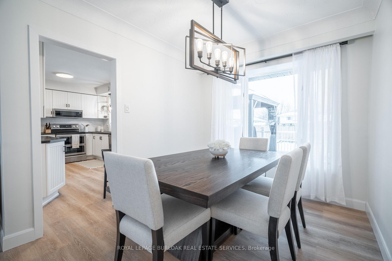
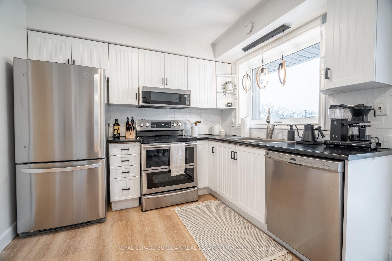
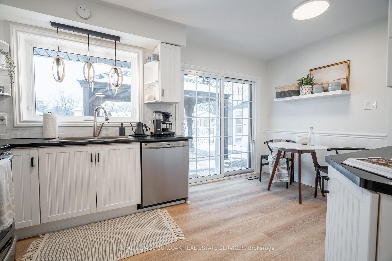
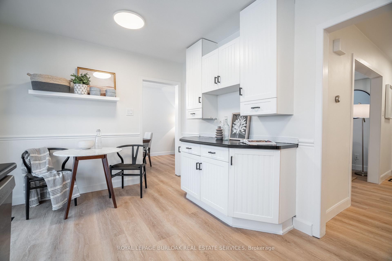
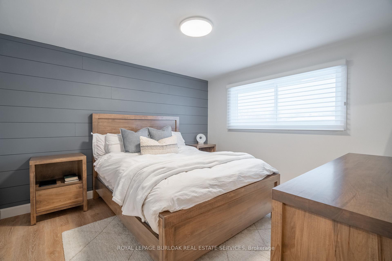
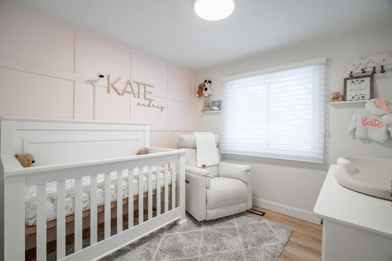
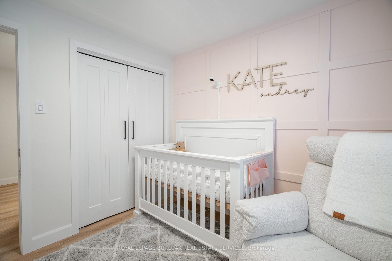
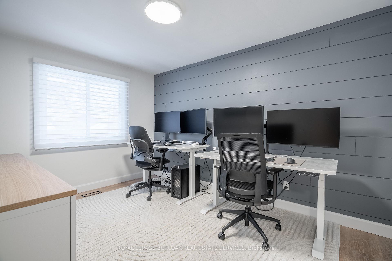
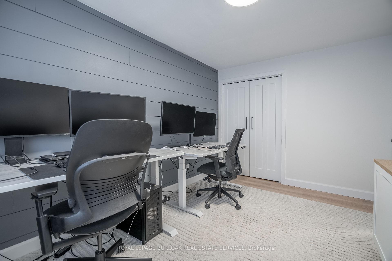
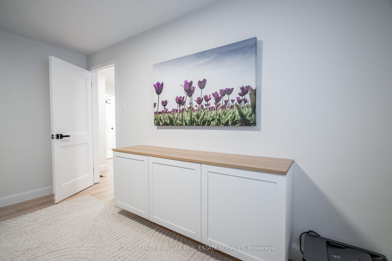
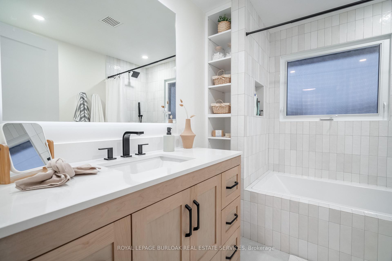
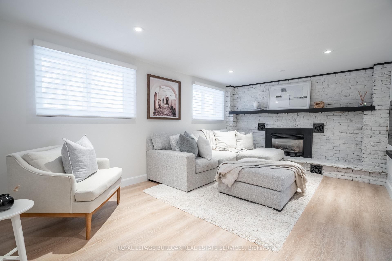
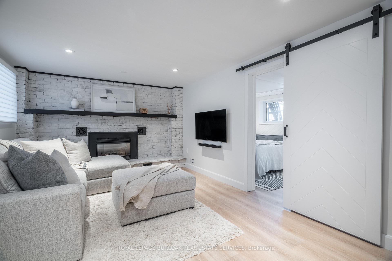
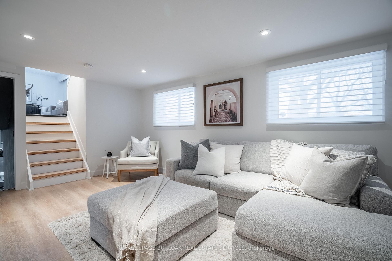
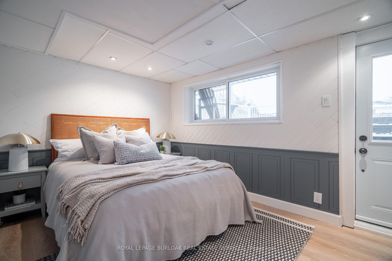
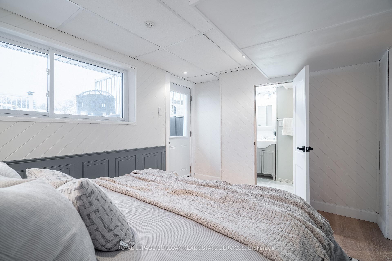
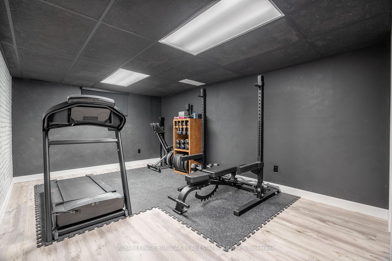
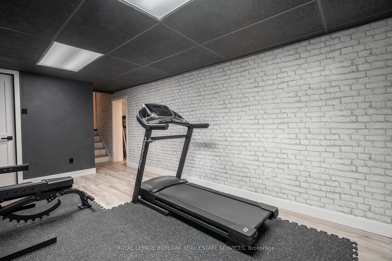
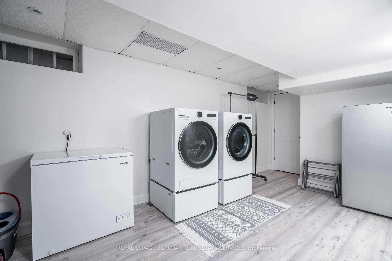
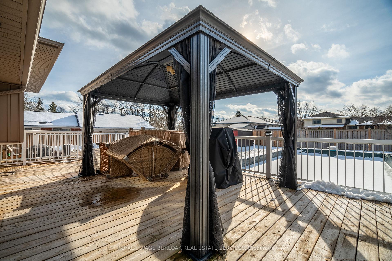
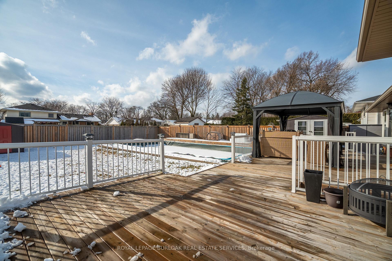
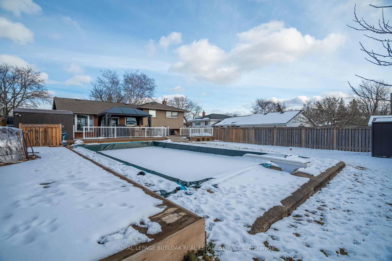
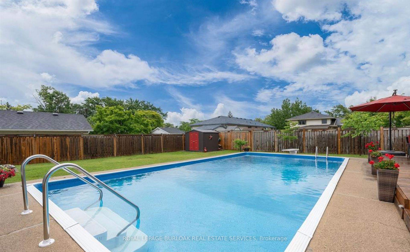
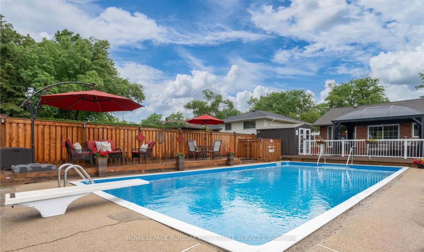
Welcome to this meticulously maintained, turn-key home on a quiet street with a generous 61' x 123' lot. This property features 4 spacious bedrooms, 2 full bathrooms, and a beautifully landscaped, fully fenced backyard with an in-ground pool, grass area, and raised deck perfect for families or entertaining. Inside, you'll find a fully renovated interior featuring brand-new flooring throughout, stainless steel appliances, and a stunning second-floor bathroom completed this year. Additional highlights include fresh paint, new interior doors, two garden sheds for extra storage, and enhanced curb appeal with a new front door with a touch pad lock. The lower level includes a spacious family room with a cozy fireplace, walkout access to the backyard, plus a basement with a separate laundry room and tub hookup, a home gym, and ample storage space. Nestled in a highly sought-after, family-friendly location, this home is just steps away from schools, shops, restaurants, patios, and amenities along Guelph Line.
Property Details
Sign in for full listing history and the exact list date.
Features & Amenities
- Pool
- Fireplace
- Air Conditioning
- Basement
Thinking of selling in Burlington?
Filipe & Isabel Ferreira and the Team Filipe track every sale on this street. Get a free, no-obligation valuation and see what your home would list for today.
- What it costs to sell a house in Ontario
- How much are REALTOR® fees in Ontario?
- Real estate agents in Toronto & the GTA
TRREB MLS® Attribution
MLS® W11955216
Listed by ROYAL LEPAGE BURLOAK REAL ESTATE SERVICES
The trademarks MLS®, Multiple Listing Service® and the associated logos are owned by The Canadian Real Estate Association (CREA) and identify the quality of services provided by real estate professionals who are members of CREA. The trademarks REALTOR®, REALTORS® and the REALTOR® logo are controlled by CREA and identify real estate professionals who are members of CREA. Listing data provided by the Toronto Regional Real Estate Board (TRREB). The information contained herein is from sources believed to be reliable but is not guaranteed. Information deemed reliable but not guaranteed accurate by TRREB or Team Filipe / RE/MAX.
Team Filipe · RE/MAX · (647) 210-6070
Listed By
ROYAL LEPAGE BURLOAK REAL ESTATE SERVICES