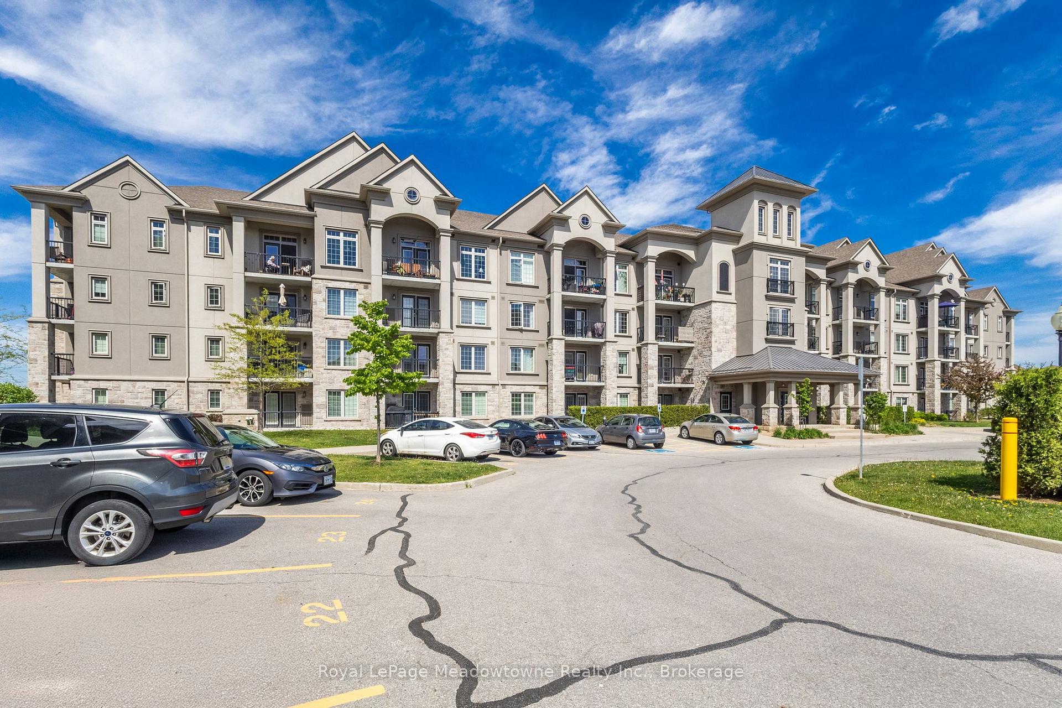
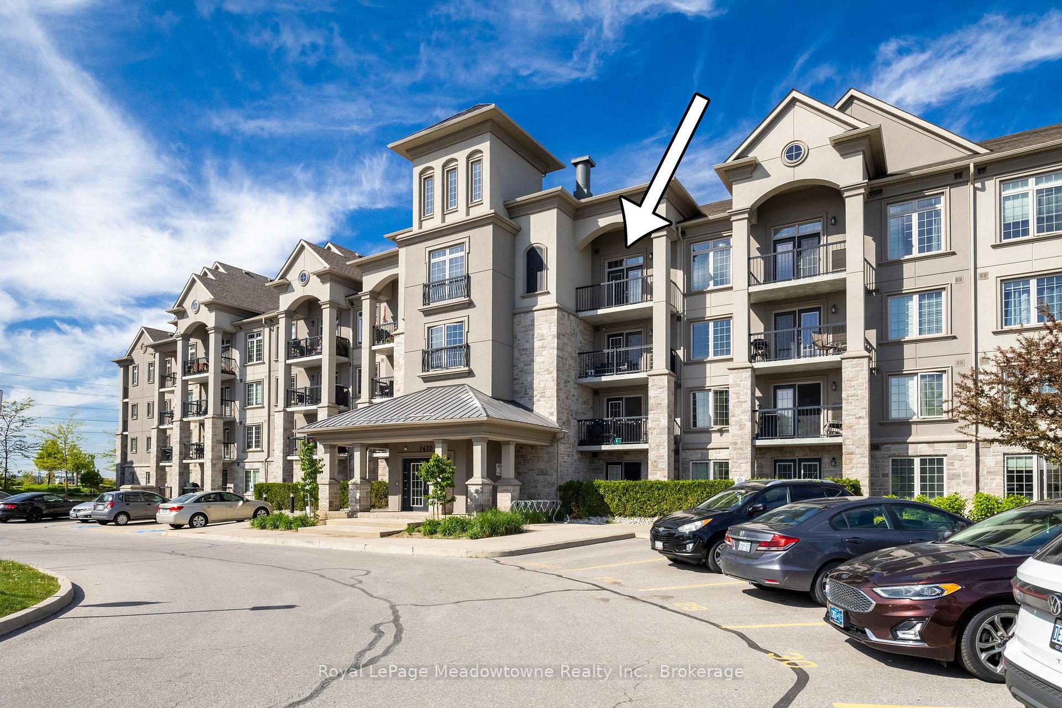
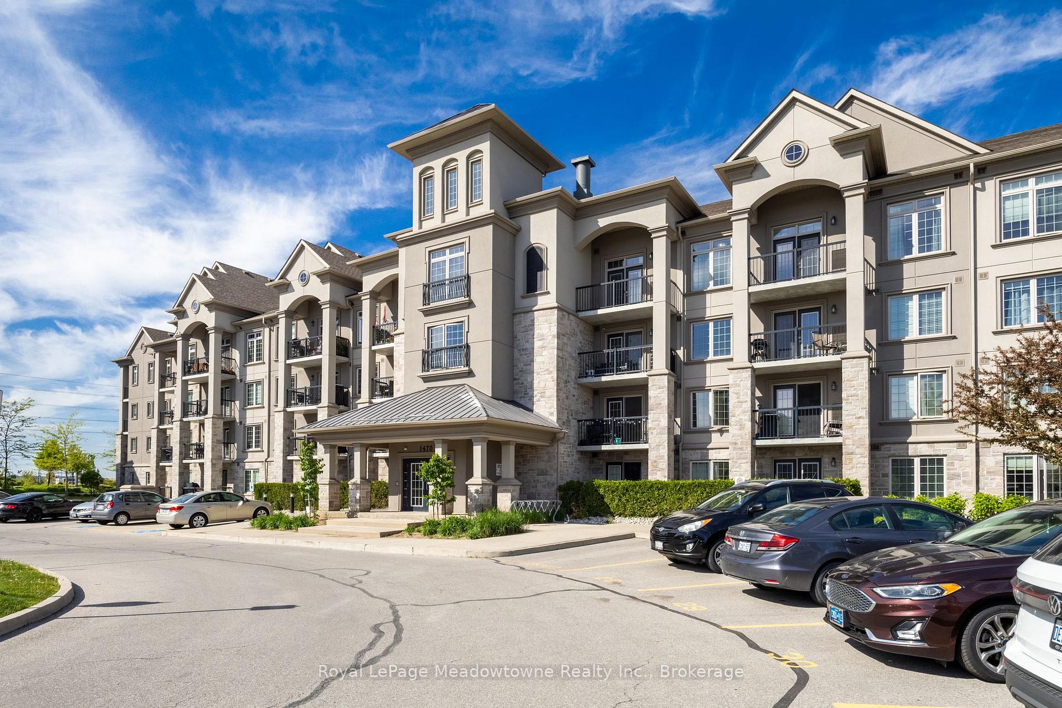
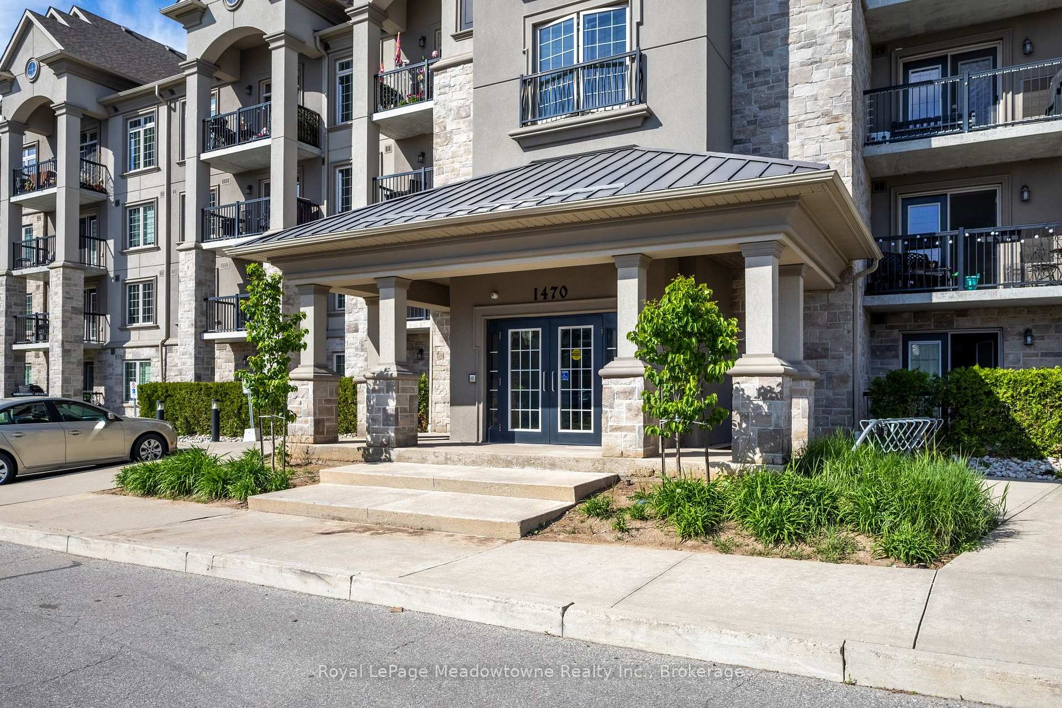

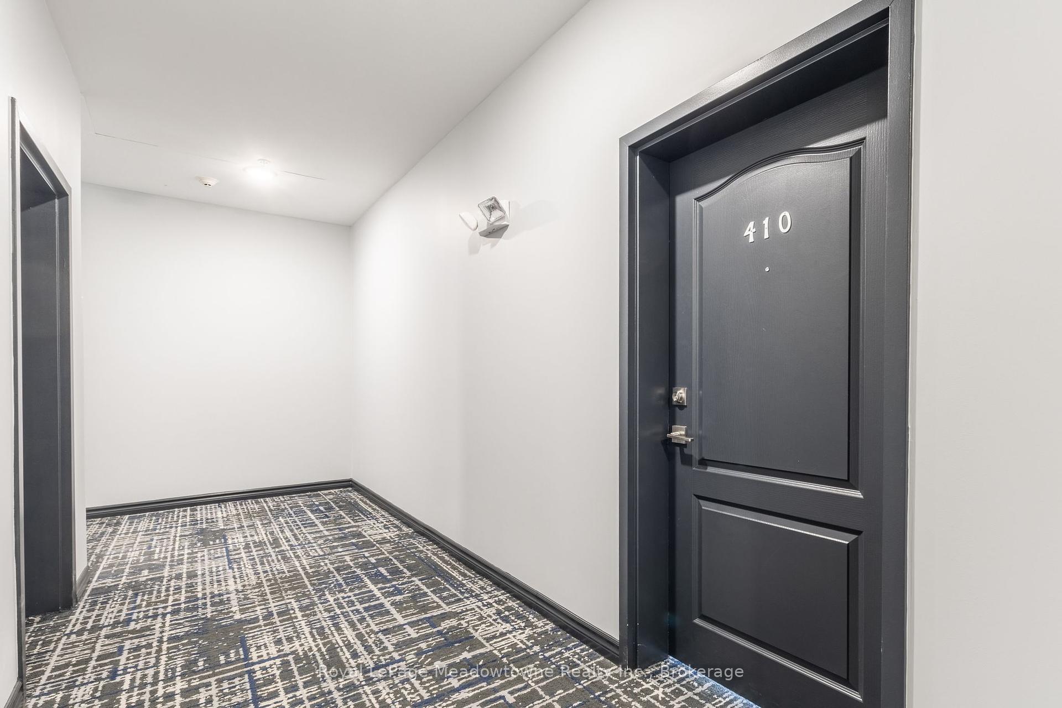


1470 Main Street Unit 410
1029 - DE Dempsey / Milton, ON L9T 8W6
About This Property
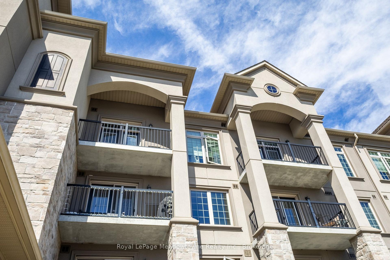
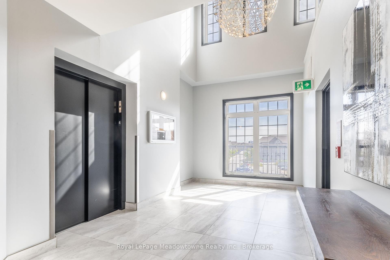
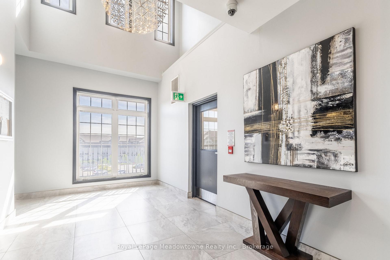
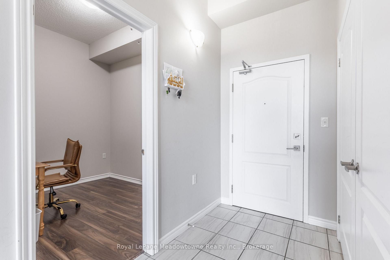
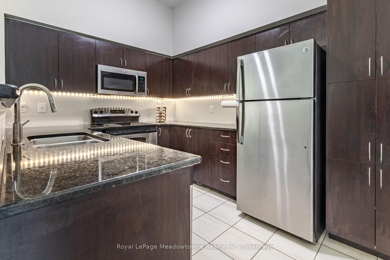
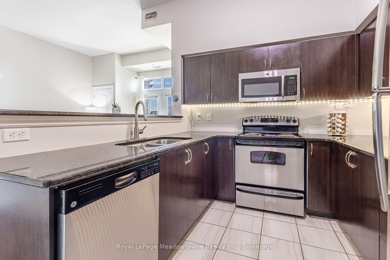
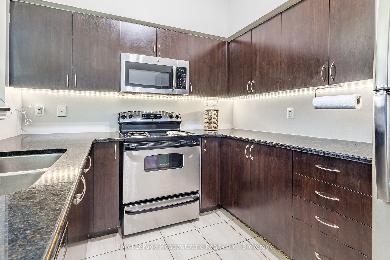
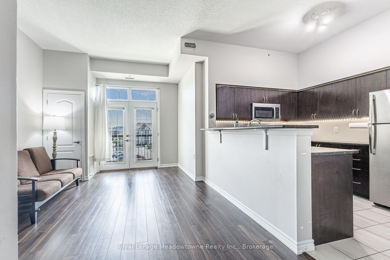
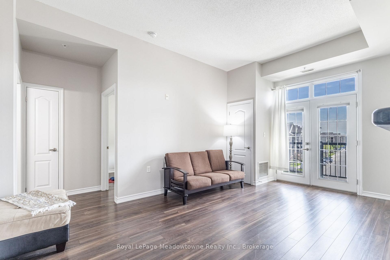
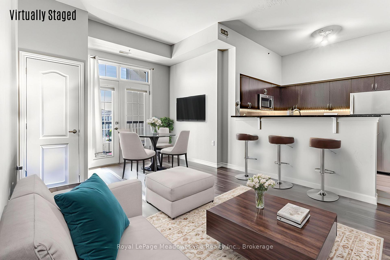
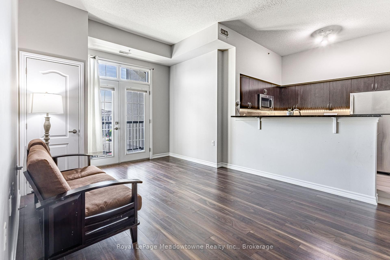
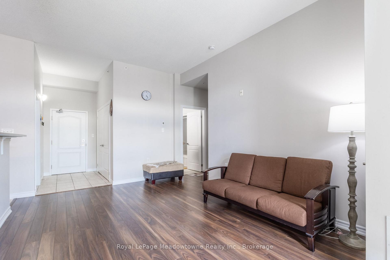
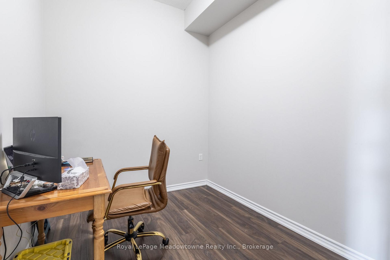
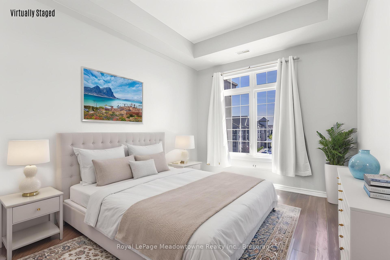
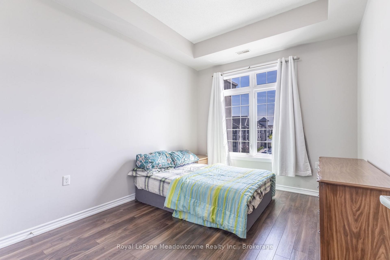
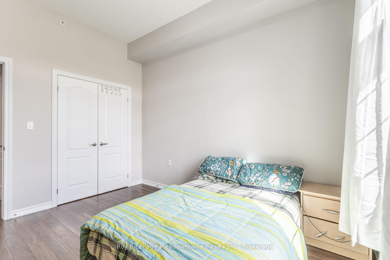
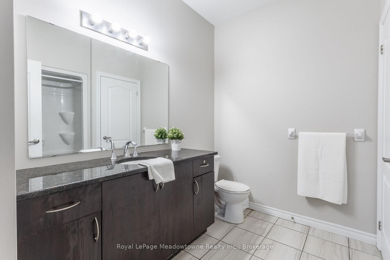
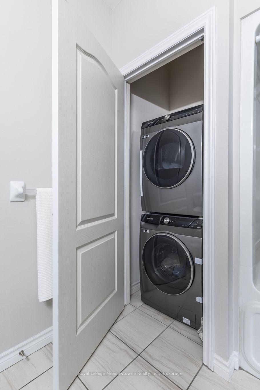
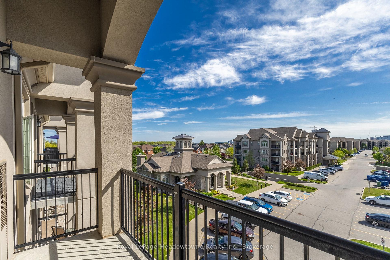
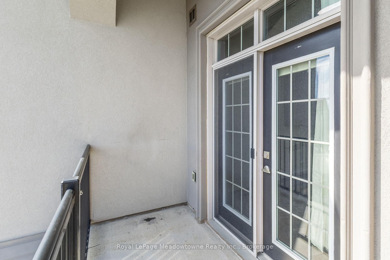
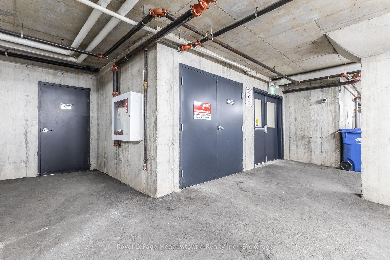
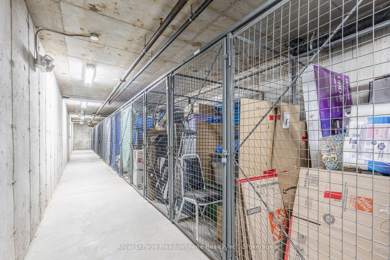
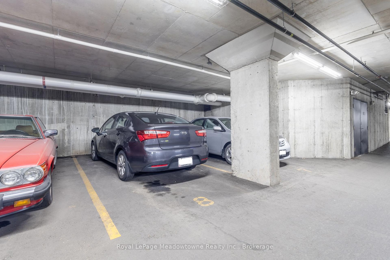
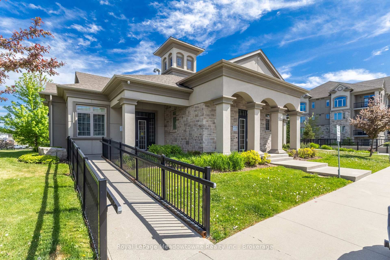
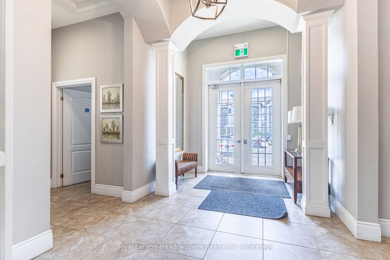
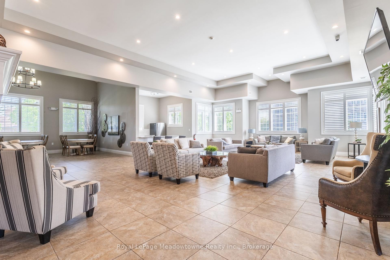
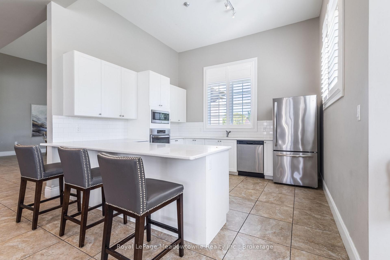
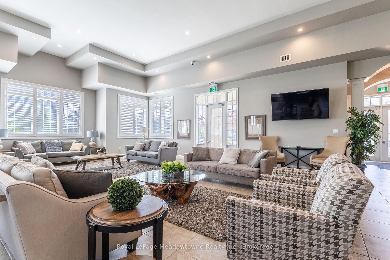
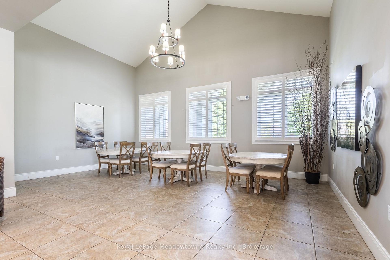
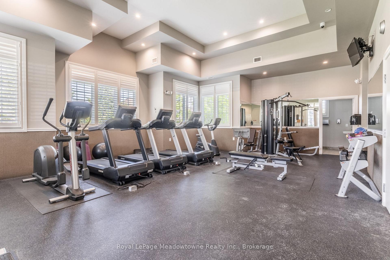
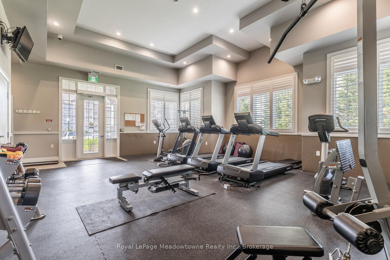
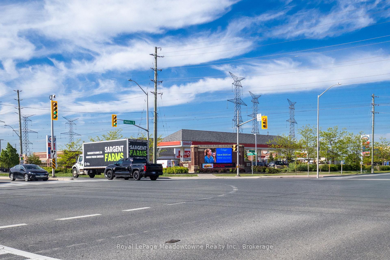
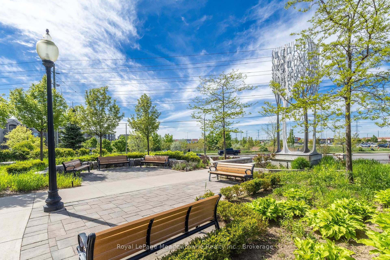
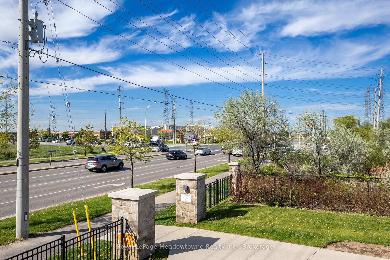
Top Floor 1+Den Condo -760 Sqft, Carpet -Free, with Parking & Locker. Bright and spacious 1-BEDROOM PLUS DEN CONDO ON THE TOP FLOOR - no neighbours above! Features 10 FT CEILINGS, large windows, and a semi-private covered balcony where you can sit and relax! Modern kitchen with espresso cabinets, GRANITE COUNTERS, and breakfast bar open to living are. CARPET-FREE throughout. Versatile DEN IDEAL FOR OFFICE, PANTRY, OR GUEST ROOM Includes UNDERGROUND PARKING and lower-level STORAGE LOCKER. Conveniently located near Hwy 401, shopping, restaurants, and entertainment. Building AMENITIES include A GYM and A CLUBHOUSE equipped with a kitchen, tables and chairs - perfect for a large family gatherings and social events. Also features A CAR WASH BAY and PLENTY OF VISITOR PARKING. Available for lease now!
Property Details
Sign in for full listing history and the exact list date.
Features & Amenities
- View
- Balcony
- Air Conditioning
- Basement
- Locker
Thinking of selling in Milton?
Filipe & Isabel Ferreira and the Team Filipe track every sale on this street. Get a free, no-obligation valuation and see what your home would list for today.
- What it costs to sell a house in Ontario
- How much are REALTOR® fees in Ontario?
- Real estate agents in Toronto & the GTA
TRREB MLS® Attribution
MLS® W12165659
Listed by Royal LePage Meadowtowne Realty Inc., Brokerage
The trademarks MLS®, Multiple Listing Service® and the associated logos are owned by The Canadian Real Estate Association (CREA) and identify the quality of services provided by real estate professionals who are members of CREA. The trademarks REALTOR®, REALTORS® and the REALTOR® logo are controlled by CREA and identify real estate professionals who are members of CREA. Listing data provided by the Toronto Regional Real Estate Board (TRREB). The information contained herein is from sources believed to be reliable but is not guaranteed. Information deemed reliable but not guaranteed accurate by TRREB or Team Filipe / RE/MAX.
Team Filipe · RE/MAX · (647) 210-6070
Listed By
Royal LePage Meadowtowne Realty Inc., Brokerage