1470 Bishops Gate Unit 409
1007 - GA Glen Abbey / Oakville, ON L6M 4N2
About This Property
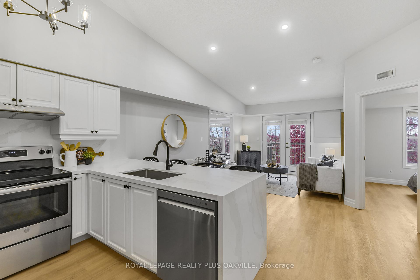
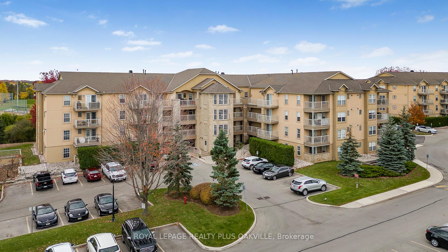
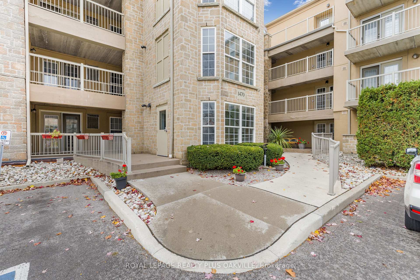
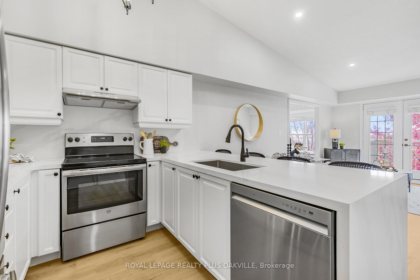
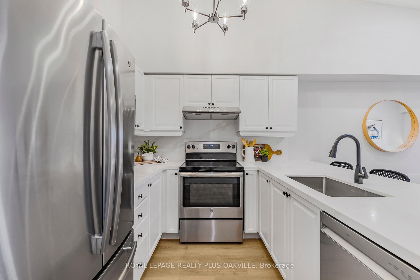
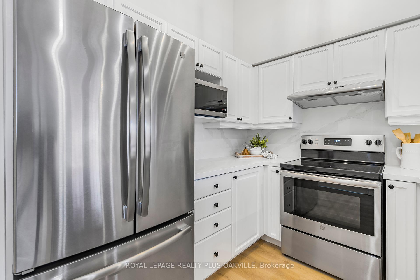
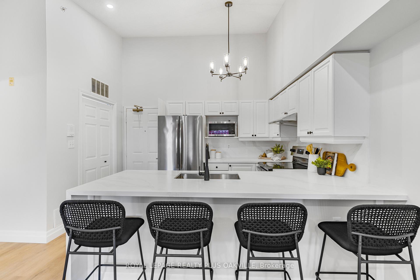
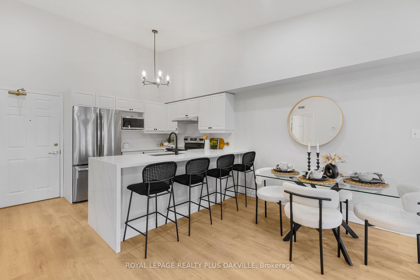
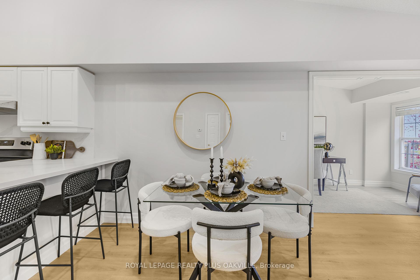
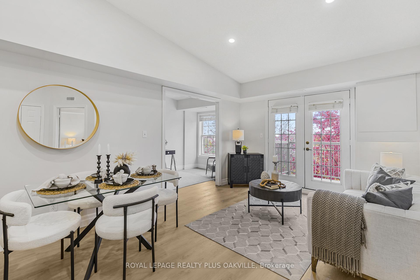
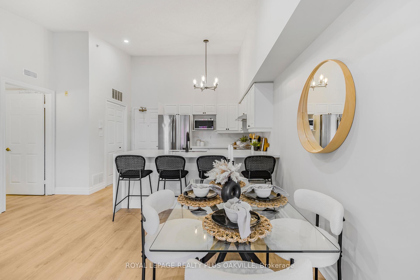
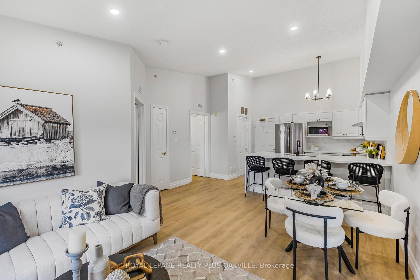
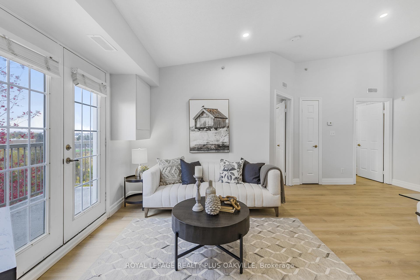
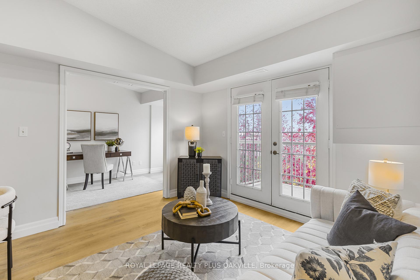
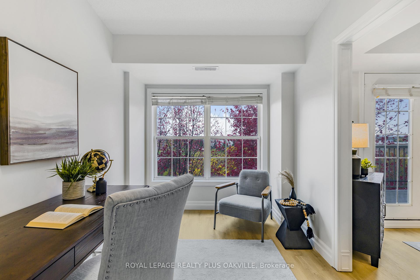
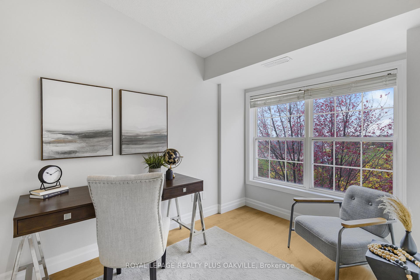
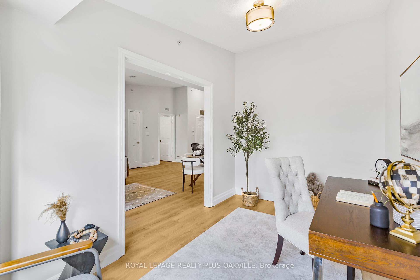
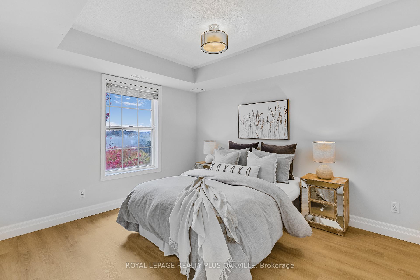
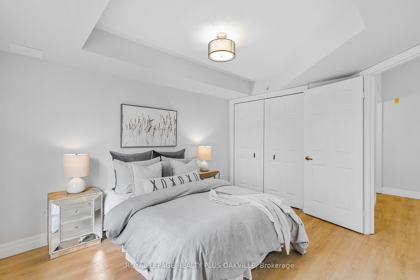
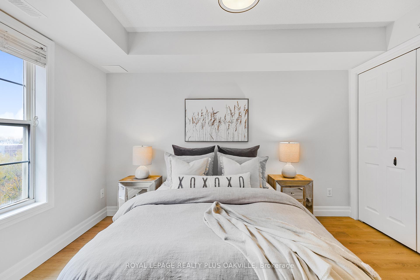
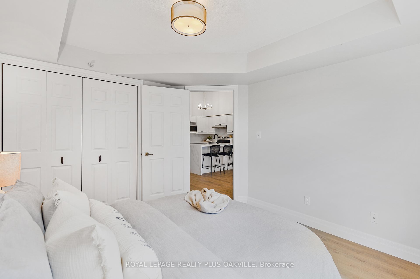
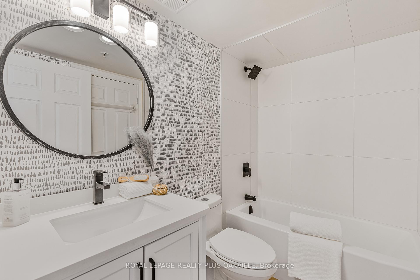
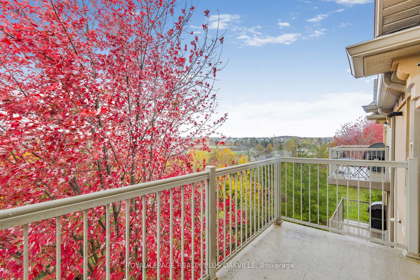
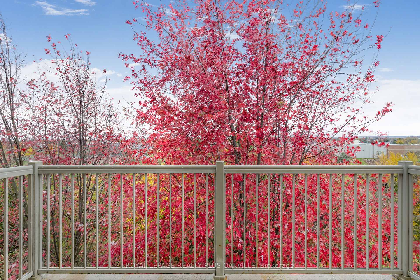
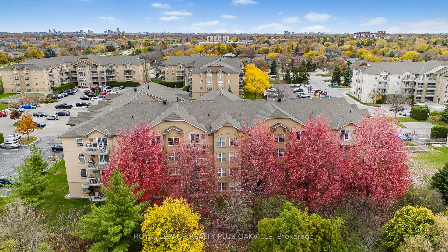
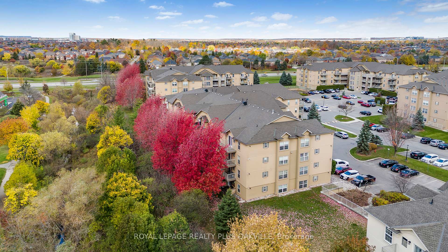
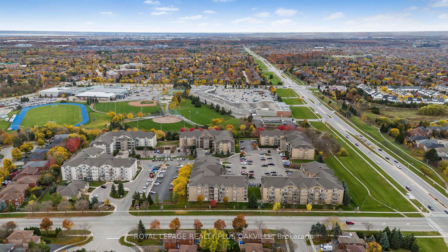
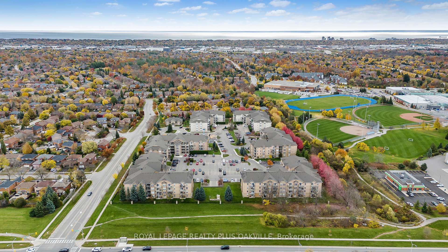
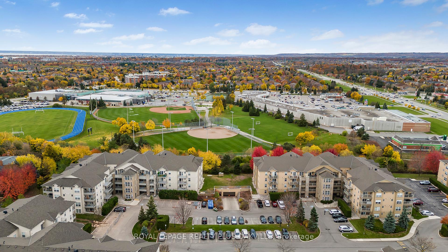
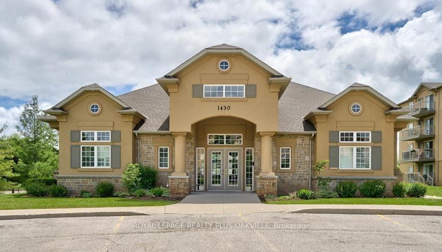
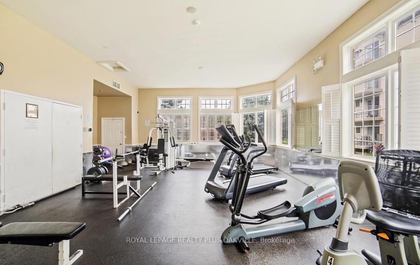
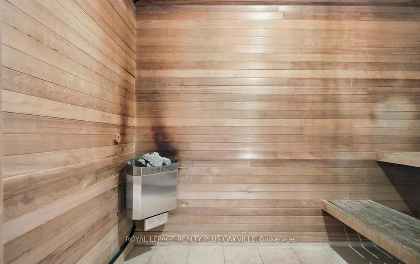
Welcome to the sought after Abbey Oaks condos in the heart of Glen Abbey. This rarely offered top floor Princeton unit has been fully renovated and boasts open concept design and vaulted ceilings throughout the kitchen, living, dining and second bedroom/den. Situated at the back of the building this unit has large windows that offers tonnes of natural light and is arguably one of the best locations in the complex! Fully renovated from top to bottom in 2024 in a gorgeous modern palate featuring luxury vinyl floors throughout, renovated kitchen with undermount sink, quartz countertops, waterfall and backsplash, stainless steel appliances, completely new 4-piece bathroom with tub & tile surround, toilet, vanity with quartz countertop and hidden laundry area with a new energy efficient stackable washer + dryer. The entire unit has been painted, has new baseboards, pot lights, modern lighting and plumbing fixtures!! The private balcony allows for full afternoon sun and is perfect for soaking in lush ravine views and the beauty of McCraney Creek and Glen Abbey Rec centre. For added convenience, the unit includes a walk-in front closet/pantry an underground parking space ample visitor parking and storage locker. This building is the best managed in the complex! Amenities include a Clubhouse with private kitchen, fireplace, two washrooms, patio and BBQ for larger parties. A full gym and sauna for fitness enthusiasts. Convenience is at your doorstep, with walking distance to shopping, dining, highly ranked schools, parks, and a vibrant community center. Easy access to major highways 403 and 407, along with a nearby GO station, ensures effortless commuting. This stylish and turnkey home is available now. Dont miss out!
Property Details
Sign in for full listing history and the exact list date.
Features & Amenities
- Balcony
- Air Conditioning
- Locker
Thinking of selling in Oakville?
Filipe & Isabel Ferreira and the Team Filipe track every sale on this street. Get a free, no-obligation valuation and see what your home would list for today.
- What it costs to sell a house in Ontario
- How much are REALTOR® fees in Ontario?
- Real estate agents in Toronto & the GTA
TRREB MLS® Attribution
MLS® W10405458
Listed by ROYAL LEPAGE REALTY PLUS OAKVILLE
The trademarks MLS®, Multiple Listing Service® and the associated logos are owned by The Canadian Real Estate Association (CREA) and identify the quality of services provided by real estate professionals who are members of CREA. The trademarks REALTOR®, REALTORS® and the REALTOR® logo are controlled by CREA and identify real estate professionals who are members of CREA. Listing data provided by the Toronto Regional Real Estate Board (TRREB). The information contained herein is from sources believed to be reliable but is not guaranteed. Information deemed reliable but not guaranteed accurate by TRREB or Team Filipe / RE/MAX.
Team Filipe · RE/MAX · (647) 210-6070
Listed By
ROYAL LEPAGE REALTY PLUS OAKVILLE