


147 Fisher Mills Road
Cambridge, ON N3C 1E1
About This Property
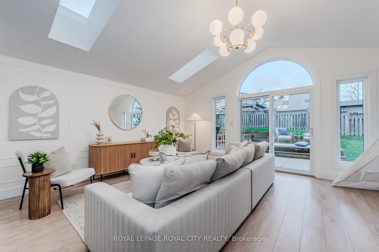
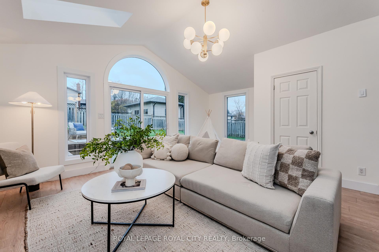
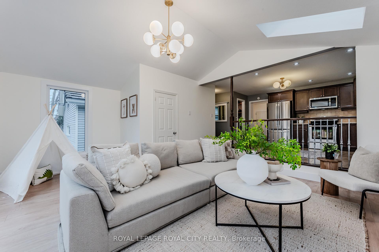
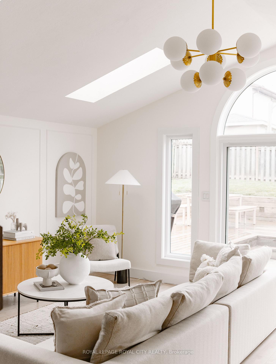
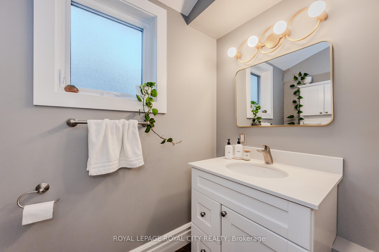
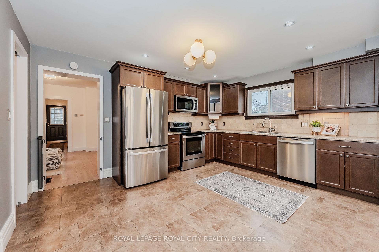
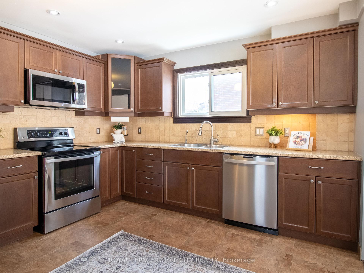
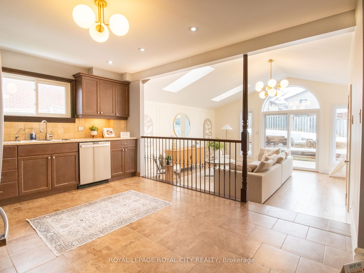
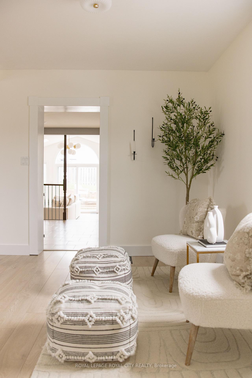
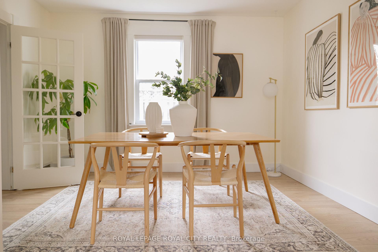
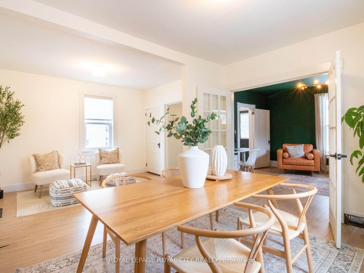
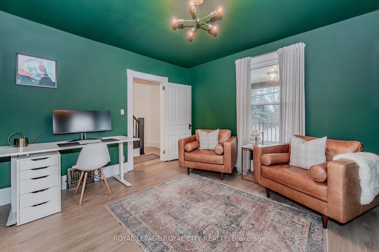
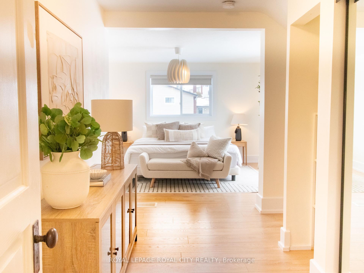
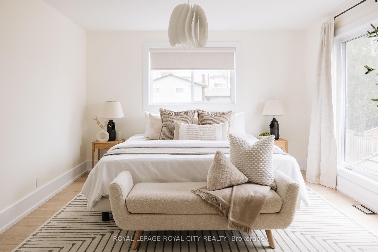
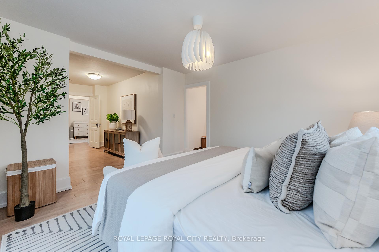
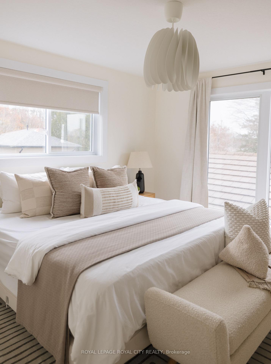
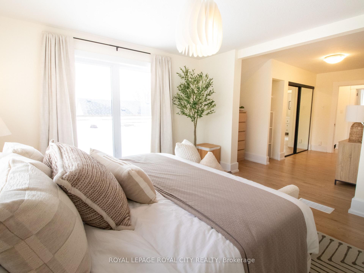
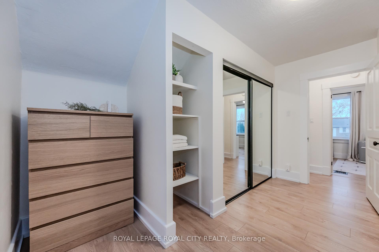
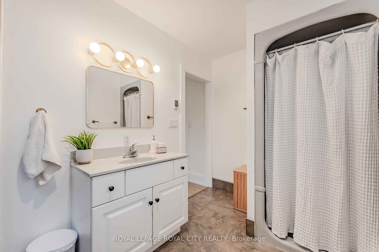
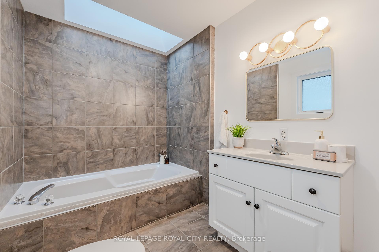
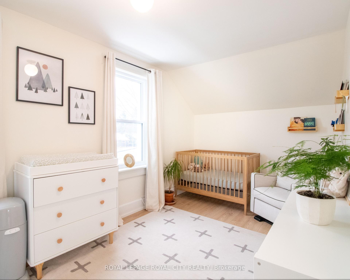
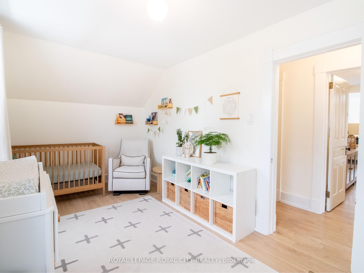
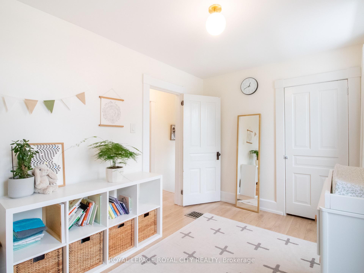
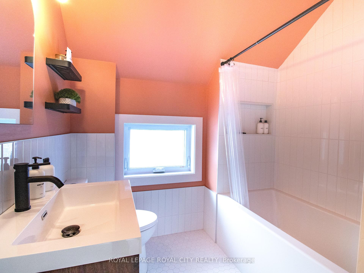
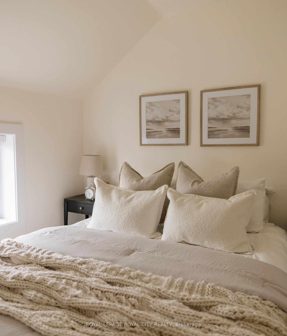
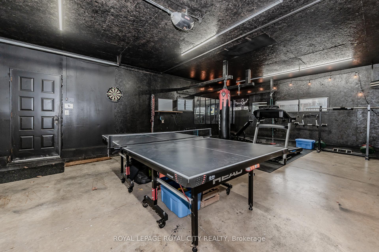
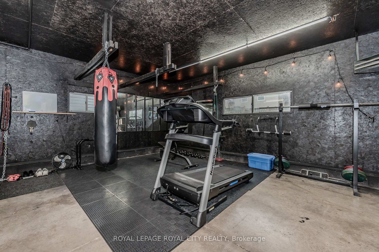
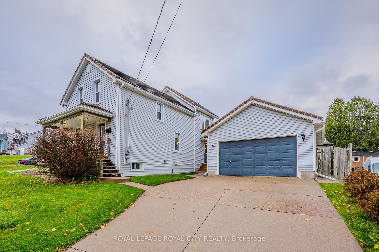
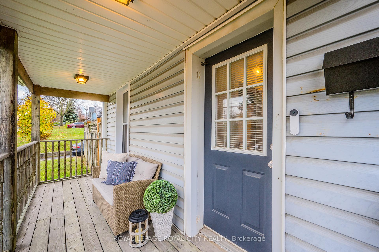
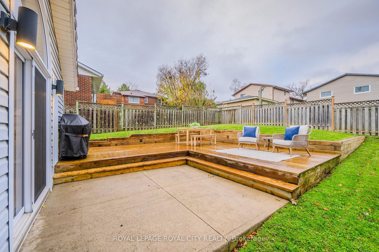
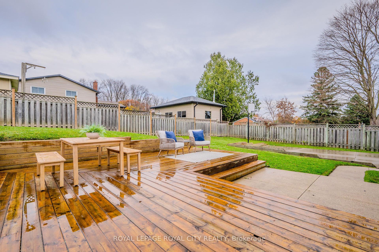
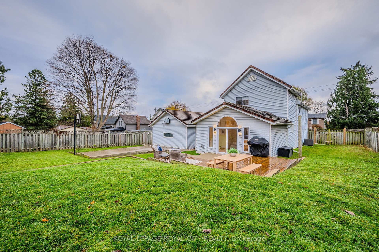
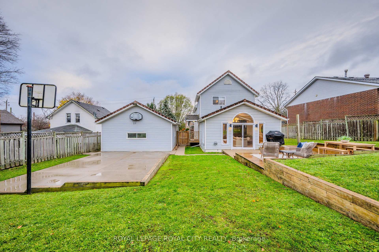
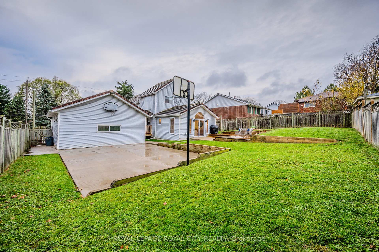
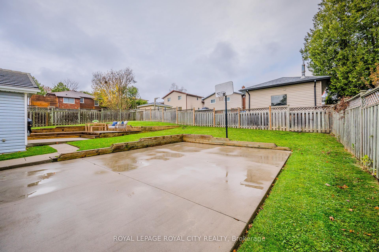
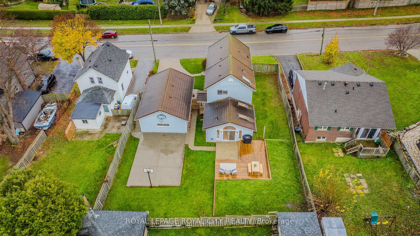
Old world charm meets modern convenience in this meticulously updated 3 bedroom, 3 bathroom century home in Hespeler! The home originally dates back to 1911 but you would never know it. One step through the door and you are greeted with an abundance of natural light through the home's various skylights and oversized windows creating a light and airy open concept layout that's perfect for entertaining. There have been numerous additions throughout its history which has made many of the homes modern luxuries possible while also allowing for 1934 sqft of finished living space. Touring the home you will find a spacious, open concept living area with 10ft cathedral ceilings, primary bedroom with ensuite and heated floors, concrete driveway/walkways surrounding much of the home as well as a 30ft by 20ft heated, detached garage! What more could you ask for? The mechanicals of the home are sound and have all been recently updated. The windows were done in 2022, AC & furnace replaced in 2021 & 2018 respectively and a Marley tile roof protects the home from mother nature's elements. The generous 74 by 111ft lot allows for the best of all worlds. Fully fenced, you have space for a patio area to entertain guests, grass areas for the kids to play and even your very own basketball court! Not something you see everyday. Out the front door you have a covered front porch to take in all the summer's storms. This property presents a truly turn-key opportunity where all you have to do is move in and enjoy! Situated in a highly desirable neighbourhood, the home is conveniently located with immediate access to the 401, steps from an abundance of schools, parks and hiking trails as well as the 51 & 203 bus routes. You are also a short walk from everything downtown Hespeler has to offer! Do not miss out on the opportunity to make this property your own.
Property Details
Sign in for full listing history and the exact list date.
Features & Amenities
- View
- Air Conditioning
- Basement
Thinking of selling in Cambridge?
Filipe & Isabel Ferreira and the Team Filipe track every sale on this street. Get a free, no-obligation valuation and see what your home would list for today.
- What it costs to sell a house in Ontario
- How much are REALTOR® fees in Ontario?
- Real estate agents in Toronto & the GTA
TRREB MLS® Attribution
MLS® X11888437
Listed by ROYAL LEPAGE ROYAL CITY REALTY
The trademarks MLS®, Multiple Listing Service® and the associated logos are owned by The Canadian Real Estate Association (CREA) and identify the quality of services provided by real estate professionals who are members of CREA. The trademarks REALTOR®, REALTORS® and the REALTOR® logo are controlled by CREA and identify real estate professionals who are members of CREA. Listing data provided by the Toronto Regional Real Estate Board (TRREB). The information contained herein is from sources believed to be reliable but is not guaranteed. Information deemed reliable but not guaranteed accurate by TRREB or Team Filipe / RE/MAX.
Team Filipe · RE/MAX · (647) 210-6070
Listed By
ROYAL LEPAGE ROYAL CITY REALTY