






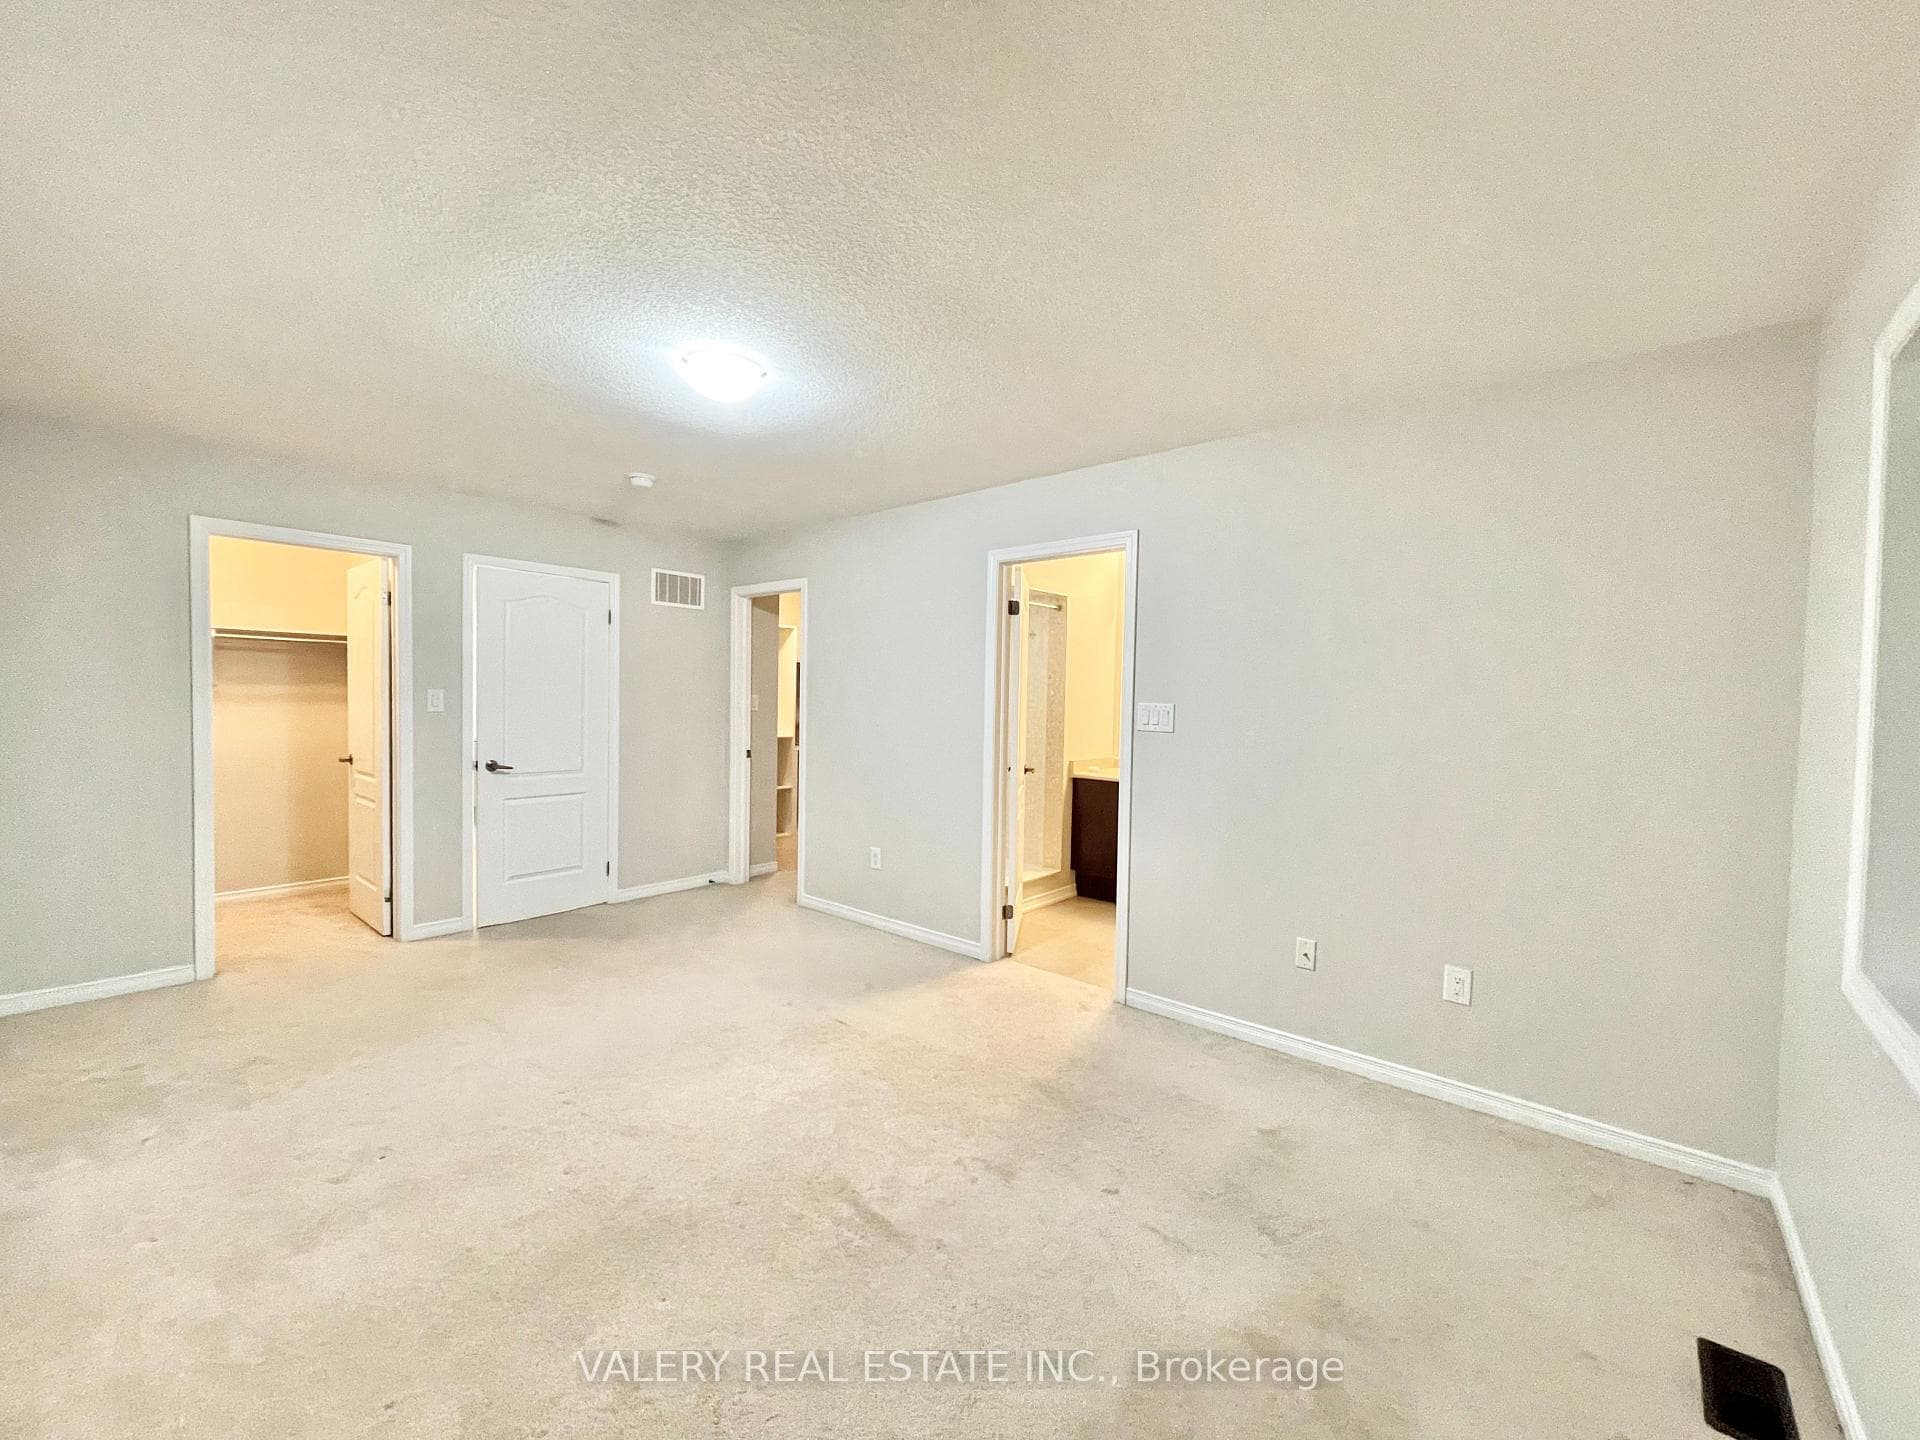


147 Baffin Crescent Unit 1
Northwest Brampton / Brampton, ON L7A 4K7
About This Property
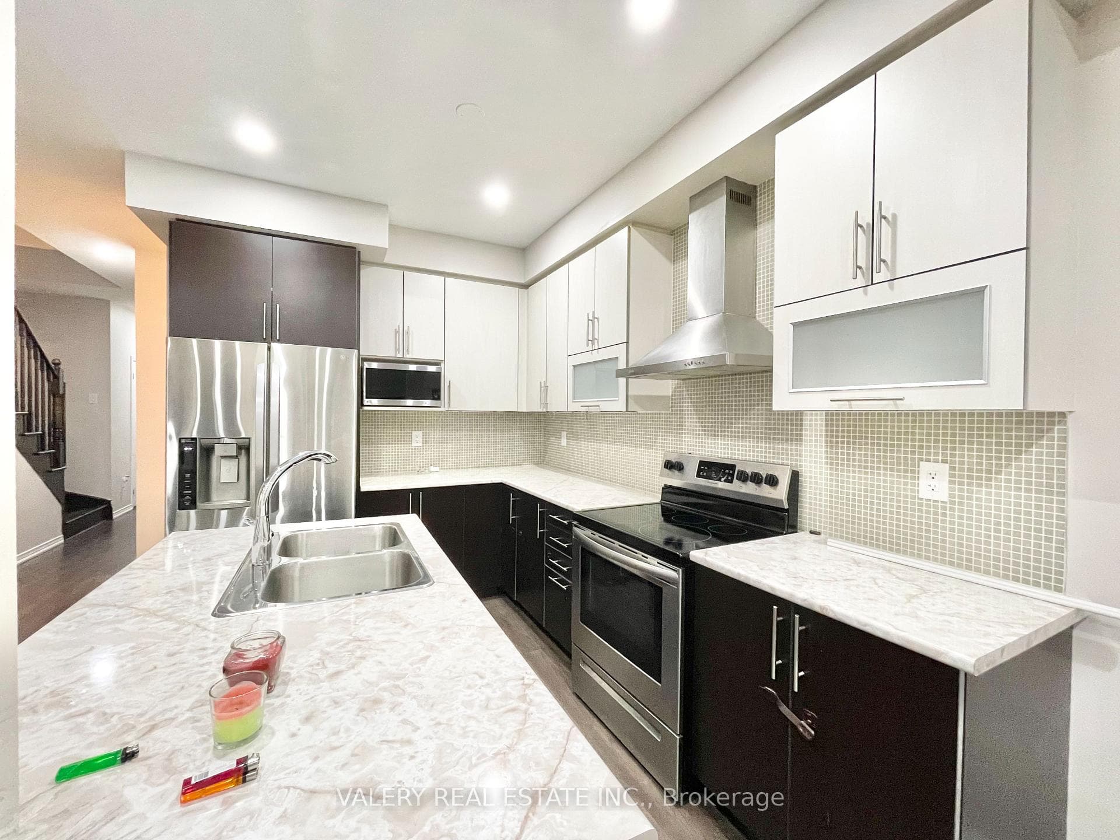
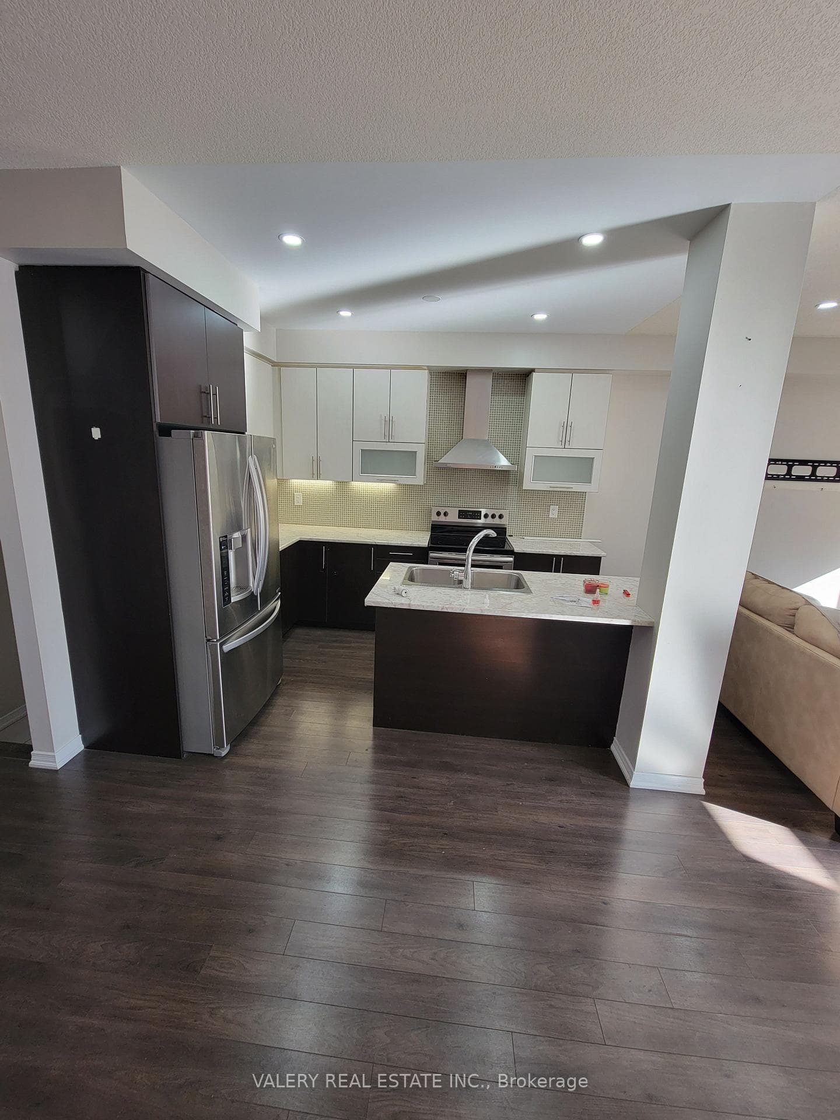
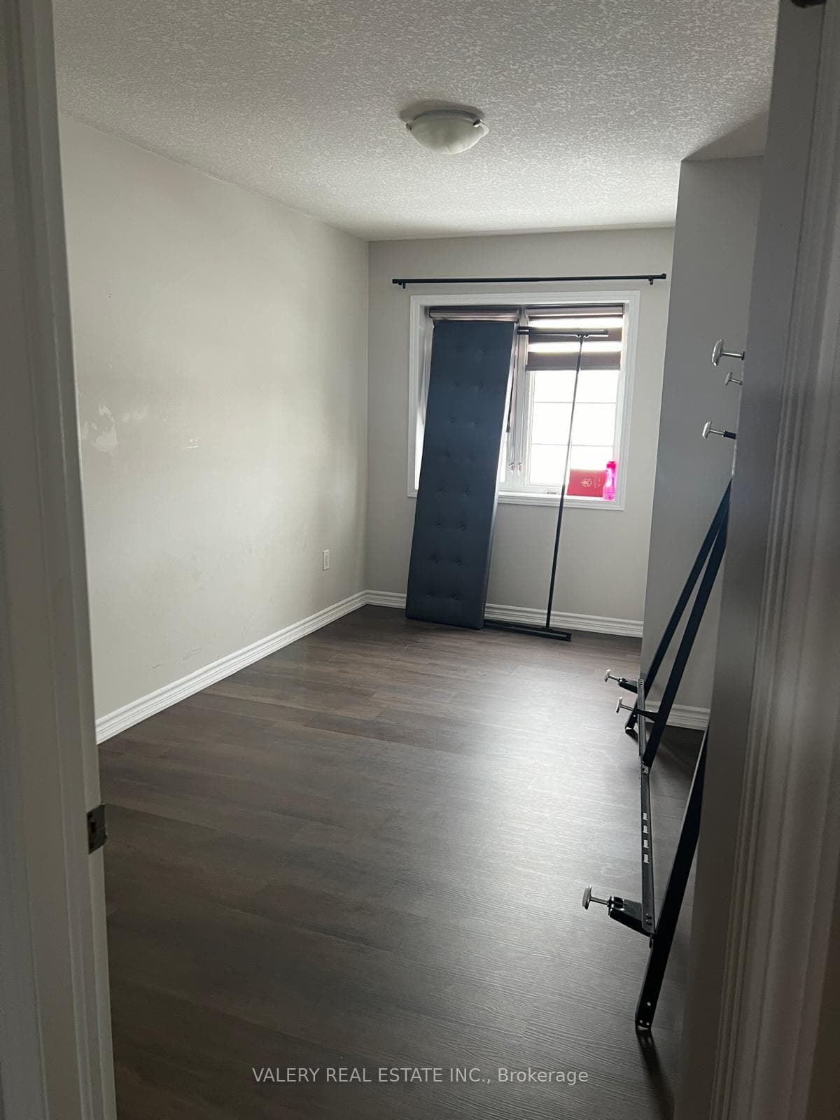
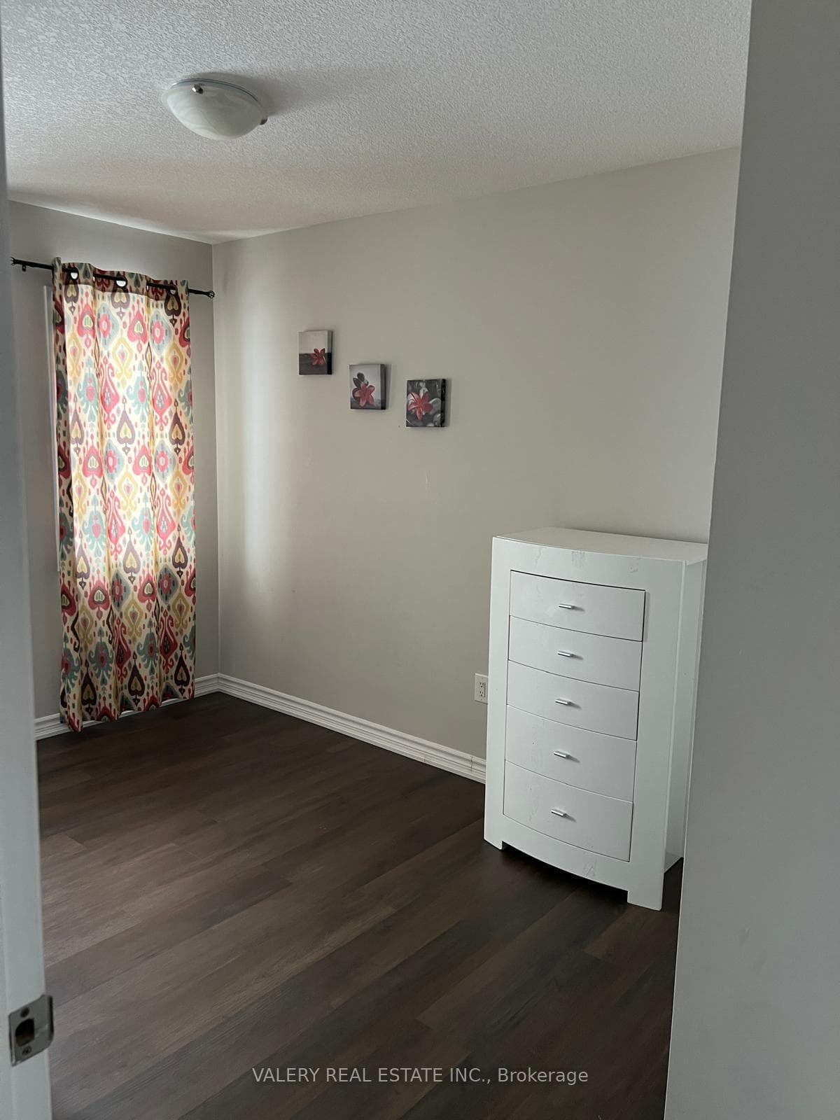
Now available for lease at 1-147 Baffin Crescent, Brampton, ON, this beautifully maintained upper-level unit offers approximately 1,800 sq. ft. of bright and functional living space. Featuring 3 spacious bedrooms, 2.5 bathrooms, a modern kitchen, and generous living and dining areas filled with natural light, this home is ideal for families or professionals seeking comfort and convenience. Available for September 1st occupancy, the property includes 2 parking spaces (1 garage and 1 driveway). The backyard is shared with the basement occupants. Please note that the basement is separately occupied. Main floor tenants will be responsible for 70% of the utility costs. Conveniently located close to schools, parks, shopping, public transit, and major amenities, this home offers an exceptional rental opportunity in one of Brampton's desirable neighbourhoods.
Property Details
Features & Amenities
- View
- Air Conditioning
- Basement
TRREB MLS® Attribution
MLS® W13556582
Listed by VALERY REAL ESTATE INC.
The trademarks MLS®, Multiple Listing Service® and the associated logos are owned by The Canadian Real Estate Association (CREA) and identify the quality of services provided by real estate professionals who are members of CREA. The trademarks REALTOR®, REALTORS® and the REALTOR® logo are controlled by CREA and identify real estate professionals who are members of CREA. Listing data provided by the Toronto Regional Real Estate Board (TRREB). The information contained herein is from sources believed to be reliable but is not guaranteed. Information deemed reliable but not guaranteed accurate by TRREB or Team Filipe / RE/MAX.
Team Filipe · RE/MAX · (647) 210-6070
Mortgage Estimate
Est. Monthly Payment
$14
/month · $2,320 mortgage
Amortization
Total Interest
$1,928
Total Cost
$4,248
Estimate only. Based on Canadian semi-annual compounding, 25-yr amortization at 5.5%.
Full Mortgage Calculator →Listed By
VALERY REAL ESTATE INC.