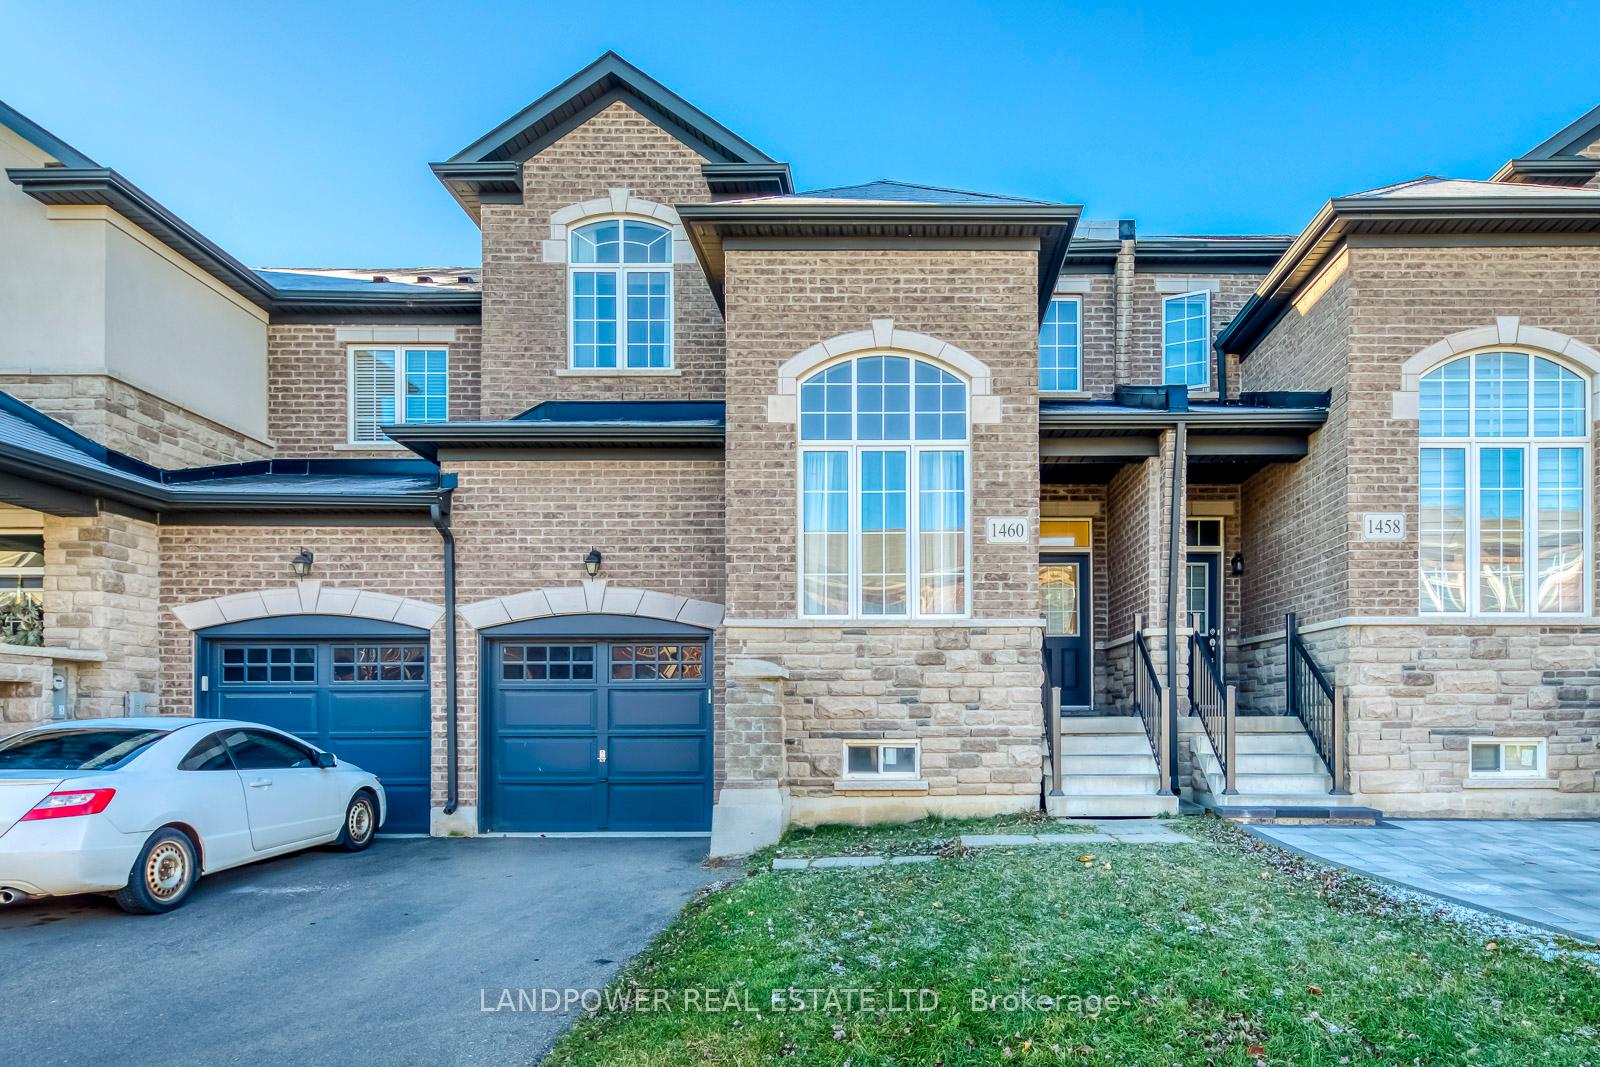
1460 Pratt Heights
1032 - FO Ford / Milton, ON L9E 1J3
About This Property
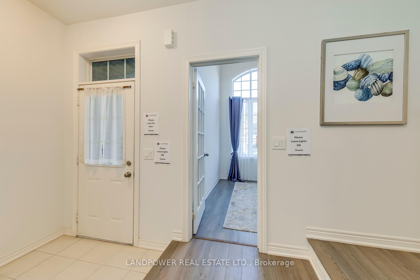
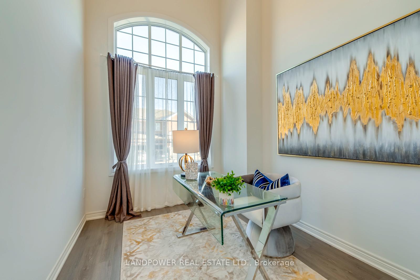
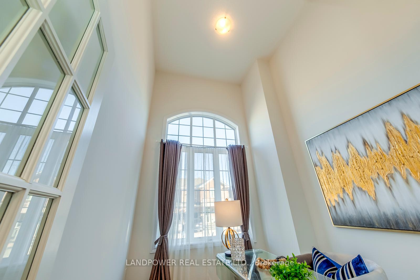
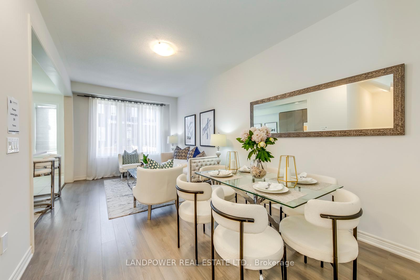
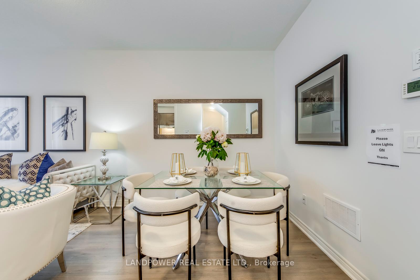
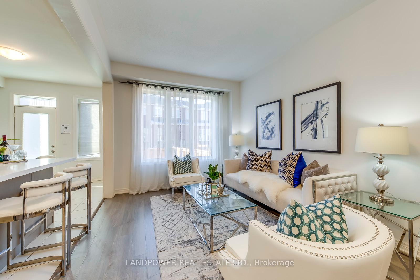
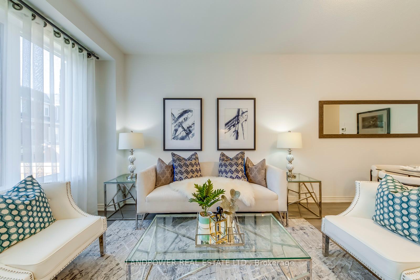
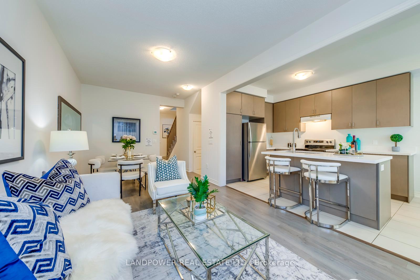
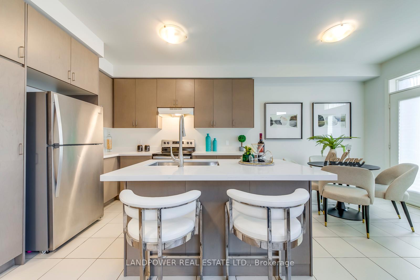
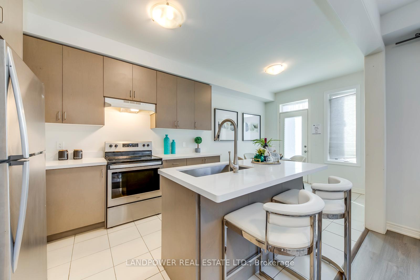
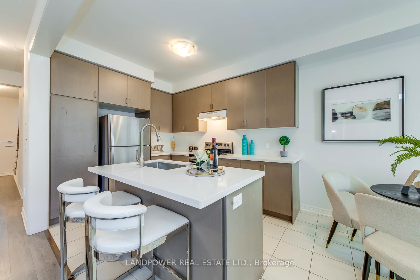
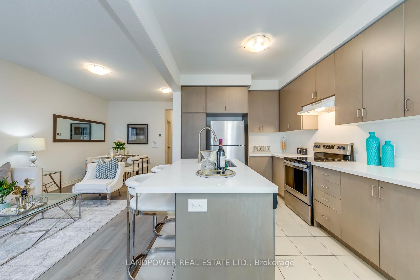
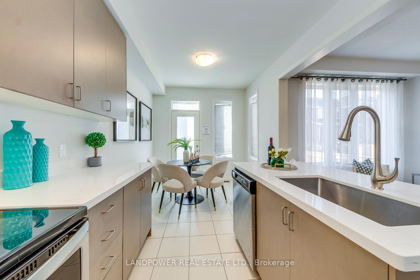
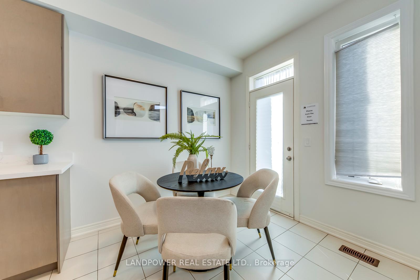
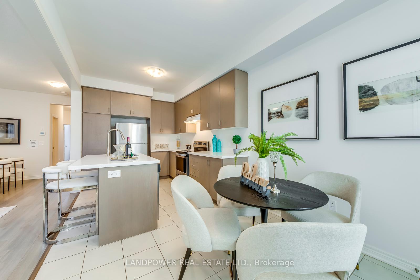
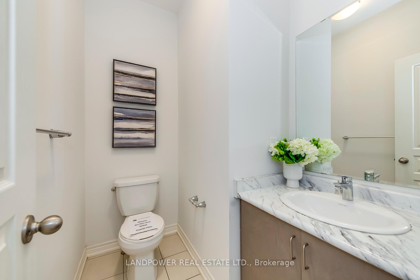
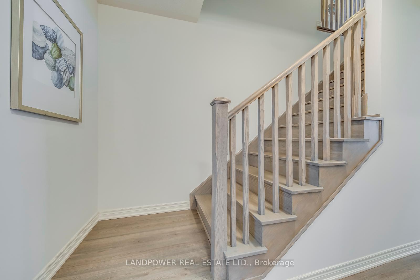
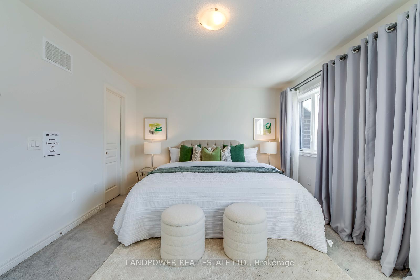
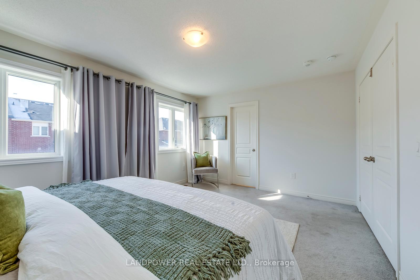
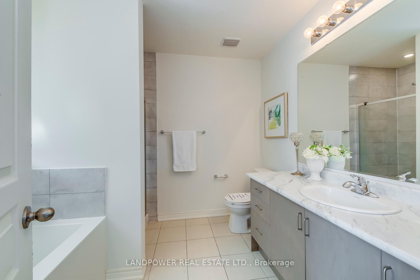
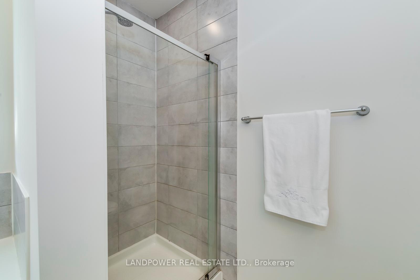
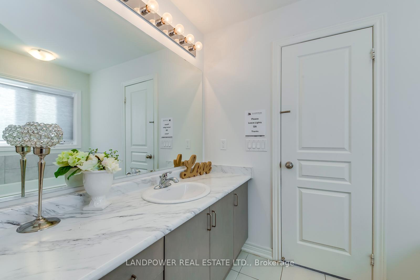
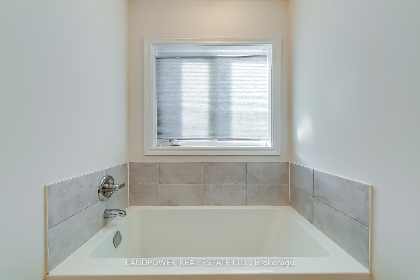
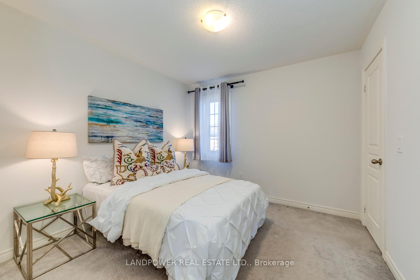
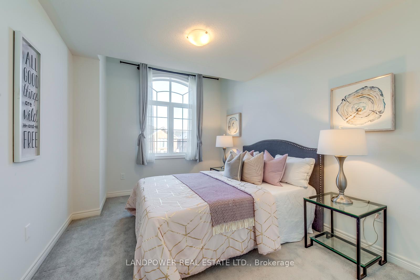
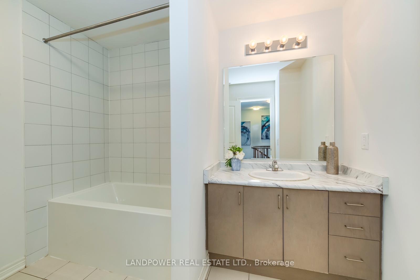
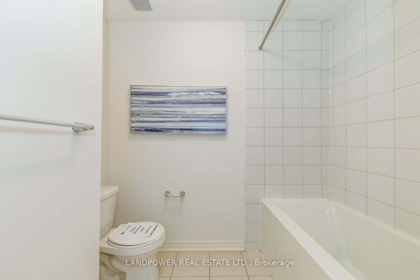
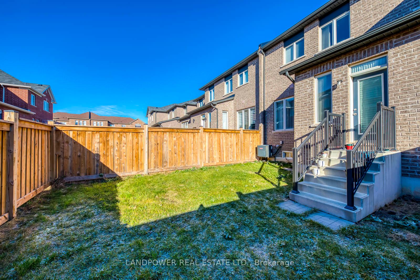
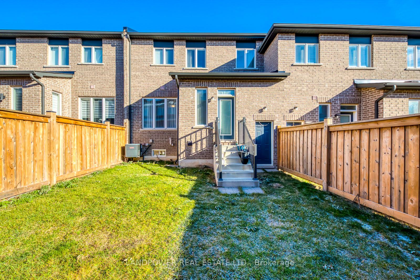
Discover This Stunning 2-Storey Freehold Townhouse Nestled in One of Miltons Most Desirable New Neighborhoods. Designed with Comfort and Style in Mind, This Bright and Spacious Home Features an Open-Concept Main Floor with 9 Ceilings and Freshly Painted Walls, Creating a Seamless and Inviting Flow Throughout. A Unique Highlight of the Home is the North-East Facing Office, Drenched in Natural Light and Enhanced by Soaring Ceilings, Making it the Perfect Workspace or Creative retreat. The Modern Kitchen is a Chefs Delight, Boasting Stainless Steel Appliances, a Sleek New Stone Countertop, and A Brand-New Kitchen Sink. Upstairs, the Primary Bedroom Serves as a Private Oasis with a Luxurious 4-Piece Ensuite, While Two of the Bedrooms Feature Walk-In Closets, Adding Both Functionality and Convenience for Your Storage Needs. Outside, the Extended Driveway Offers Parking For Up to Three Cars, a Rare and Practical Feature. Additional Conveniences Include Backyard Access Through the Garage, Offering Ease and Functionality for Outdoor Enjoyment. Located just Minutes from Key Amenities, including Highways, Schools, Parks, a Golf Course, and the G.O. Station, This Home Provides the Perfect Blend of Tranquility and Accessibility. Dont miss the Opportunity to Call This Exceptional Property your Own!
Property Details
Sign in for full listing history and the exact list date.
Features & Amenities
- Air Conditioning
- Basement
Thinking of selling in Milton?
Filipe & Isabel Ferreira and the Team Filipe track every sale on this street. Get a free, no-obligation valuation and see what your home would list for today.
- What it costs to sell a house in Ontario
- How much are REALTOR® fees in Ontario?
- Real estate agents in Toronto & the GTA
TRREB MLS® Attribution
MLS® W11823985
Listed by LANDPOWER REAL ESTATE LTD.
The trademarks MLS®, Multiple Listing Service® and the associated logos are owned by The Canadian Real Estate Association (CREA) and identify the quality of services provided by real estate professionals who are members of CREA. The trademarks REALTOR®, REALTORS® and the REALTOR® logo are controlled by CREA and identify real estate professionals who are members of CREA. Listing data provided by the Toronto Regional Real Estate Board (TRREB). The information contained herein is from sources believed to be reliable but is not guaranteed. Information deemed reliable but not guaranteed accurate by TRREB or Team Filipe / RE/MAX.
Team Filipe · RE/MAX · (647) 210-6070
Listed By
LANDPOWER REAL ESTATE LTD.