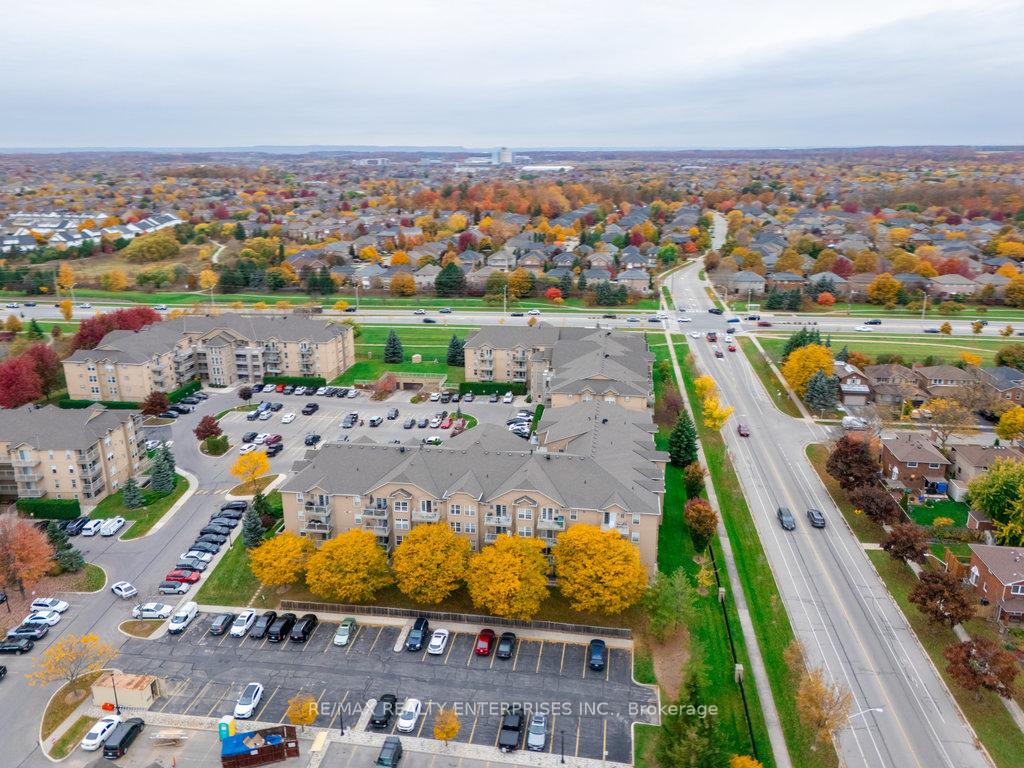
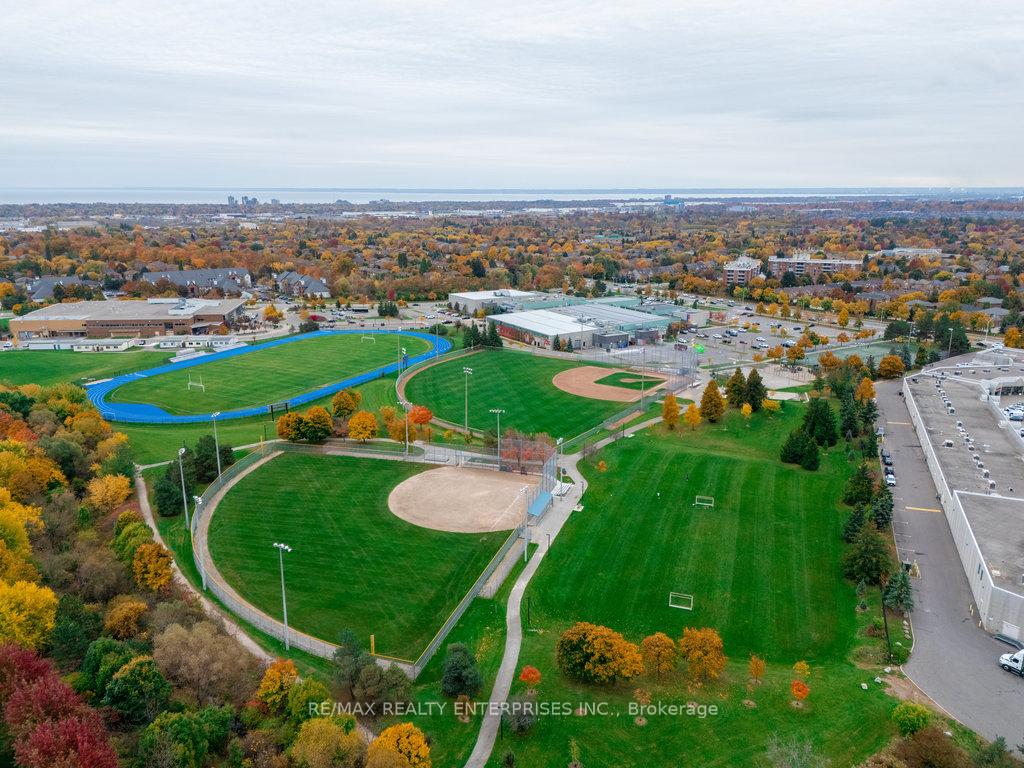
1460 Bishops Gate Unit 103
1007 - GA Glen Abbey / Oakville, ON L6M 4N5
About This Property
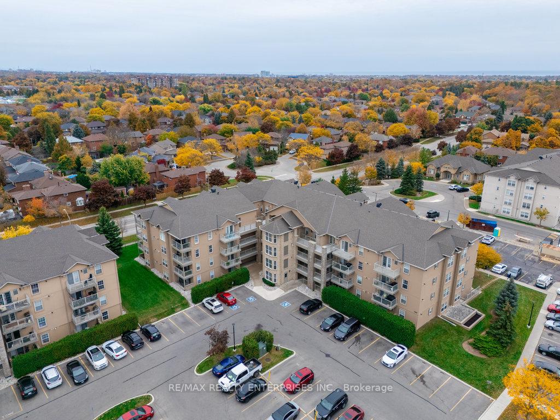
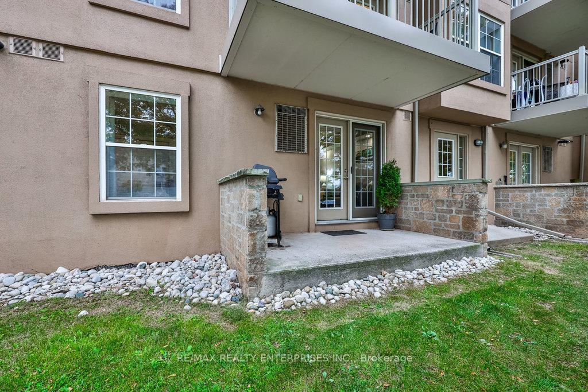
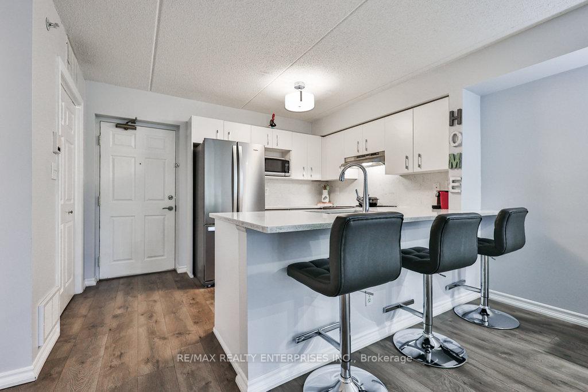
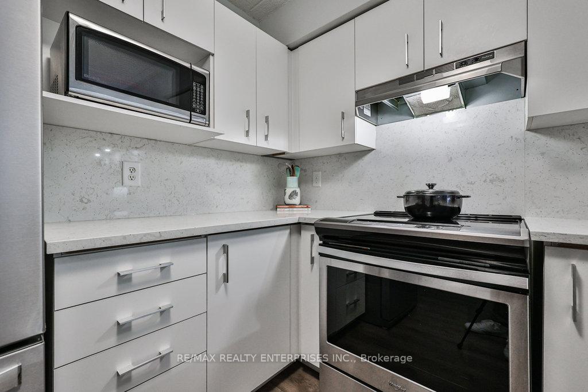
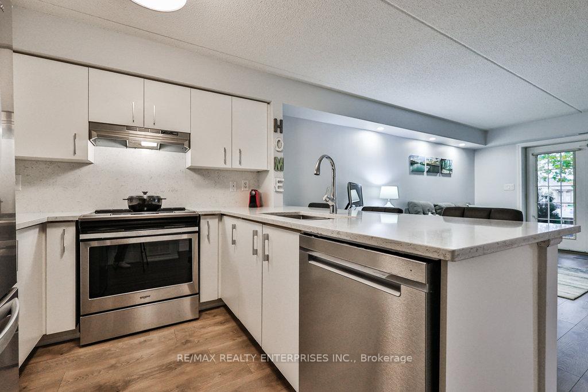
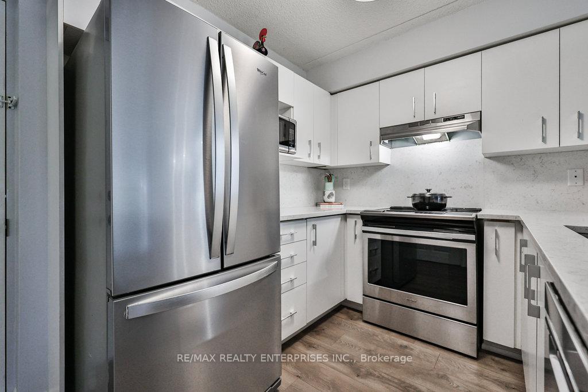
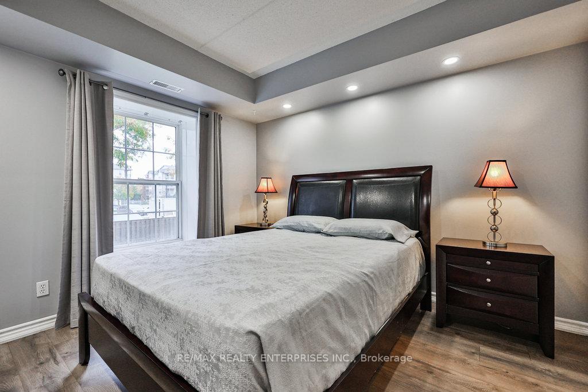
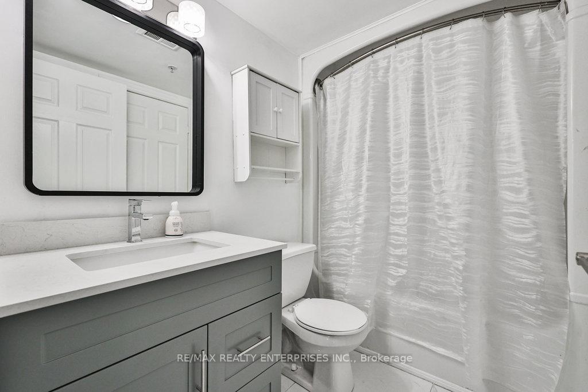
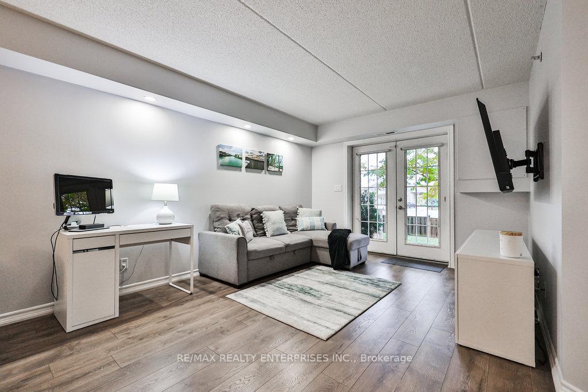
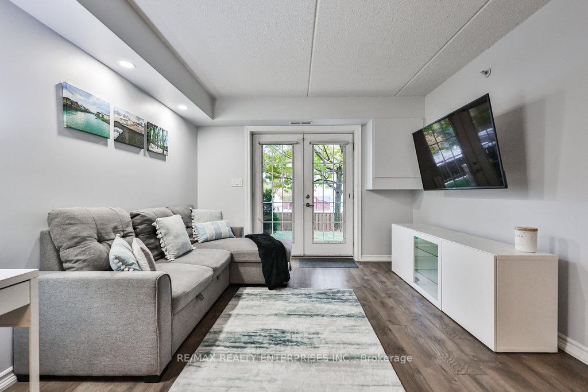
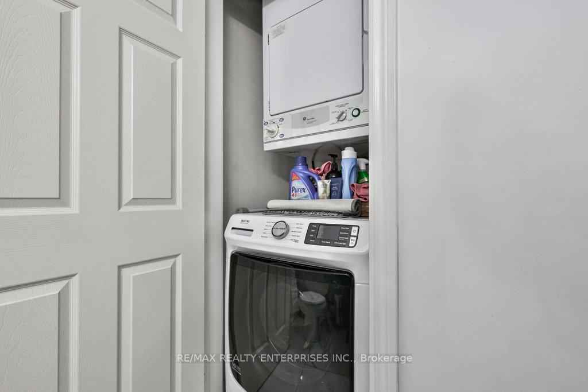
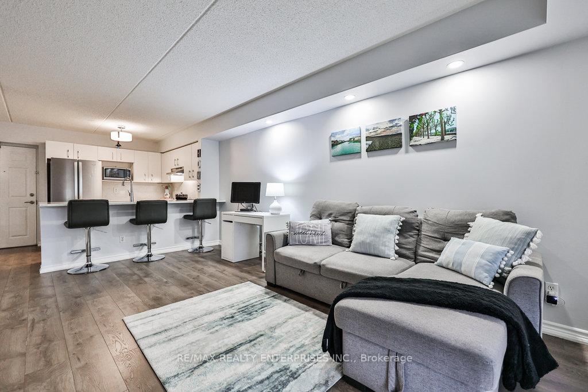
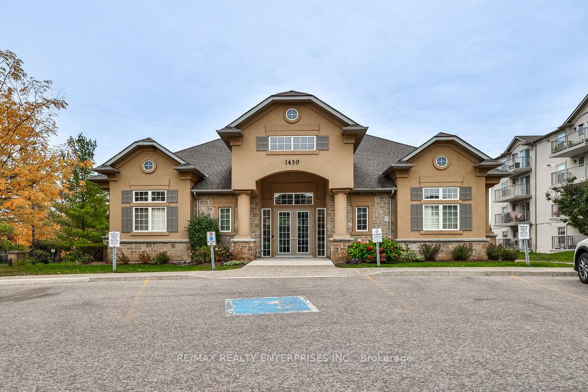
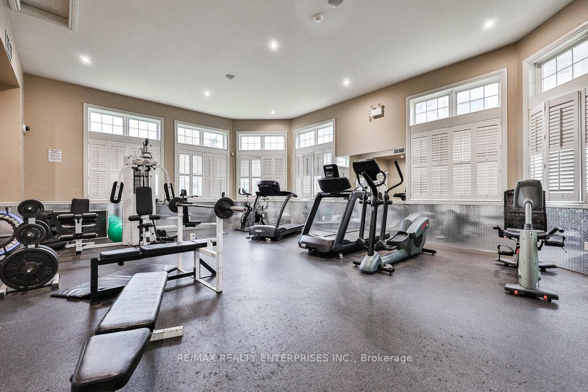
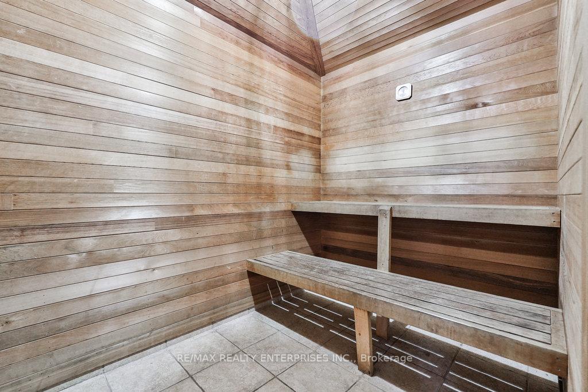
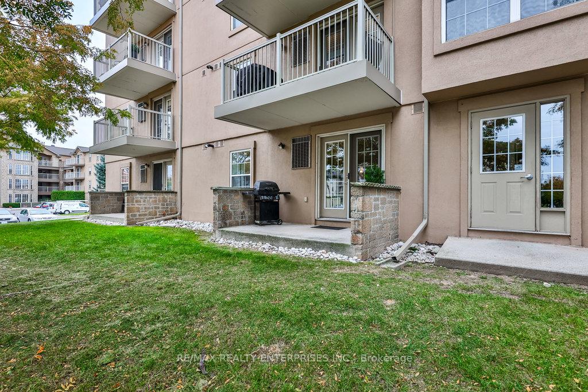
Glen Abbey Ground Floor Condo. With Private Entry/Walkout To Patio. Carpet-Free, Open Concept Living With LED Accent Pot Lighting. Combined With Area For Dining. Functional Eat-In Kitchen With An Oversized Breakfast Bar, Caesarstone Counters & Backsplash. Ideal For Entertaining! Walk-In Utility Storage In Foyer. Laminate Flooring Throughout, Stainless Steel Appliances, Upgraded Bathroom Vanity, Vanity Mirror. Primary Ensuite With Double Door Closet & Large Window Facing Front Gardens/Mature Trees. Conveniently Step Out With Pets, Guests, Groceries. In-Suite Laundry. 1 Underground Parking. Clubhouse Amenities Include: Gym, Sauna, Party Room, Car Wash.
Property Details
Sign in for full listing history and the exact list date.
Features & Amenities
- Balcony
- Air Conditioning
- Locker
Thinking of selling in Oakville?
Filipe & Isabel Ferreira and the Team Filipe track every sale on this street. Get a free, no-obligation valuation and see what your home would list for today.
- What it costs to sell a house in Ontario
- How much are REALTOR® fees in Ontario?
- Real estate agents in Toronto & the GTA
TRREB MLS® Attribution
MLS® W11906130
Listed by RE/MAX REALTY ENTERPRISES INC.
The trademarks MLS®, Multiple Listing Service® and the associated logos are owned by The Canadian Real Estate Association (CREA) and identify the quality of services provided by real estate professionals who are members of CREA. The trademarks REALTOR®, REALTORS® and the REALTOR® logo are controlled by CREA and identify real estate professionals who are members of CREA. Listing data provided by the Toronto Regional Real Estate Board (TRREB). The information contained herein is from sources believed to be reliable but is not guaranteed. Information deemed reliable but not guaranteed accurate by TRREB or Team Filipe / RE/MAX.
Team Filipe · RE/MAX · (647) 210-6070
Listed By
RE/MAX REALTY ENTERPRISES INC.