

146 Yates Drive
1026 - CB Cobban / Milton, ON L9E 1S7
About This Property
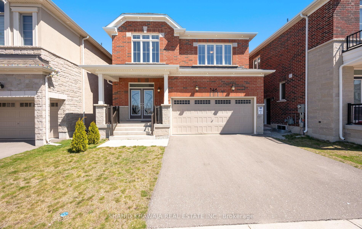
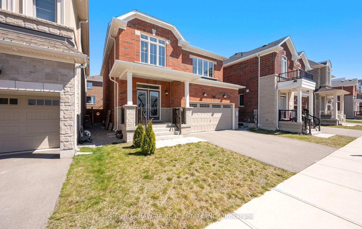
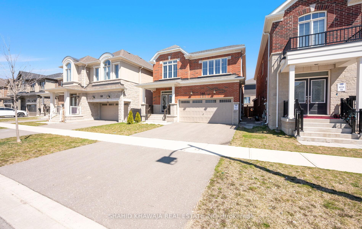
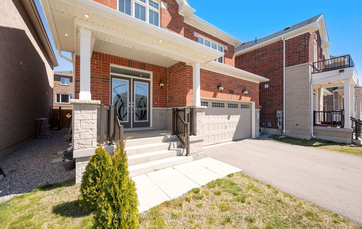
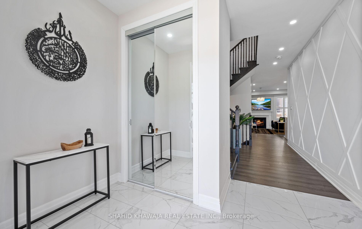
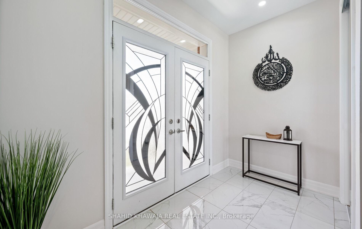
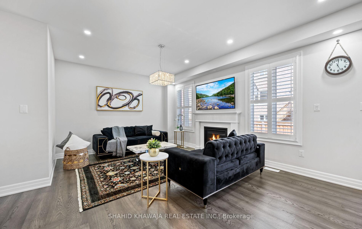
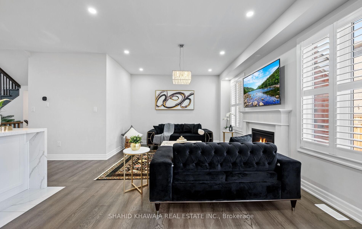
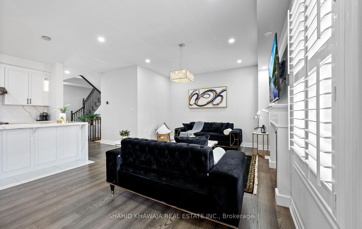
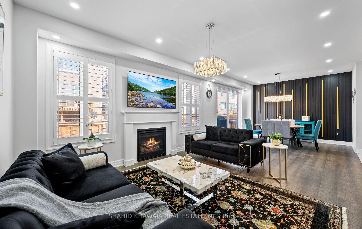
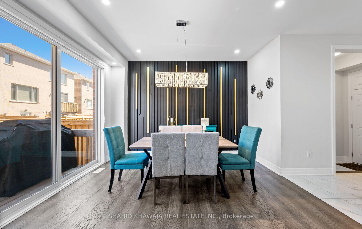
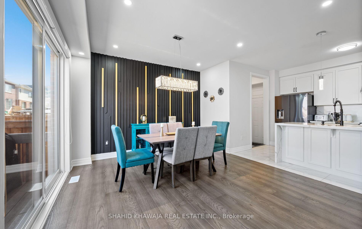
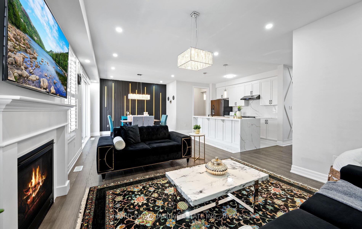
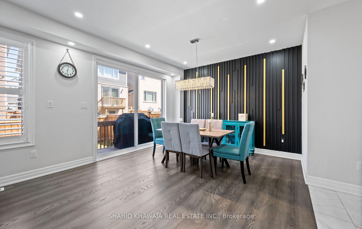
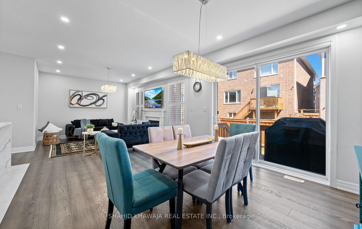
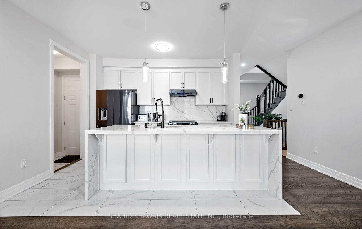
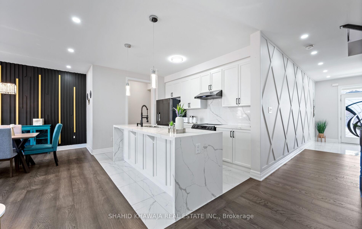
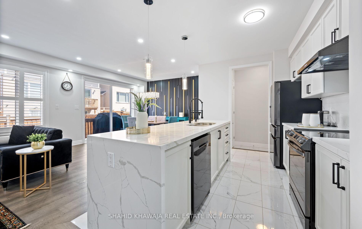
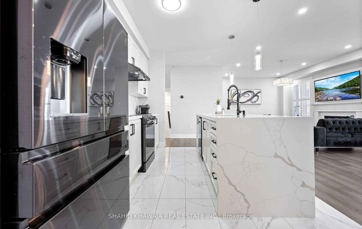
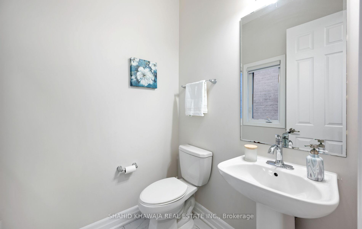
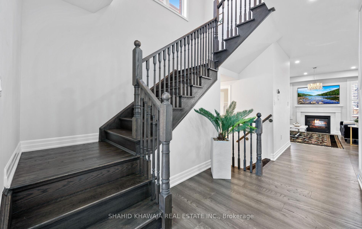
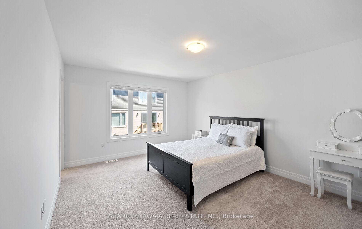
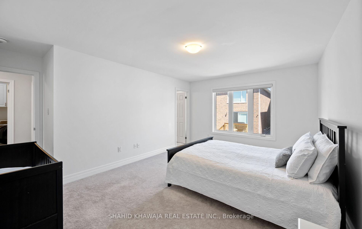
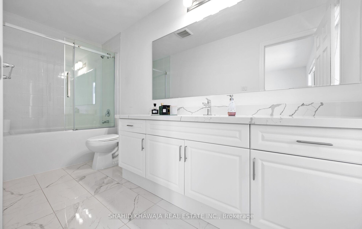
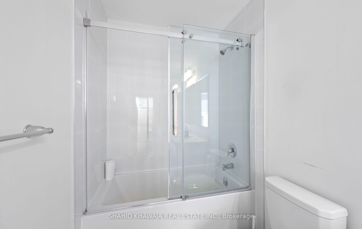
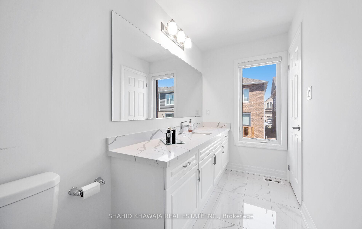
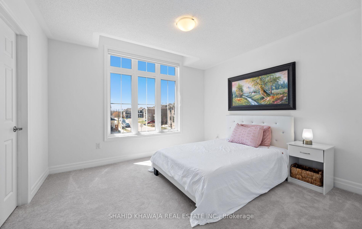
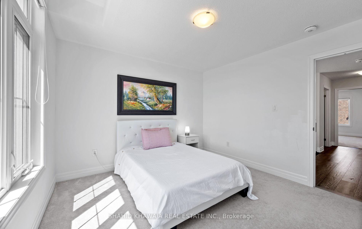
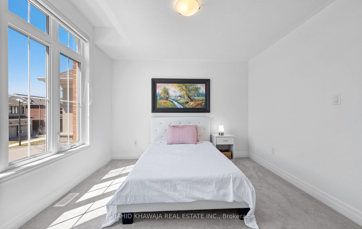
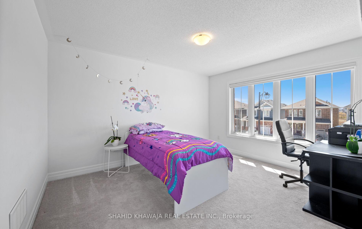
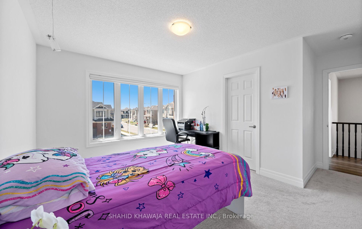
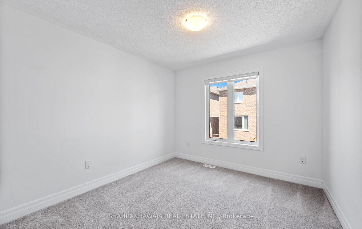
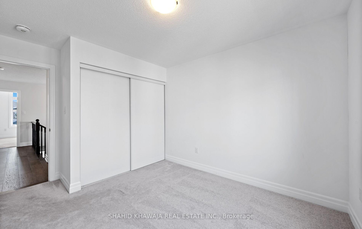
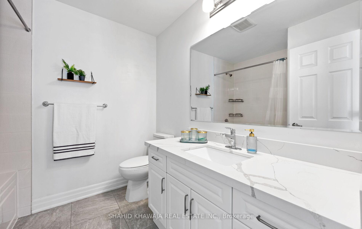
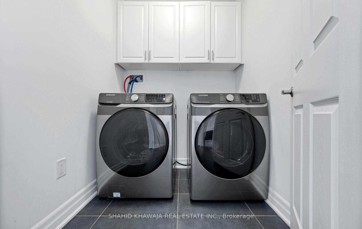
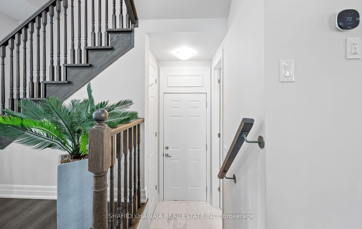
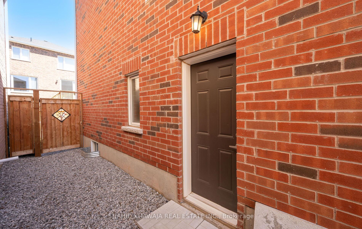
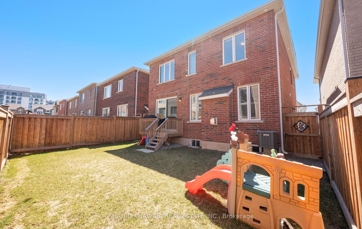
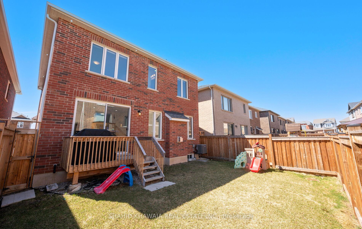
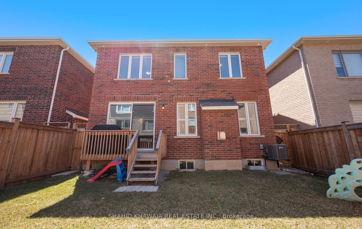
**View Tour** Extremely Mint and Spotless Condition** Stunning 3.5 Years New Custom Upgraded Home ** Perfectly Nestled in the Vibrant and Peaceful Cobban Community of Milton Detached Double Car Garage With Separate Side Entrance Done By the Builder **This lovely family home Boasts 4 Bedrooms + 3 Baths comes W/ Tons Of Upgrades Includes Mill work, Accent walls, Upgraded Modern Light Fixtures, Pot lights, 9ft Smooth Ceilings, Upgraded Kitchen with Calacatta Countertops, Wide Plank Engineered Hardwood flooring, Upgraded Baths , Gas BBQ Line in backyard w/ Custom deck & Much more !! Built By Mattamy Homes (Granby Model), Large Windows for abundance of natural light dressed w/ Custom Shutters & Blinds for Privacy** A Serene Living Experience W/ Captivating Brick Exterior & Showcasing LED Pot Lights Outside & Main level Thru OUT **Grand Dble Door Entrance Leads You To A Spacious Open Concept Layout That Seamlessly Combines Living And Dining Areas w/ An accent Wall & Chandelier Where You Can Host Multiple Gatherings ** Huge Family Room Fts Gas Fireplace And Pot lights Overlooking The Chef's Dream Kitchen With Elegant Upgraded & Extended White Cabinetry, Built-In Black Stainless Steel Appliances, A Dbl Door Refrigerator, calacatta book match Countertops & Backsplash, Center Island W/ Waterfall & Extended bar for Breakfast Dine-in, With A Beautiful View Of deck for BBQ & A Huge Fully Fenced Backyard for entertainment ** Upstairs Host The Spacious Primary Bedroom Fts A Large Walk-In Closet, A Beautiful 4-Piece Ensuite With Quartz Countertops, Vanity & Bath Tub w Glass Shower **Second Bedroom Boast Large windows for Lots of Natural Light And a Full Walk-In Closet** 2 Additional Spacious Bedrooms With Large Closets. Home Features A Builders Basement Side Entrance *** EXTRAS ** Close To Schools, Parks, Premium Outlets, Public/GO Transit Station, Highways 401/407 & Future Wilfred Laurier University & Conestoga College Joint Campus, Niagara Escarpment, Kelso Conservation.
Property Details
Sign in for full listing history and the exact list date.
Features & Amenities
- View
- Fireplace
- Air Conditioning
- Basement
Thinking of selling in Milton?
Filipe & Isabel Ferreira and the Team Filipe track every sale on this street. Get a free, no-obligation valuation and see what your home would list for today.
- What it costs to sell a house in Ontario
- How much are REALTOR® fees in Ontario?
- Real estate agents in Toronto & the GTA
TRREB MLS® Attribution
MLS® W12133530
Listed by SHAHID KHAWAJA REAL ESTATE INC.
The trademarks MLS®, Multiple Listing Service® and the associated logos are owned by The Canadian Real Estate Association (CREA) and identify the quality of services provided by real estate professionals who are members of CREA. The trademarks REALTOR®, REALTORS® and the REALTOR® logo are controlled by CREA and identify real estate professionals who are members of CREA. Listing data provided by the Toronto Regional Real Estate Board (TRREB). The information contained herein is from sources believed to be reliable but is not guaranteed. Information deemed reliable but not guaranteed accurate by TRREB or Team Filipe / RE/MAX.
Team Filipe · RE/MAX · (647) 210-6070
Listed By
SHAHID KHAWAJA REAL ESTATE INC.