



146 Trillium Drive
Drummond/North Elmsley, ON K7H 3C5
About This Property
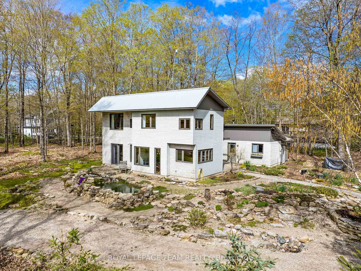
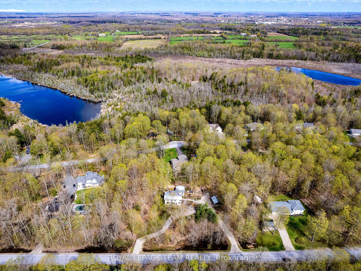
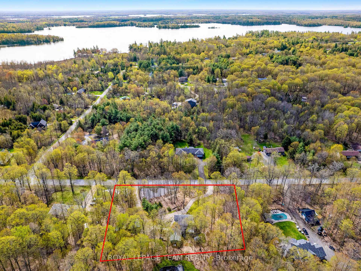
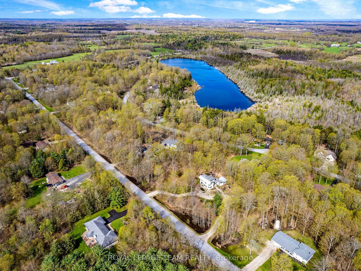
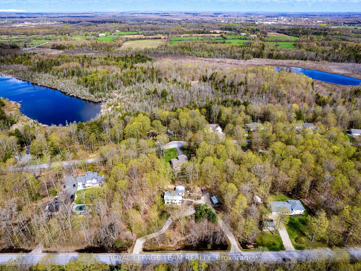
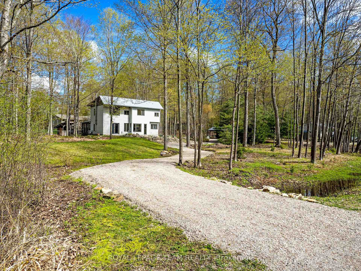
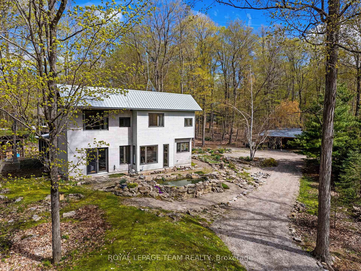
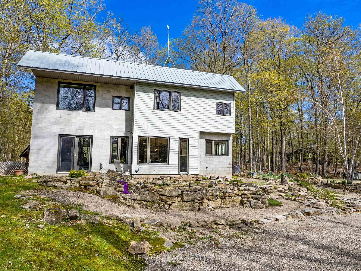
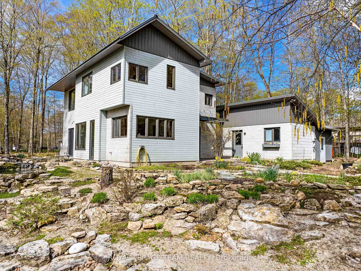
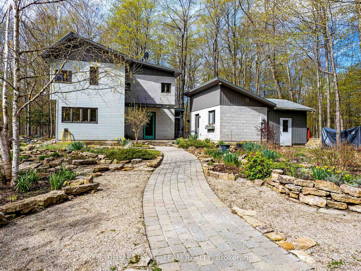
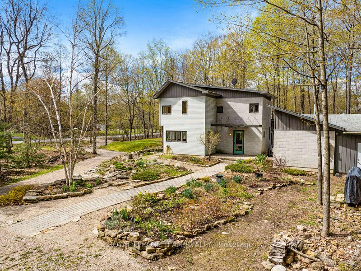
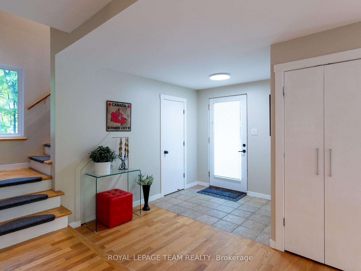
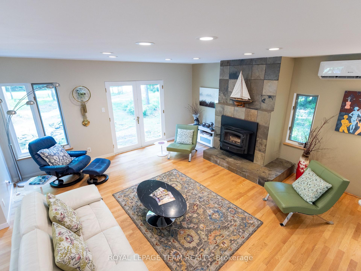
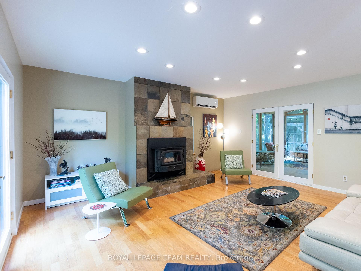
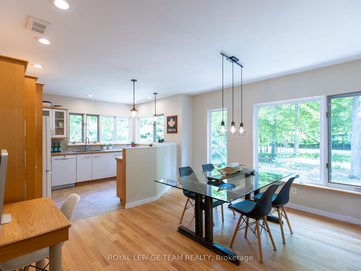
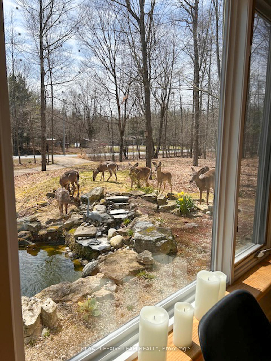
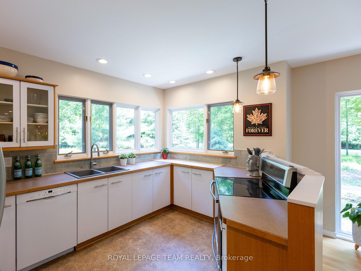
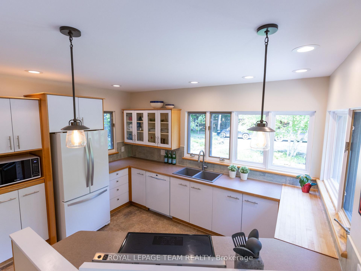
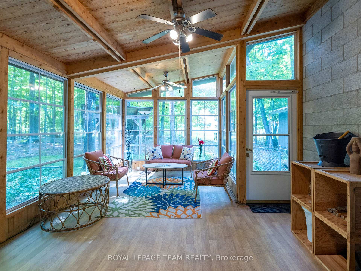
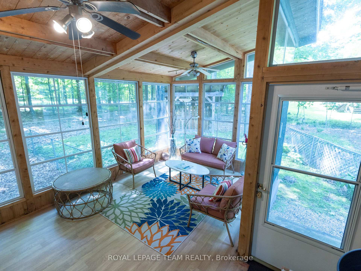
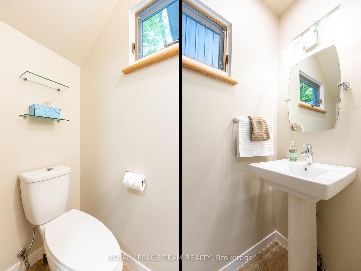
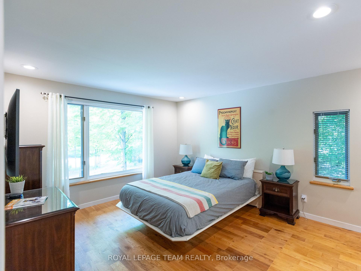
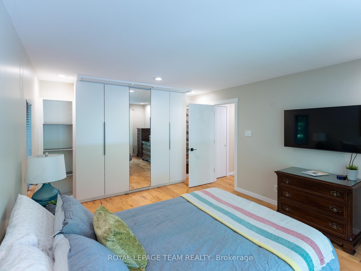
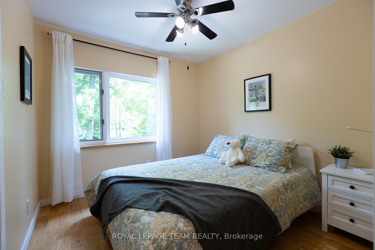
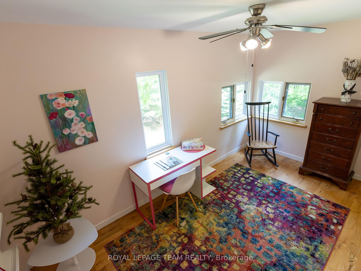
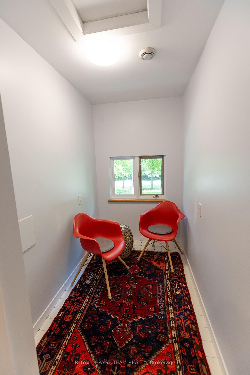
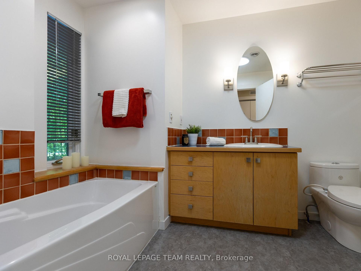
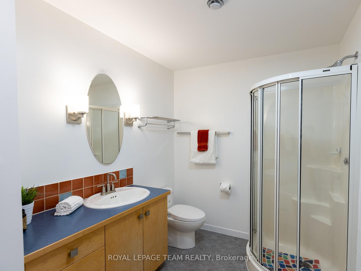
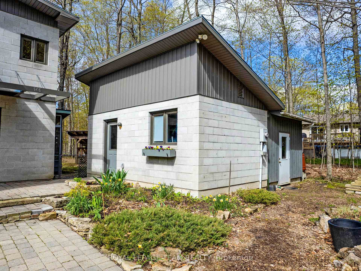
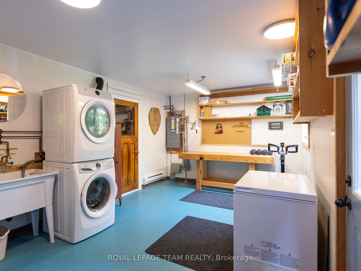
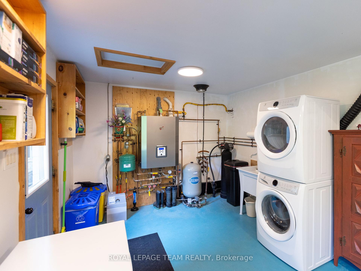
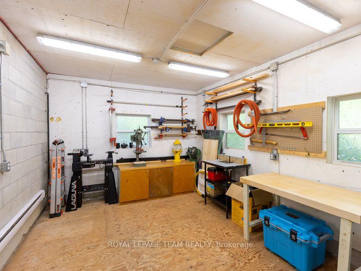
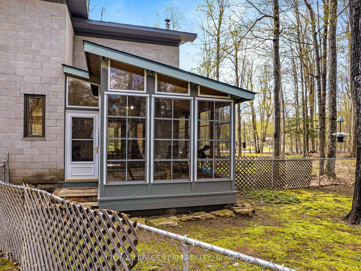
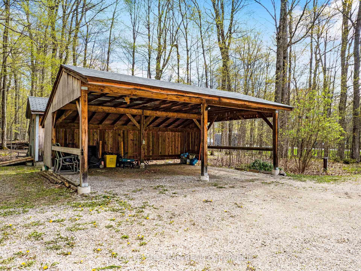
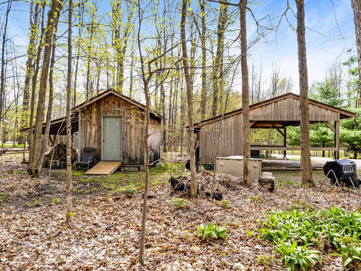
There is no substitute for GREAT DESIGN! Natural light pours into this modern gem with clean architectural lines. Many DETAILS invite you to appreciate this home both inside and out: generous amount of windows strategically placed to allow for abundant light, HEATED FLOORS throughout with separate thermostats, sunroom, BONUS art studio, workshop, surrounded by nature on just over a 1-acre picturesque, heavily treed, private property on a quiet road - 10 minutes from all the amenities in Perth! Upon entering, you feel the inviting nature of this architecturally intriguing, open-concept layout. The living room focal point is a slate stone high-efficiency wood-burning FIREPLACE flanked by 2 sets of double glass doors - 1 overlooking the waterfall & pond, the other leading into the sunroom with vaulted wood beam ceiling. The highly-functional kitchen features a great work triangle & wonderful wall of over-counter windows. With a perfect ENTERTAINING layout, the dining rm is central on the main floor offering a large picture window letting you observe the deer. A spacious primary bdr upstairs with built-in closets & a BONUS adjacent den - perfectly sized for an en suite bath, walk-in closet, home office, or convert back to a laundry rm (plumbing still intact). 2 more bdrs & spa-like bathroom complete the upper level. DREAM art studio & adjacent workshop that include numerous counter height 120V & 240V outlets! Enjoy the convenience of an enclosed fenced section of yard as well as a 2-bay carport with electric outlet, sizeable shed & semi-circular driveway on this beautiful, WELL-MAINTAINED property. A MUST-SEE to appreciate home! OPEN HOUSE Sun: June 8, 2-4pm.
Property Details
Sign in for full listing history and the exact list date.
Features & Amenities
- View
- Fireplace
- Air Conditioning
- Basement
Thinking of selling in Drummond/North Elmsley?
Filipe & Isabel Ferreira and the Team Filipe track every sale on this street. Get a free, no-obligation valuation and see what your home would list for today.
- What it costs to sell a house in Ontario
- How much are REALTOR® fees in Ontario?
- Real estate agents in Toronto & the GTA
TRREB MLS® Attribution
MLS® X12195360
Listed by ROYAL LEPAGE TEAM REALTY
The trademarks MLS®, Multiple Listing Service® and the associated logos are owned by The Canadian Real Estate Association (CREA) and identify the quality of services provided by real estate professionals who are members of CREA. The trademarks REALTOR®, REALTORS® and the REALTOR® logo are controlled by CREA and identify real estate professionals who are members of CREA. Listing data provided by the Toronto Regional Real Estate Board (TRREB). The information contained herein is from sources believed to be reliable but is not guaranteed. Information deemed reliable but not guaranteed accurate by TRREB or Team Filipe / RE/MAX.
Team Filipe · RE/MAX · (647) 210-6070
Listed By
ROYAL LEPAGE TEAM REALTY