1453 Skyview Street
Taunton / Oshawa, ON L1K 2N7
About This Property
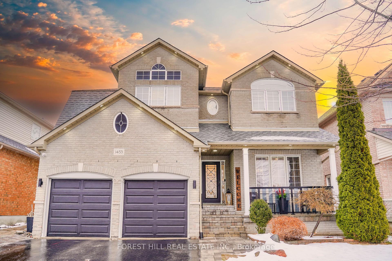
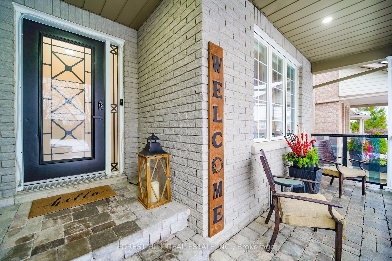
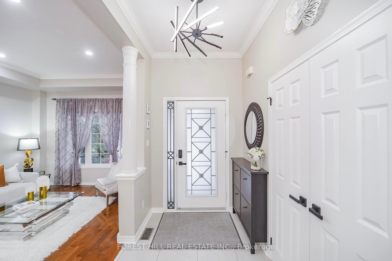
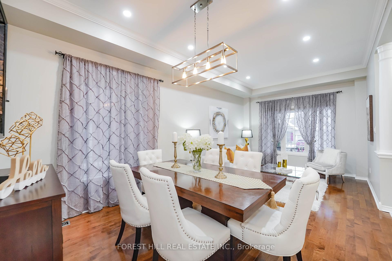
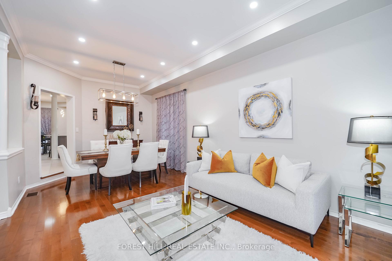
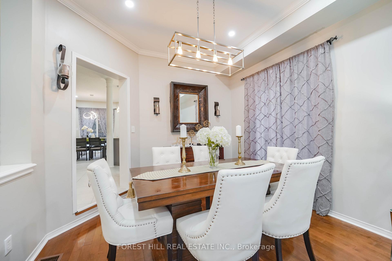
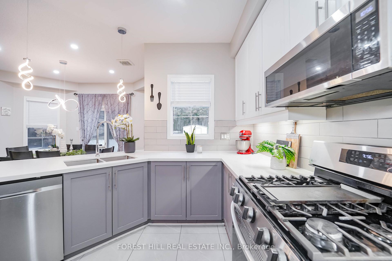
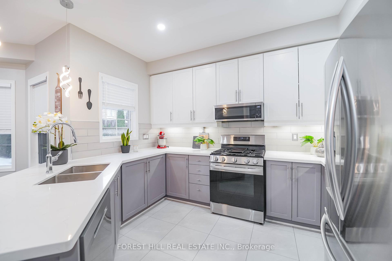
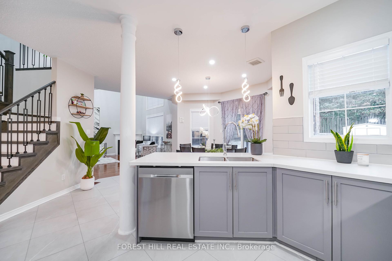
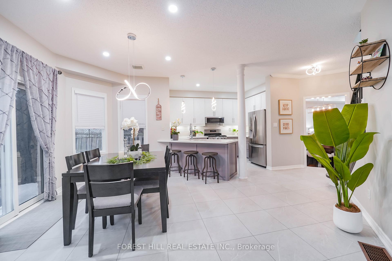
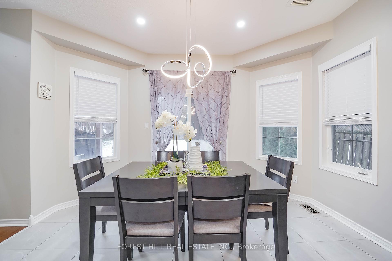
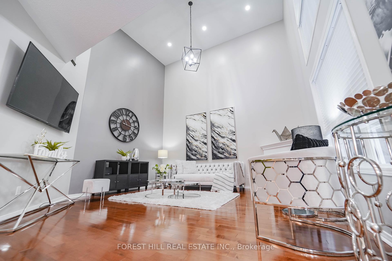
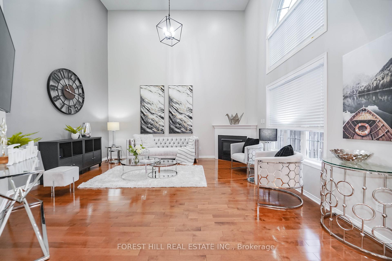
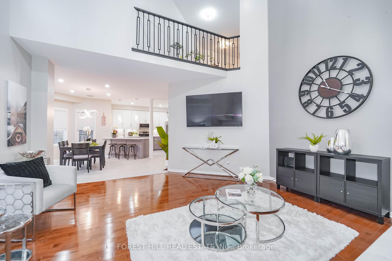
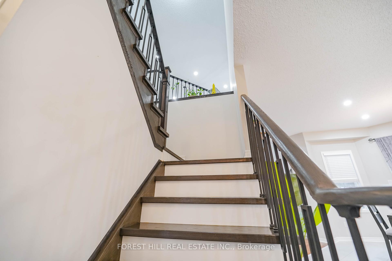
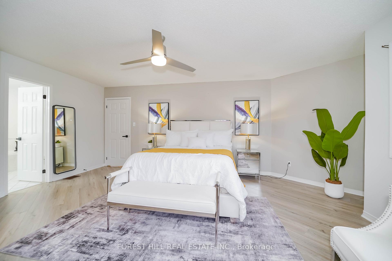
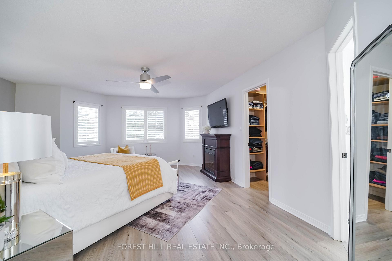
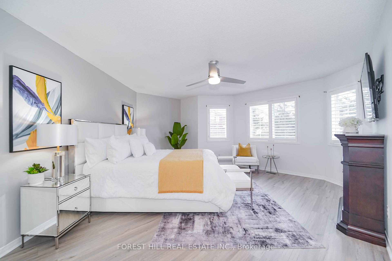
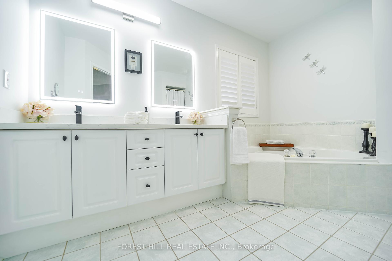
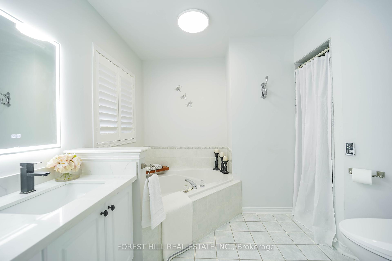
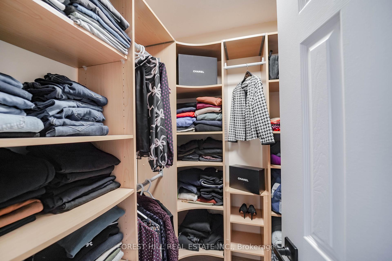
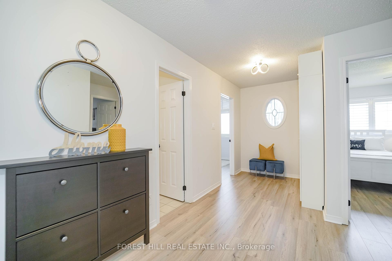
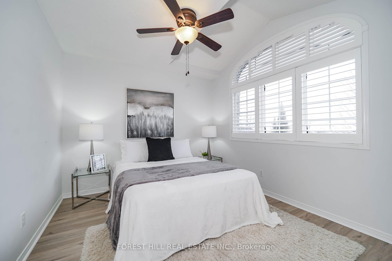
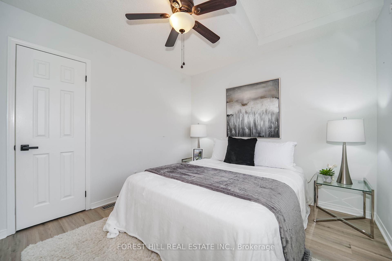
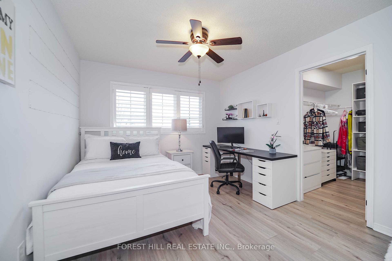
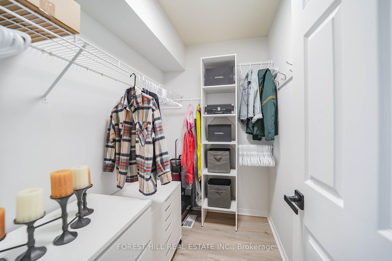
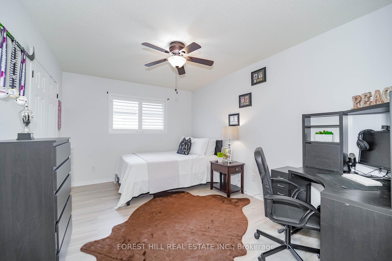
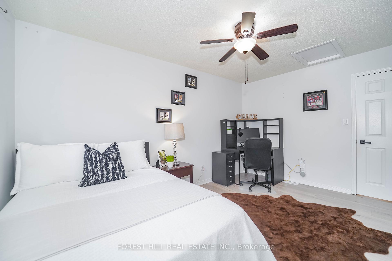
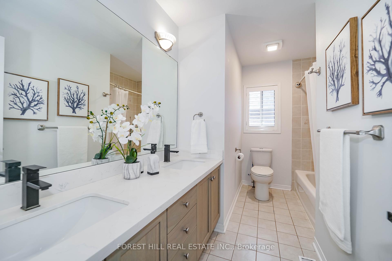
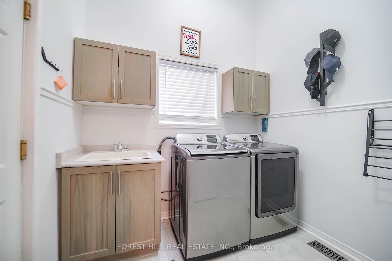
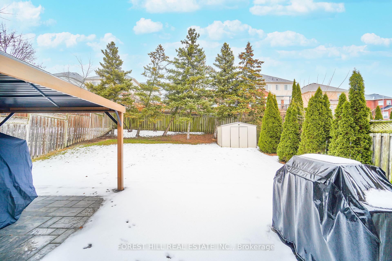
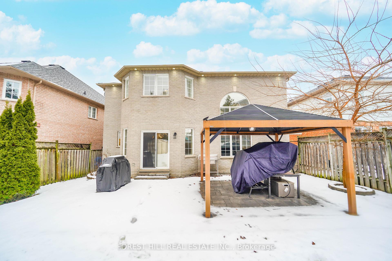
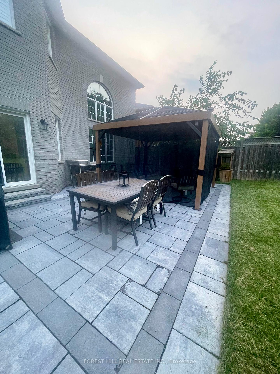
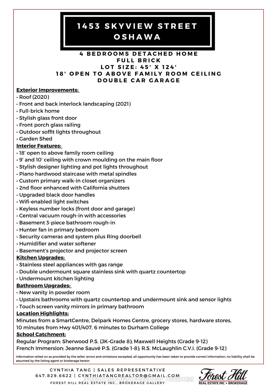
Your search for your dream home stops here at 1453 Skyview Street, Oshawa! A stunning full-brick home that blends luxury, comfort, and modern convenience. The exterior features a newly updated roof (2020), elegant front and back interlock landscaping (2021), a stylish glass front door, and a welcoming front porch with sleek glass railings, all illuminated by outdoor soffit lighting. Inside, you'll be captivated by the soaring 18' open-to-above family room ceiling and 9' and 10' ceilings throughout the main floor with crown moulding, designer lighting with pot lights throughout to enhance the home's elegant aesthetic. The chef-inspired kitchen features stainless steel appliances with a gas range, quartz countertops, a double undermount square sink, and sleek undermount lighting. Upstairs is enhanced with 4 spacious bedrooms enhanced with California shutters and primary room walk-in closet custom organizer. Bathroom upgrades include quartz countertops, sensor lighting and touch-screen vanity mirrors in the primary ensuite. Embrace smart home living with WiFi-enabled light switches, keyless entry for both the front door and garage. Security is top-notch with a comprehensive system featuring security cameras and a Ring doorbell. Additional highlights include a humidifier, water softener and shed. This meticulously upgraded home offers everything you need for stylish and comfort living.Located in North Oshawa in a quiet and family-friendly neighbourhood just minutes from a SmartCentre, Delpark Homes Centre, walkable distance to restaurants, grocery stores and parks, this home offers everything you need. It is within easy reach to major HWY 401/407.School catchment: Regular program: Sherwood P.S (JK to Grade 8); R.S. Maxwell Heights (Grade 9-12); French Immersion: Jeanne Sauve P.S (Grade 1-8); R.S. Maclaughlin C.V.I. (Grade 9-12).Don't miss the opportunity to make 1453 Skyview St, Oshawa your dream home! **EXTRAS** *Please see feature sheet*
Property Details
Sign in for full listing history and the exact list date.
Features & Amenities
- Fireplace
- Air Conditioning
- Basement
Thinking of selling in Oshawa?
Filipe & Isabel Ferreira and the Team Filipe track every sale on this street. Get a free, no-obligation valuation and see what your home would list for today.
- What it costs to sell a house in Ontario
- How much are REALTOR® fees in Ontario?
- Real estate agents in Toronto & the GTA
TRREB MLS® Attribution
MLS® E11936859
Listed by FOREST HILL REAL ESTATE INC.
The trademarks MLS®, Multiple Listing Service® and the associated logos are owned by The Canadian Real Estate Association (CREA) and identify the quality of services provided by real estate professionals who are members of CREA. The trademarks REALTOR®, REALTORS® and the REALTOR® logo are controlled by CREA and identify real estate professionals who are members of CREA. Listing data provided by the Toronto Regional Real Estate Board (TRREB). The information contained herein is from sources believed to be reliable but is not guaranteed. Information deemed reliable but not guaranteed accurate by TRREB or Team Filipe / RE/MAX.
Team Filipe · RE/MAX · (647) 210-6070
Listed By
FOREST HILL REAL ESTATE INC.