


145 Redcliff Avenue
Barrhaven, ON K2J 5J7
About This Property
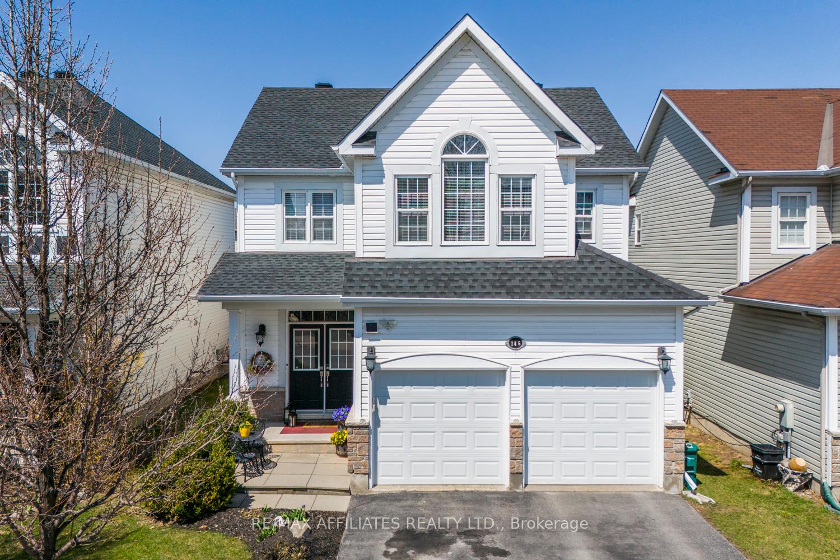
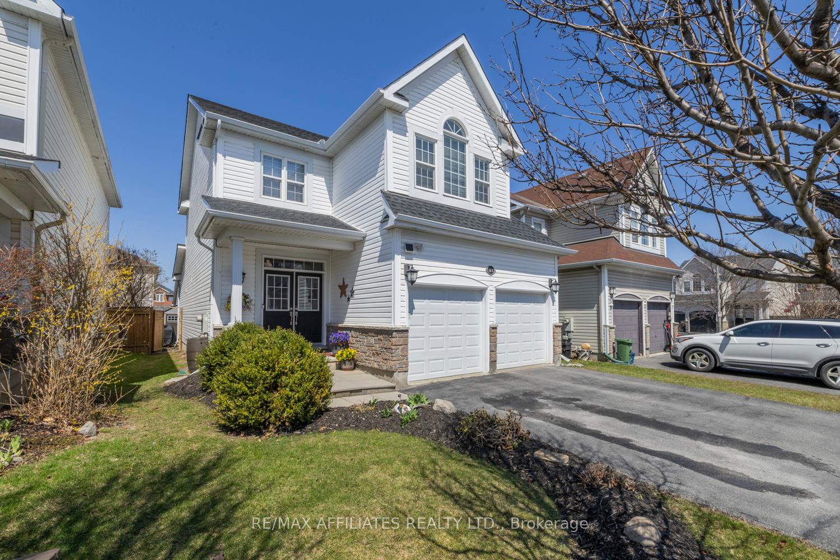
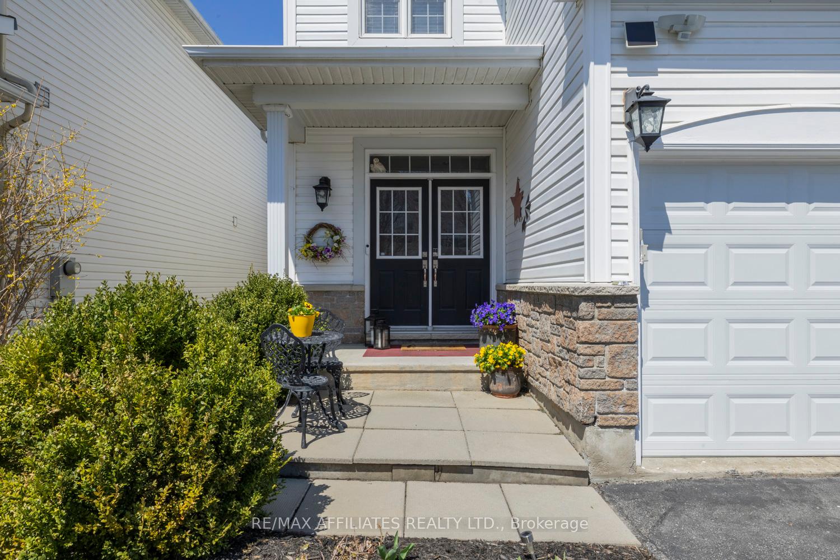































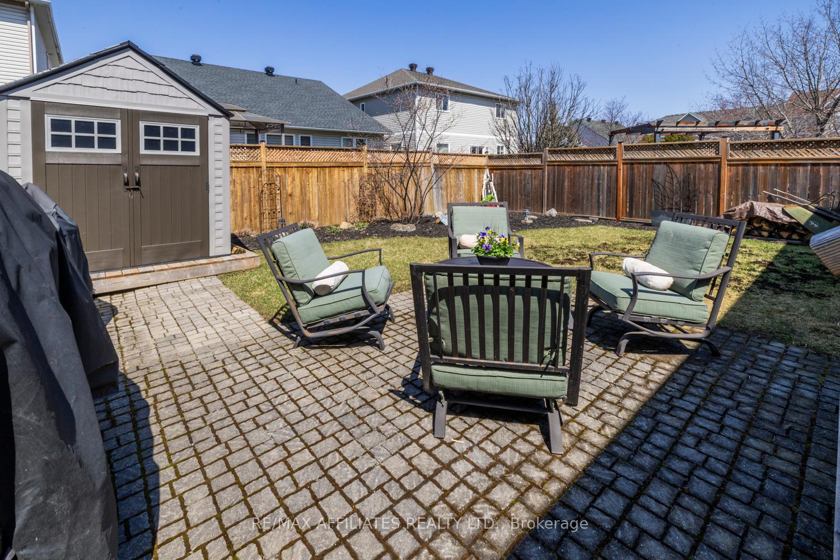
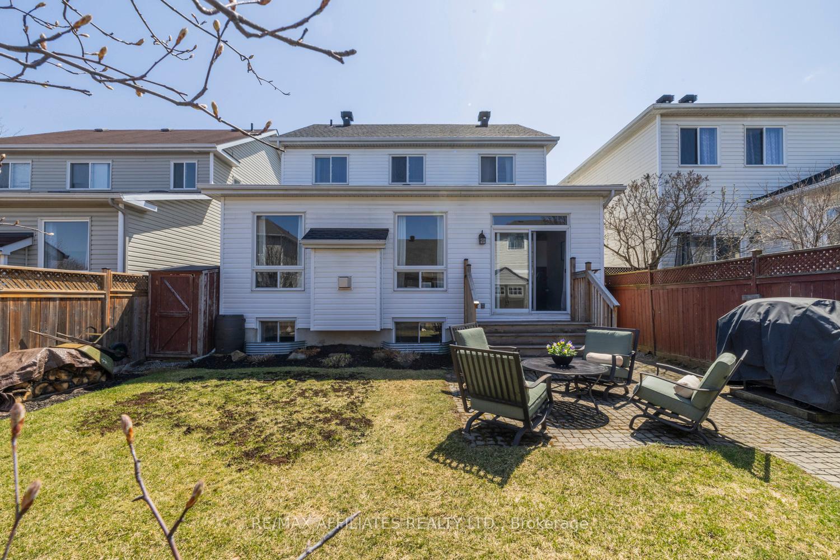
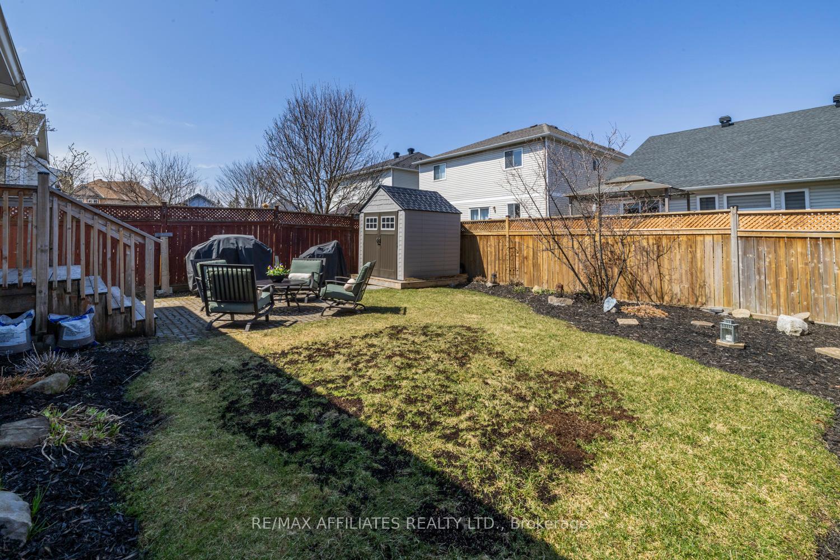

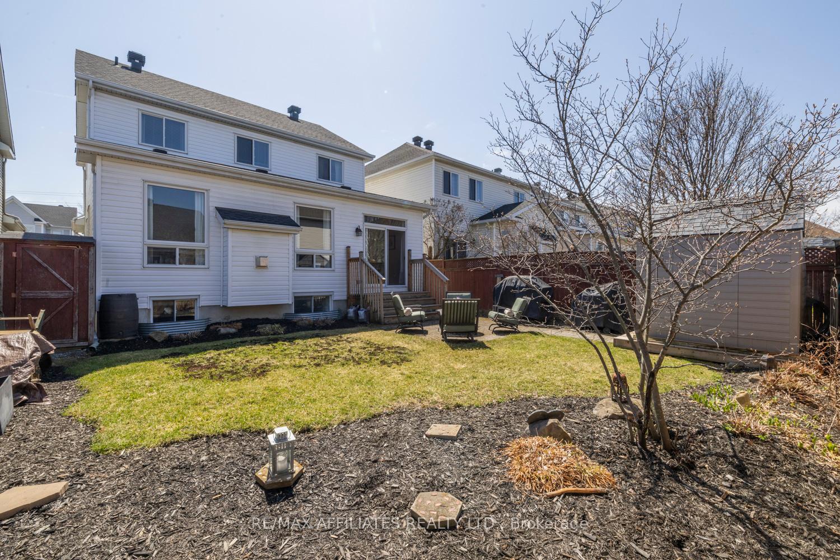

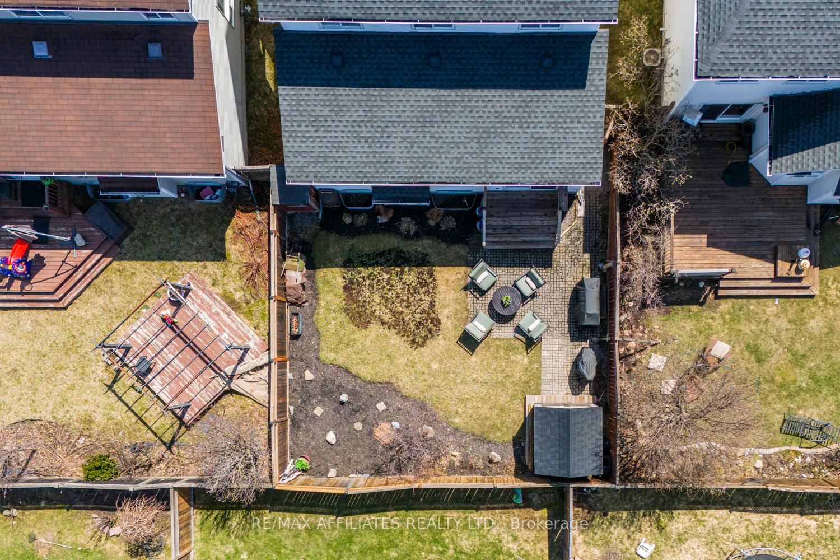
Set on a quiet, low-traffic street just steps from transit, shopping, schools, and the RCMP building on Leikin, this detached 2-storey Phoenix-built home (2004) is proof that function and flair can coexist beautifully. Featuring a *true* 4-bedroom layout and 2.5 baths, plus a basement rough-in ready for your future spa retreat or teenager takeover, this one checks all the boxes for growing families or space-seekers. Soaring cathedral ceilings in the kitchen and family room create an airy, open feel, while large windows invite in streams of natural light. You'll love having a formal living and dining room on the main level to give you even more living space, customized to your lifestyle! The heart of the home a freshly updated eat-in kitchen boasts granite counters, sleek new tile floors (2025), and a patio door that flows seamlessly to the backyards interlock patio: perfect for summer BBQs or your morning coffee in peace. A cozy gas fireplace anchors the family room, making it the perfect place to unwind, while the finished basement offers even more living space with a large laundry room, a handy workshop, and loads of storage. Roof shingles were replaced in 2021 and the garage door in 2023, because we know the little things matter. "Go confidently in the direction of your dreams. Live the life you have imagined." -Thoreau. Whether that life includes kids, dogs, hobbies, or home offices, this house is ready to rise to the occasion. Be ready to call this truly warm home your next one.
Property Details
Sign in for full listing history and the exact list date.
Features & Amenities
- View
- Fireplace
- Air Conditioning
- Basement
Thinking of selling in Barrhaven?
Filipe & Isabel Ferreira and the Team Filipe track every sale on this street. Get a free, no-obligation valuation and see what your home would list for today.
- What it costs to sell a house in Ontario
- How much are REALTOR® fees in Ontario?
- Real estate agents in Toronto & the GTA
TRREB MLS® Attribution
MLS® X12076070
Listed by RE/MAX AFFILIATES REALTY LTD.
The trademarks MLS®, Multiple Listing Service® and the associated logos are owned by The Canadian Real Estate Association (CREA) and identify the quality of services provided by real estate professionals who are members of CREA. The trademarks REALTOR®, REALTORS® and the REALTOR® logo are controlled by CREA and identify real estate professionals who are members of CREA. Listing data provided by the Toronto Regional Real Estate Board (TRREB). The information contained herein is from sources believed to be reliable but is not guaranteed. Information deemed reliable but not guaranteed accurate by TRREB or Team Filipe / RE/MAX.
Team Filipe · RE/MAX · (647) 210-6070
Listed By
RE/MAX AFFILIATES REALTY LTD.