



145 Glenforest Road
Lawrence Park North / Toronto C04, ON M4N 2A1
About This Property
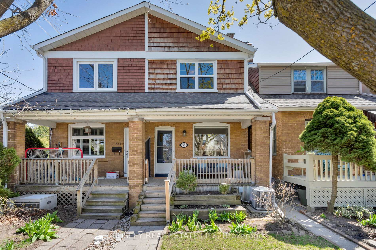
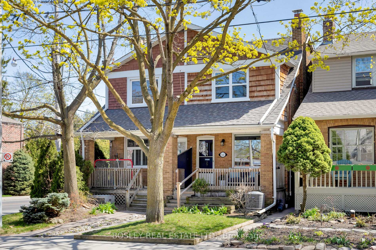
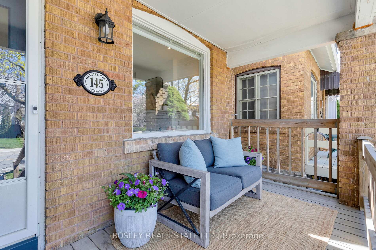
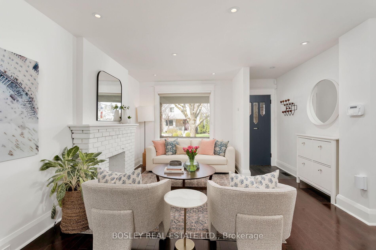
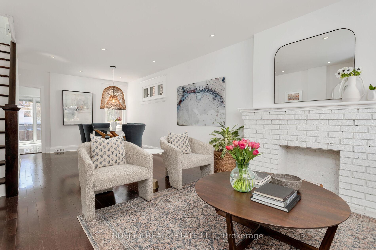
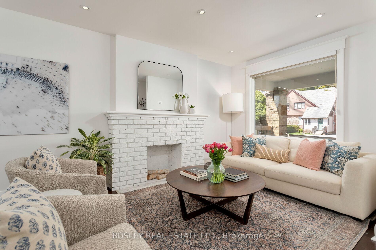
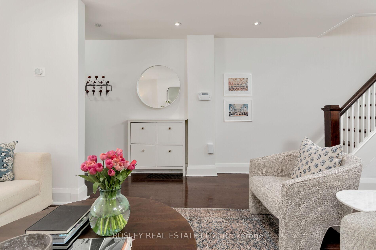
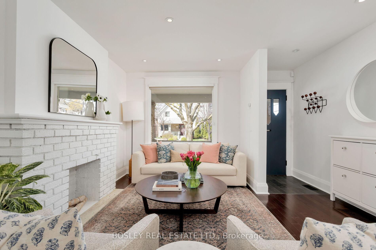
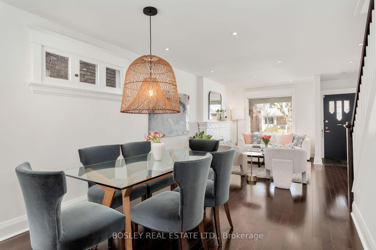
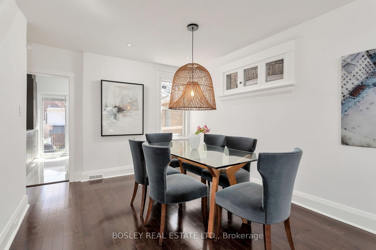
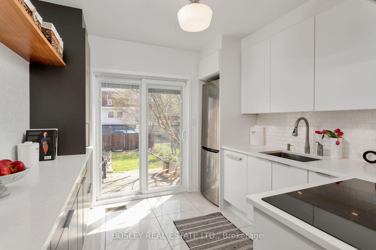
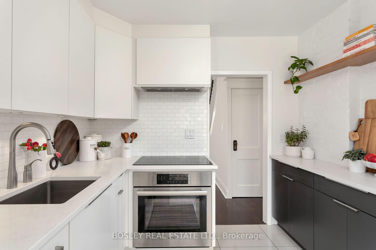
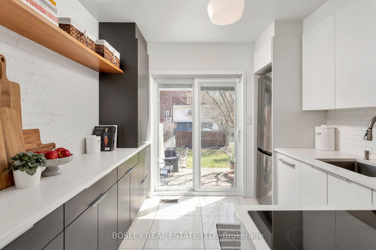
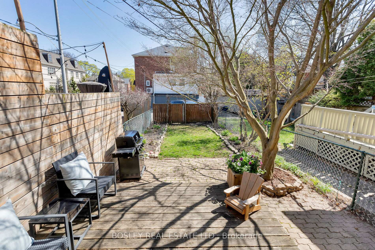
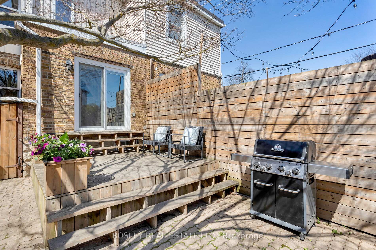
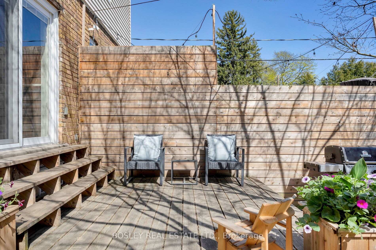
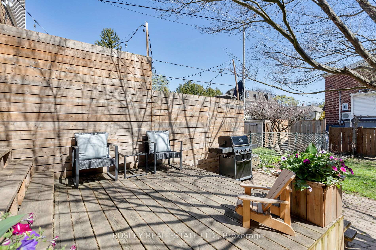
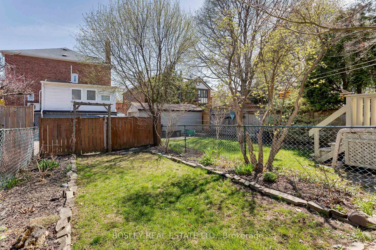
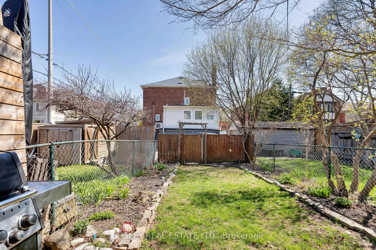
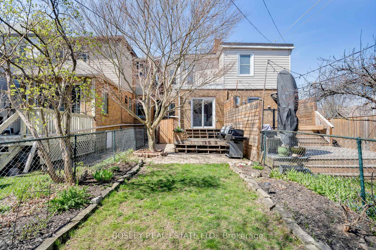
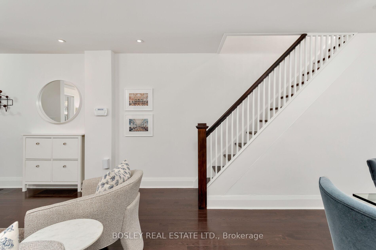
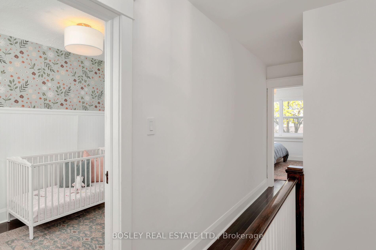
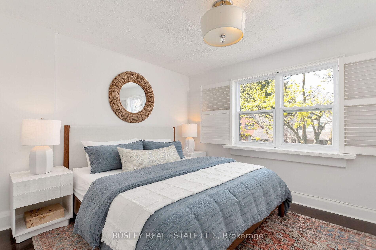
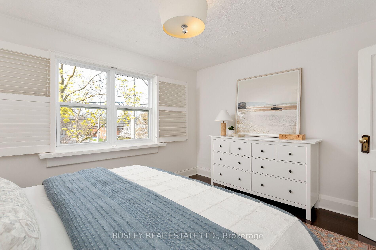
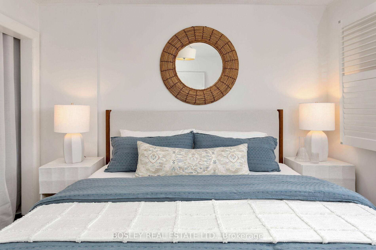
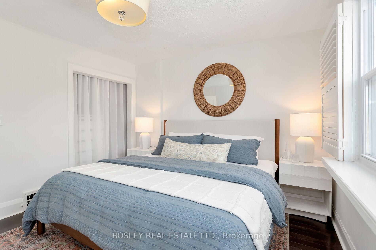
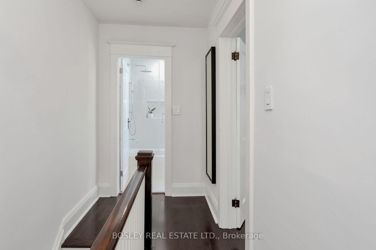
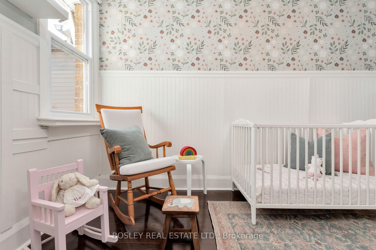
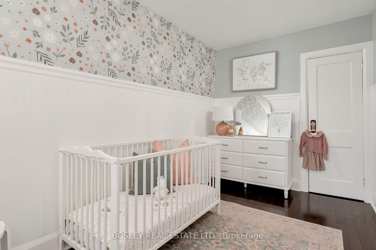
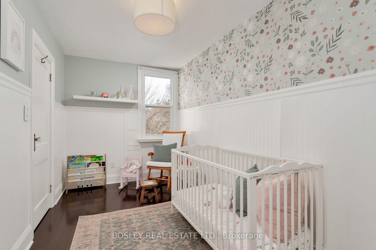
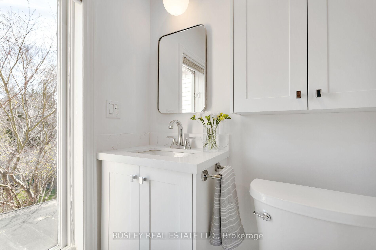
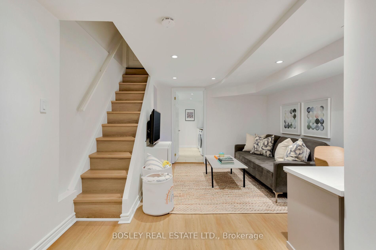
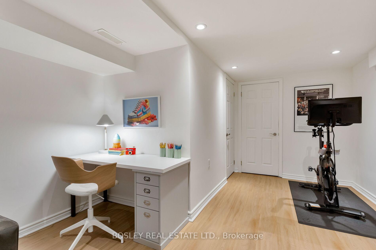
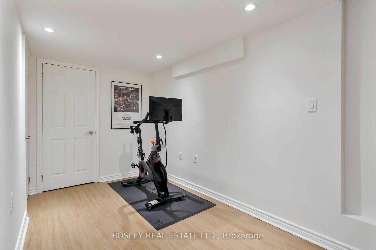
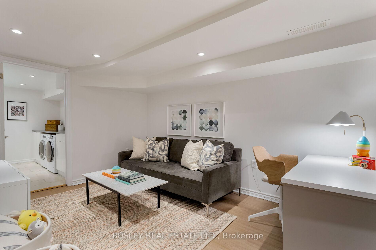
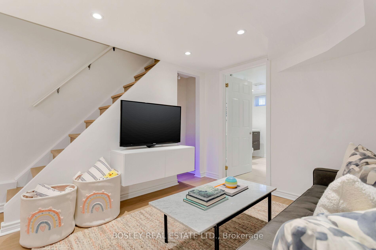
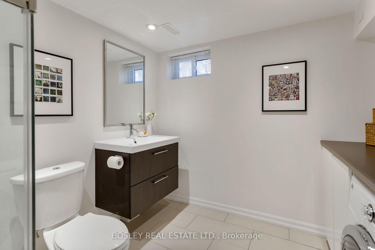
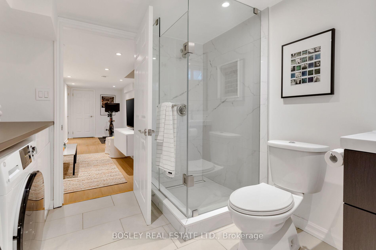
This gorgeous 2-bedroom, 2-bathroom home blends classic character with modern upgrades. The spacious open-concept living and dining areas are filled with natural light from a large picture window overlooking the charming front porch and verdant garden. A custom AYA kitchen with integrated Bosch appliances and quartz countertops maximizes both style and storage. The south-facing perennial garden is perfect for relaxed weekend mornings or hosting friends for summer BBQs. Upstairs, Two generous bedrooms each offer ample closet space and share a beautifully renovated family bathroom. The fully finished basement impresses with 7 ceilings, a versatile recreation room, modern 3-piece bath, and a laundry area with a generous folding counter. Complete with parking at the rear of the property. Located in a coveted pocket, just a short stroll to Yonge Street, TTC, Wanless Park, and Bedford Park Public School. Move-in ready in one of Torontos most desirable neighbourhoods this is the perfect turn-key home!
Property Details
Sign in for full listing history and the exact list date.
Features & Amenities
- View
- Fireplace
- Air Conditioning
- Basement
Thinking of selling in Toronto?
Filipe & Isabel Ferreira and the Team Filipe track every sale on this street. Get a free, no-obligation valuation and see what your home would list for today.
- Real estate agents in Toronto
- Recently sold homes in Toronto
- What it costs to sell a house in Ontario
- How much are REALTOR® fees in Ontario?
TRREB MLS® Attribution
MLS® C12109904
Listed by BOSLEY REAL ESTATE LTD.
The trademarks MLS®, Multiple Listing Service® and the associated logos are owned by The Canadian Real Estate Association (CREA) and identify the quality of services provided by real estate professionals who are members of CREA. The trademarks REALTOR®, REALTORS® and the REALTOR® logo are controlled by CREA and identify real estate professionals who are members of CREA. Listing data provided by the Toronto Regional Real Estate Board (TRREB). The information contained herein is from sources believed to be reliable but is not guaranteed. Information deemed reliable but not guaranteed accurate by TRREB or Team Filipe / RE/MAX.
Team Filipe · RE/MAX · (647) 210-6070
Listed By
BOSLEY REAL ESTATE LTD.