
145 Galley Avenue
Roncesvalles / Toronto W01, ON M6R 1H2
About This Property
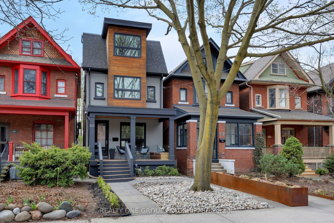
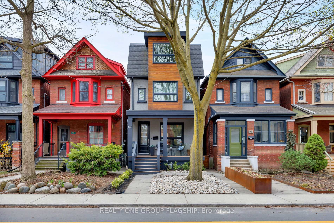
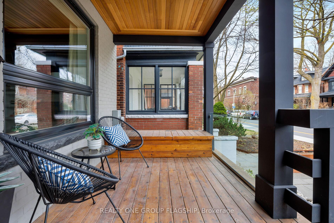
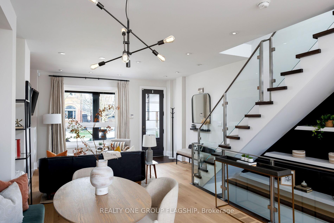
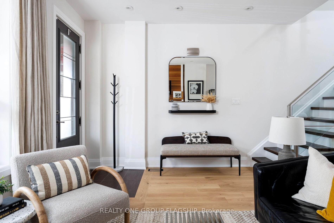
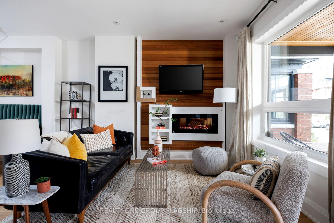

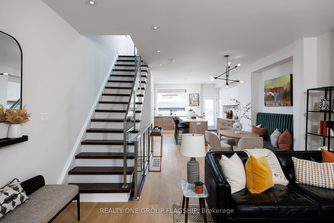
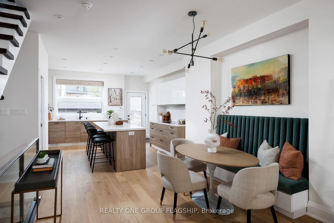
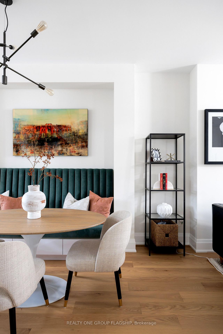
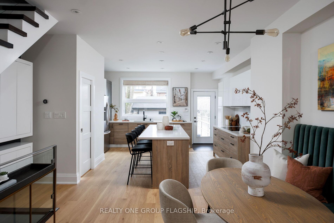
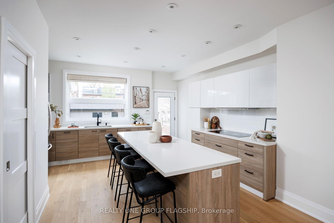
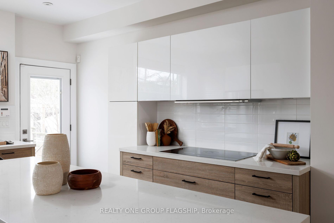
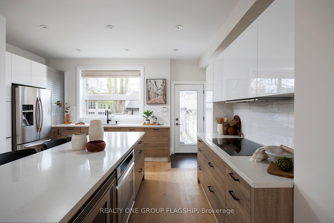
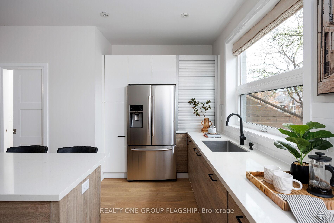
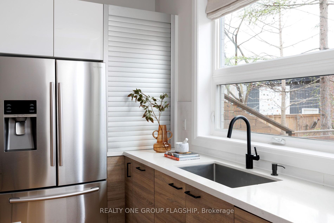
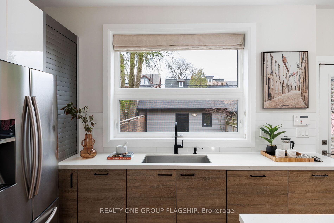
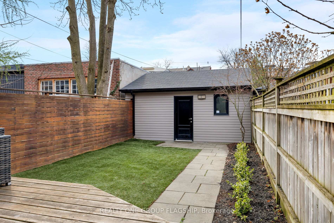
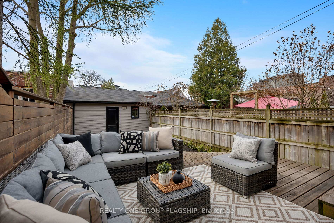
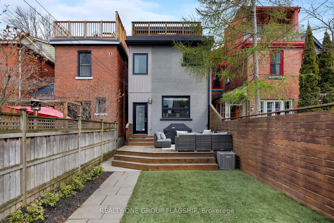
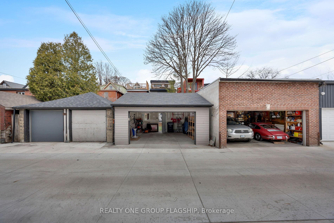
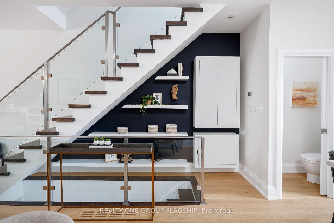
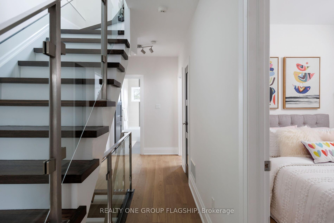
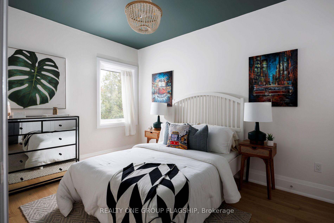
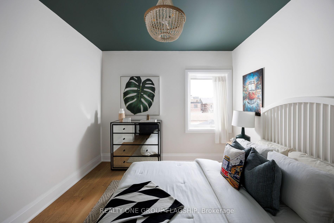
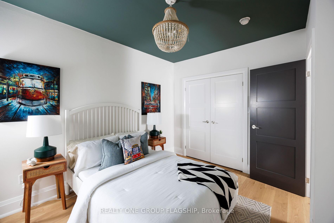
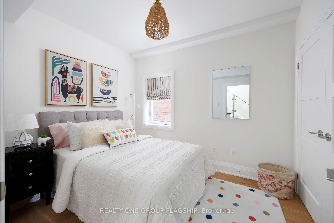
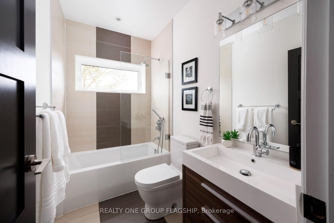
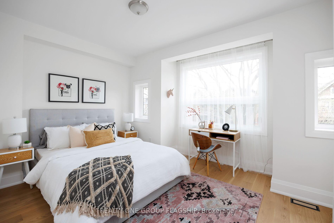
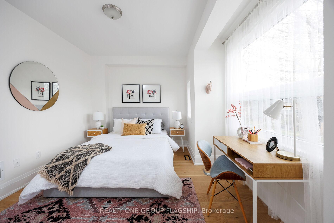
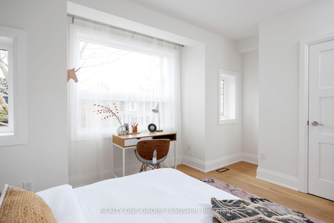
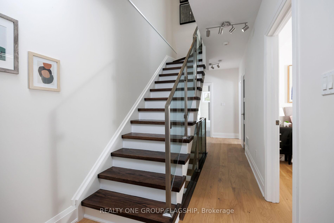
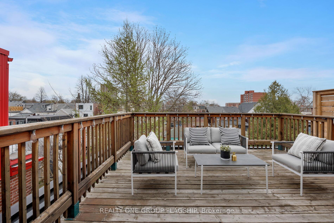
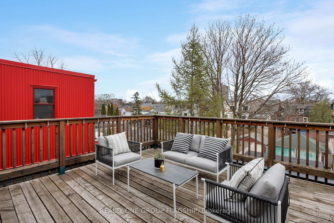
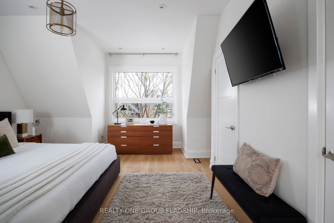
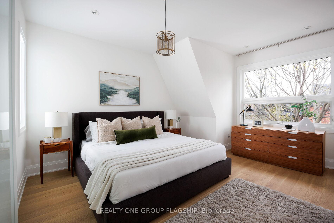
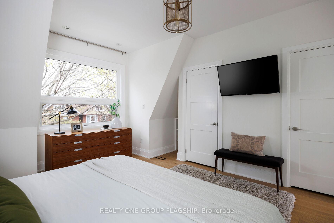
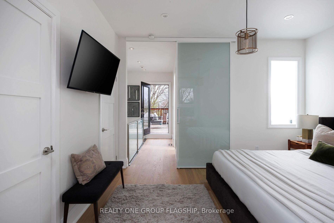
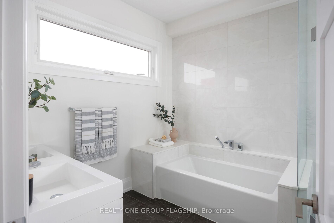
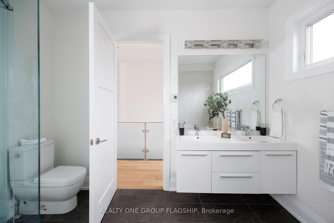
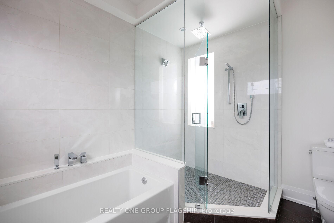
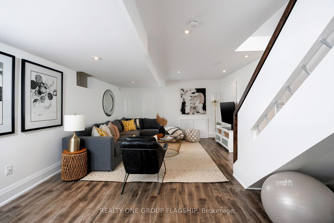
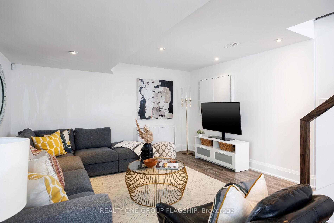
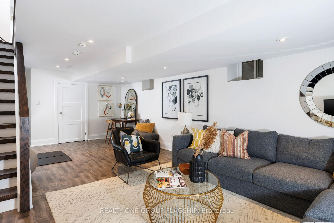
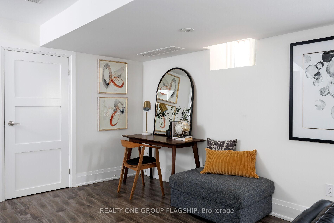
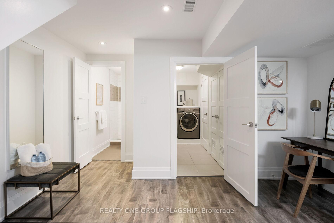
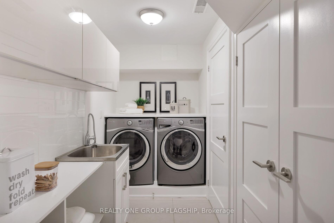
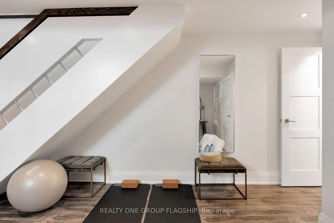
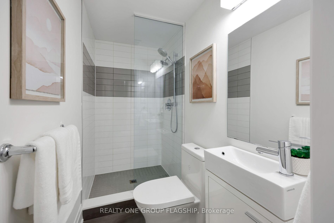
Welcome to Galley! Step into this remarkable and fully renovated top to bottom 4 bedroom 4 bathroom family home on the best street and the best location in Roncesvalles. 2,540 sqft of total finished living space (incl. basement), thoughtfully updated, this home has everything. White oak hardwood flooring has been installed on all three levels above ground. The kitchen features custom European cabinets, top of the line stainless steel and integrated appliances, quartz countertops, and an extra large island with breakfast bar. An open concept dining space overlooks all of the fine details of the main floor, with a built in bench that is perfect for entertaining. The living room features custom shelving, with wood panelling, and a built in fireplace. Ample space and closets in all second floor bedrooms with a 4 piece bathroom and designer finishes. Tucked away on the top floor is the primary retreat, complete with double walk-in closets, a 5 piece bathroom with heated floors, and walk out to a private terrace overlooking the serene backyard with sunny South exposures. The basement is equipped with a recreation flex room that is large enough for multi-purpose use and includes a 3 piece bathroom. Separate laundry room with side by side front loading washer and dryer, stainless steel laundry tub and lots of storage add to the functional elements of the home. The backyard includes a deck, gas line for BBQ, landscaped yard, and leads to the 2 car garage. On Galley Avenue, you are only steps away to the neighbourhood's best shops and dining, a stone's throw to High Park and the waterfront trails, excellent schools, easy access to transit, downtown, and major streets. This is truly an exceptional home and completely turnkey.
Property Details
Sign in for full listing history and the exact list date.
Features & Amenities
- View
- Fireplace
- Air Conditioning
- Basement
Thinking of selling in Roncesvalles?
Filipe & Isabel Ferreira and the Team Filipe track every sale on this street. Get a free, no-obligation valuation and see what your home would list for today.
- Real estate agent in Roncesvalles
- Real estate agents in Toronto
- Recently sold homes in Toronto
- What it costs to sell a house in Ontario
- How much are REALTOR® fees in Ontario?
TRREB MLS® Attribution
MLS® W12112653
Listed by REALTY ONE GROUP FLAGSHIP
The trademarks MLS®, Multiple Listing Service® and the associated logos are owned by The Canadian Real Estate Association (CREA) and identify the quality of services provided by real estate professionals who are members of CREA. The trademarks REALTOR®, REALTORS® and the REALTOR® logo are controlled by CREA and identify real estate professionals who are members of CREA. Listing data provided by the Toronto Regional Real Estate Board (TRREB). The information contained herein is from sources believed to be reliable but is not guaranteed. Information deemed reliable but not guaranteed accurate by TRREB or Team Filipe / RE/MAX.
Team Filipe · RE/MAX · (647) 210-6070
Listed By
REALTY ONE GROUP FLAGSHIP